Discover the opportunity TO BUILD your dream home. This custom luxury home, TO BE BUILT in a gated community, is planned to offer approximately 4,750 sq. ft. of finished living space plus 2,650 sq. ft. of unfinished space, offering exceptional potential to create a home that reflects your personal style. Designed for those who appreciate quality, comfort, and timeless elegance, this custom home offers the opportunity to personalize select finishes, subject to builder specifications and agreement. Enjoy the appeal of custom living and the freedom to bring your vision to life. Please see photos of the builder’s previous projects for a better understanding of the quality of work and craftsmanship. Photos are for illustrative purposes only and do not represent the proposed home. Contact us for proposed plans, specifications, included features, and customization options.
Active
$1,799,000
91 Ramey Rd, Sugar Hill, GA 30518
6beds
4,750sqft
Single Family Residence, Residential
Built in 2027
1.08 Acres Lot
$1,768,500 Zestimate®
$379/sqft
$-- HOA
What's special
- 6 days
- 290
- 12
Likely to sell faster than
Zillow last checked:
Listing updated:
Listed by:
Veera Polukhin,
HomeSmart 404-697-9306
Source: FMLS GA,MLS#: 7852281
Facts & features
Interior
Bedrooms & bathrooms
- Bedrooms: 6
- Bathrooms: 5
- Full bathrooms: 5
- Main level bathrooms: 3
- Main level bedrooms: 3
Rooms
- Room types: Basement, Bonus Room, Dining Room, Family Room, Great Room, Kitchen, Laundry, Master Bathroom, Master Bedroom
Primary bedroom
- Features: Master on Main
- Level: Master on Main
Bedroom
- Features: Master on Main
Primary bathroom
- Features: Double Vanity, Separate Tub/Shower
Dining room
- Features: Open Concept, Seats 12+
Kitchen
- Features: Breakfast Bar, Pantry Walk-In
Heating
- Central
Cooling
- Central Air
Appliances
- Included: Dishwasher, Electric Range, ENERGY STAR Qualified Appliances, Gas Cooktop, Tankless Water Heater
- Laundry: Laundry Room, Main Level, Mud Room, Sink
Features
- Crown Molding, Double Vanity
- Flooring: Carpet, Hardwood, Tile
- Basement: Daylight,Exterior Entry,Full,Interior Entry,Unfinished,Walk-Out Access
- Attic: Pull Down Stairs
- Number of fireplaces: 1
- Fireplace features: Family Room
- Common walls with other units/homes: No Common Walls
Interior area
- Total structure area: 4,750
- Total interior livable area: 4,750 sqft
- Finished area above ground: 4,750
Video & virtual tour
Property
Parking
- Total spaces: 3
- Parking features: Driveway, Garage, Garage Door Opener, Kitchen Level, Level Driveway
- Garage spaces: 3
- Has uncovered spaces: Yes
Accessibility
- Accessibility features: Accessible Bedroom, Accessible Closets, Accessible Full Bath, Accessible Kitchen
Features
- Levels: Three Or More
- Patio & porch: Covered, Front Porch
- Exterior features: Private Yard
- Pool features: None
- Spa features: None
- Fencing: Back Yard,Fenced,Front Yard,Privacy
- Has view: Yes
- View description: Rural, Trees/Woods
- Waterfront features: None
- Body of water: None
Lot
- Size: 1.08 Acres
- Features: Back Yard, Front Yard, Landscaped, Private, Wooded
Details
- Additional structures: None
- Parcel number: R7341 003
- Special conditions: Third Party Approval
- Other equipment: Irrigation Equipment
- Horse amenities: None
Construction
Type & style
- Home type: SingleFamily
- Architectural style: Craftsman,European,Modern
- Property subtype: Single Family Residence, Residential
Materials
- Brick 4 Sides
- Foundation: Concrete Perimeter
- Roof: Composition,Metal
Condition
- To Be Built
- New construction: Yes
- Year built: 2027
Details
- Builder name: Great Heron Homes
- Warranty included: Yes
Utilities & green energy
- Electric: 110 Volts, 220 Volts in Garage
- Sewer: Public Sewer
- Water: Public
- Utilities for property: Electricity Available, Natural Gas Available, Sewer Available, Underground Utilities, Water Available
Green energy
- Energy efficient items: Doors, HVAC, Insulation, Lighting, Water Heater, Windows
- Energy generation: None
Community & HOA
Community
- Features: None
- Security: Carbon Monoxide Detector(s), Secured Garage/Parking, Security Gate
- Subdivision: Yes
HOA
- Has HOA: Yes
Location
- Region: Sugar Hill
Financial & listing details
- Price per square foot: $379/sqft
- Tax assessed value: $74,400
- Annual tax amount: $1,371
- Date on market: 10/15/2026
- Electric utility on property: Yes
- Road surface type: Concrete
Estimated market value
$1,768,500
$1.68M - $1.86M
$4,730/mo
Price history
| Date | Event | Price |
|---|---|---|
| 10/15/2026 | Listed for sale | $1,799,000+445.2%$379/sqft |
Source:  FMLS GA #7852281 Report a problem | ||
| 10/5/2026 | Sold | $330,000-8.3%$69/sqft |
Source: FMLS GA #7732545 Report a problem | ||
| 9/17/2026 | Pending sale | $360,000$76/sqft |
Source: FMLS GA #7732545 Report a problem | ||
| 5/8/2026 | Listed for sale | $360,000+50%$76/sqft |
Source: FMLS GA #7732545 Report a problem | ||
| 11/22/2023 | Sold | $240,000-39.2%$51/sqft |
Source: Public Record Report a problem | ||
| 8/26/2023 | Pending sale | $395,000$83/sqft |
Source: Owner Report a problem | ||
| 8/24/2023 | Listed for sale | $395,000+82.9%$83/sqft |
Source: Owner Report a problem | ||
| 9/20/2021 | Sold | $216,000$45/sqft |
Source: Public Record Report a problem | ||
Public tax history
| Year | Property taxes | Tax assessment |
|---|---|---|
| 2026 | -- | $29,760 |
| 2025 | $1,371 -40.7% | $29,760 -46.7% |
| 2024 | $2,312 +0.5% | $55,880 |
| 2023 | $2,301 +55.3% | $55,880 +66.1% |
| 2022 | $1,481 +152.7% | $33,640 |
| 2021 | $586 -0.1% | $33,640 |
| 2020 | $587 +12% | $33,640 -11.9% |
| 2019 | $524 | $38,200 |
| 2018 | $524 -4.4% | $38,200 |
| 2016 | $548 -1.5% | $38,200 |
| 2015 | $557 | $38,200 +10.7% |
| 2014 | $557 | $34,520 |
| 2013 | -- | $34,520 -11.8% |
| 2012 | -- | $39,120 |
| 2011 | -- | $39,120 |
| 2010 | -- | $39,120 |
| 2009 | -- | $39,120 |
| 2007 | -- | $39,120 +109.9% |
| 2006 | -- | $18,640 |
| 2005 | -- | $18,640 |
| 2004 | -- | $18,640 |
| 2003 | -- | $18,640 |
| 2002 | $60 -25.5% | $18,640 |
| 2001 | $80 | $18,640 |
Find assessor info on the county website
Monthly payment
Est. payment
Payment breakdown
Explore the cost of this home by adjusting the details. Changes won't be saved.Climate risks
Neighborhood: 30518
Nearby schools
Schools provided by the listing agent
- Elementary: Riverside - Gwinnett
- Middle: North Gwinnett
- High: North Gwinnett
Source: FMLS GA. This data may not be complete. We recommend contacting the local school district to confirm school assignments for this home.

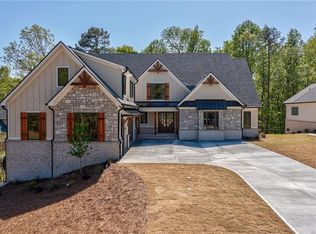
Similar homes
- $1,200,0005 bd5 ba4.5k sqft5797 Orouke Rd, Sugar Hill, GA 30518New Construction

 MLS ID #7834893, Kamini Sali, KMI Realty. FMLS GA
- $1,790,0006 bd7 ba5.8k sqft2875 N Bogan Rd, Buford, GA 30519Active
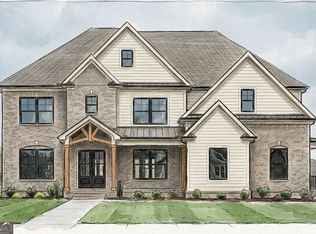
 MLS ID #10812027, Bret Muetzelfeld, Peach State Realty. GAMLS
- $1,199,9004 bd5 ba4.4k sqft2971 N Bogan Rd NE, Buford, GA 30519New Construction
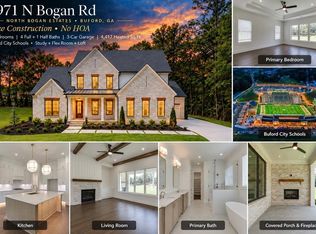 MLS ID #7856479, ALPHA PROPERTY GROUP, HomeSmart. FMLS GA
- $1,499,0005 bd5 ba5k sqft0 Lake Louella Rd, Suwanee, GA 30024New Construction
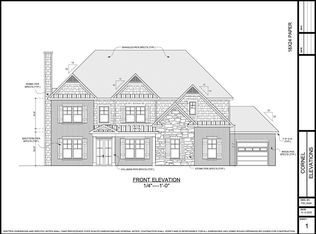 MLS ID #7836443, Andrea Vladuti, HomeSmart. FMLS GA
- $1,249,0005 bd6 ba4.3k sqft2863 N Bogan Rd, Buford, GA 30518New ConstructionMLS ID #7794615, Bret Muetzelfeld, Peach State Realty. FMLS GA
- $1,743,0005 bd6 ba4.7k sqft1885 Emberstone Cir, Lawrenceville, GA 30043New ConstructionFMLS GA
- $1,058,4495 bd5 ba4.2k sqft5065 Denning Ln, Cumming, GA 30040New ConstructionFMLS GA
- $950,0005 bd4 ba4.4k sqft2720 Cogburn Ln, Milton, GA 30004ActiveMLS ID #10854491, Gina Sharma Team, Keller Williams Realty North Atlanta. GAMLS
- $1,850,0005 bd5 ba4k sqft3646 Spalding Ter, Peachtree Corners, GA 30092Active Under ContractMLS ID #10754261, Scott Johnson, Ansley RE | Christie's Int'l RE. GAMLS
- $1,400,0005 bd5 ba4.5k sqft3490 Hamilton Mill Rd, Buford, GA 30519New ConstructionMLS ID #7817909, Kamini Sali, KMI Realty. FMLS GA
- $1,983,0005 bd6 ba4.6k sqft4415 Hawthorn Cir, Alpharetta, GA 30022New ConstructionFMLS GA
- $1,400,0005 bd6 ba4.6k sqft3635 Estate Cir, Cumming, GA 30040ActiveMLS ID #10847869, Aditya Kalkundri, Century 21 Results. GAMLS
- $2,090,0004 bd7 ba5.2k sqft6990 Deaton Henry Rd, Flowery Branch, GA 30542ActiveMLS ID #10855578, Elizabeth Muetzelfeld, Peach State Realty. GAMLS
- $950,0006 bd5 ba6.3k sqft1765 Severbrook Pl, Lawrenceville, GA 30043ActiveMLS ID #10870162, Peary Perry, Atlanta Communities. GAMLS
- $1,249,0005 bd4 ba4.3k sqft2859 N Bogan Rd, Buford, GA 30519ActiveMLS ID #10795875, Bret Muetzelfeld, Peach State Realty. GAMLS
- $2,157,0005 bd6 ba4.6k sqft4355 Hawthorn, Alpharetta, GA 30022New ConstructionMLS ID #7850808, Michael Vestal, Toll Brothers Real Estate Inc.. FMLS GA
- $1,199,0005 bd4 ba4k sqft2871 N Bogan Rd, Buford, GA 30519ActiveMLS ID #10805733, Bret Muetzelfeld, Peach State Realty. GAMLS
- $910,0005 bd7 ba3.9k sqft3250 Camellia Ln, Suwanee, GA 30024ActiveMLS ID #10774744, Tanya Pickens, Opendoor Brokerage. GAMLS
- $1,699,0004 bd5 ba5.3k sqft152 Sherwood Ln, Canton, GA 30115ActiveMLS ID #10487456, Todd Kroupa, BHHS Georgia Properties. GAMLS
