Room to breathe in Gilbert! This 2-acre property at 2869 Old Charleston Road offers the space you’re looking for, with an easy ranch-style home to match. Start your morning on the covered front porch, unwind on one of two patios, or gather around the gazebo. There’s plenty of open ground to build the backyard you’ve pictured. Need room for your toys? The detached carport, three storage sheds, and 30-amp RV outlet are already in place. Inside, the spacious living room flows into the kitchen and dining area, with white cabinets and a sliding glass door that brings in natural light and views of the gazebo. Down the hall, the primary suite feels open and airy with a vaulted ceiling and charming arched window. The ensuite bath features a double vanity, a soaking tub, and a separate shower, giving you room to get ready at your own pace. Three additional bedrooms and a full hall bath provide flexibility for family, guests, or a home office. Your own slice of country in Gilbert is waiting. Schedule your showing today! Disclaimer: CMLS has not reviewed and, therefore, does not endorse vendors who may appear in listings.
For sale
$330,000
2869 Old Charleston Rd, Gilbert, SC 29054
4beds
1,910sqft
Single Family Residence
Built in 2001
2 Acres Lot
$325,700 Zestimate®
$173/sqft
$-- HOA
What's special
Easy ranch-style homeTwo patiosThree storage shedsCovered front porchDetached carportThree additional bedroomsWhite cabinets
- 6 days
- 1,010
- 104
Likely to sell faster than
Zillow last checked:
Listing updated:
Listed by:
Andrea Kelly Phone:803-604-7736,
EXIT Real Est Consultants
Source: Consolidated MLS,MLS#: 645168
Facts & features
Interior
Bedrooms & bathrooms
- Bedrooms: 4
- Bathrooms: 2
- Full bathrooms: 2
- Main level bathrooms: 2
Rooms
- Room types: Workshop
Primary bedroom
- Features: Double Vanity, Tub-Garden, Bath-Private, Separate Shower, Vaulted Ceiling(s), Ceiling Fan(s), Closet-Private
- Level: Main
Bedroom 2
- Features: Bath-Shared, Tub-Shower, Ceiling Fan(s), Closet-Private
- Level: Main
Bedroom 3
- Features: Bath-Private, Tub-Shower, Ceiling Fan(s), Closet-Private
- Level: Main
Bedroom 4
- Features: Ceiling Fan(s), Closet-Private
- Level: Main
Kitchen
- Features: Counter Tops-Formica, Floors-Tile, Backsplash-Tiled, Cabinets-Painted
- Level: Main
Living room
- Features: Ceiling Fan
- Level: Main
Heating
- Central
Cooling
- Central Air
Appliances
- Included: Free-Standing Range, Dishwasher, Microwave Above Stove
- Laundry: Utility Room
Features
- Flooring: Tile, Carpet
- Basement: Crawl Space
- Has fireplace: No
Interior area
- Total structure area: 1,910
- Total interior livable area: 1,910 sqft
Video & virtual tour
Property
Parking
- Parking features: Detached Carport
- Has carport: Yes
Features
- Stories: 1
- Patio & porch: Patio
- Exterior features: Gutters - Full
- Fencing: None
Lot
- Size: 2 Acres
Details
- Additional structures: Shed(s), Workshop
- Parcel number: 00740005048
Construction
Type & style
- Home type: SingleFamily
- Architectural style: Ranch
- Property subtype: Single Family Residence
Materials
- Fiber Cement-Hardy Plank
Condition
- New construction: No
- Year built: 2001
Utilities & green energy
- Sewer: Septic Tank
- Water: Well
Community & HOA
Community
- Subdivision: NONE
HOA
- Has HOA: No
Location
- Region: Gilbert
Financial & listing details
- Price per square foot: $173/sqft
- Tax assessed value: $269,825
- Date on market: 10/16/2026
- Listing agreement: Exclusive Right To Sell
- Road surface type: Paved
Estimated market value
$325,700
$309,000 - $342,000
$1,960/mo
Price history
| Date | Event | Price |
|---|---|---|
| 10/16/2026 | Listed for sale | $330,000+65%$173/sqft |
Source:  Consolidated MLS #645168 Report a problem | ||
| 6/16/2016 | Sold | $200,000+0.1%$105/sqft |
Source: Public Record Report a problem | ||
| 3/31/2016 | Listed for sale | $199,900-7.3%$105/sqft |
Source: Shealy Realty #397752 Report a problem | ||
| 9/13/2014 | Listing removed | $215,724$113/sqft |
Source: Coldwell Banker United, Realtors #359257 Report a problem | ||
| 8/14/2014 | Price change | $215,724-4.1%$113/sqft |
Source: Coldwell Banker United, Realtors #359257 Report a problem | ||
| 8/6/2014 | Listed for sale | $225,000+28.6%$118/sqft |
Source: Coldwell Banker United, Realtors #359257 Report a problem | ||
| 3/6/2008 | Listing removed | $175,000$92/sqft |
Source: NCI #211133 Report a problem | ||
| 2/1/2008 | Listed for sale | $175,000+5.1%$92/sqft |
Source: NCI #211133 Report a problem | ||
| 9/5/2007 | Sold | $166,500+10.6%$87/sqft |
Source: Public Record Report a problem | ||
| 8/8/2006 | Sold | $150,500$79/sqft |
Source: Public Record Report a problem | ||
Public tax history
| Year | Property taxes | Tax assessment |
|---|---|---|
| 2025 | -- | $7,872 +15% |
| 2024 | -- | $6,846 |
| 2023 | -- | $6,846 |
| 2022 | -- | $6,846 |
| 2021 | $4,883 | $6,846 -14.4% |
| 2019 | -- | $8,000 |
| 2018 | -- | $8,000 -33.3% |
| 2017 | -- | $12,000 +113.3% |
| 2016 | $5,810 +603.4% | $5,625 |
| 2015 | $826 | $5,625 -21.4% |
| 2014 | $826 -17.8% | $7,159 0% |
| 2013 | $1,004 | $7,160 |
| 2012 | -- | $7,160 |
| 2011 | -- | $7,160 |
| 2010 | -- | $7,160 |
| 2009 | -- | $7,160 |
| 2008 | -- | $7,160 -13.7% |
| 2007 | -- | $8,300 +53.7% |
| 2006 | -- | $5,400 |
| 2005 | -- | $5,400 +41.7% |
| 2004 | -- | $3,810 |
| 2003 | -- | $3,810 +284.8% |
| 2001 | -- | $990 |
Find assessor info on the county website
Monthly payment
Est. payment
Payment breakdown
Explore the cost of this home by adjusting the details. Changes won't be saved.Climate risks
Neighborhood: 29054
Nearby schools
Schools provided by the listing agent
- Elementary: Gilbert
- Middle: Gilbert
- High: Gilbert
- District: Lexington One
Source: Consolidated MLS. This data may not be complete. We recommend contacting the local school district to confirm school assignments for this home.

Similar homes
- $320,0005 bd3 ba2.5k sqft116 Baneberry Dr, Lexington, SC 29073For Sale
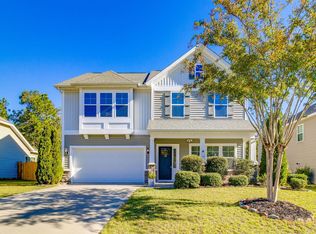 MLS ID #645411, Candy M Limehouse. Consolidated MLS
- $326,7904 bd3 ba1.9k sqft696 Glacier Rd, Lexington, SC 29072New Construction
 Consolidated MLS
- $395,0004 bd3 ba2.6k sqft435 Sasanqua Ln, Lexington, SC 29073For Sale
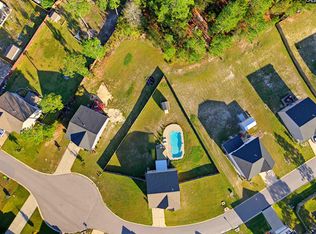 MLS ID #645500, Jessy A Jeffcoat. Consolidated MLS
- $299,0003 bd2 ba1.7k sqft129 Loyd Ct, Lexington, SC 29073For Sale
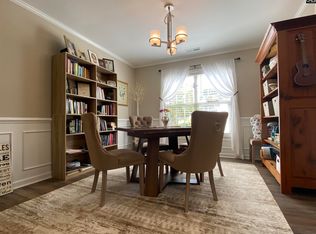 MLS ID #644279, Lisa V Campbell. Consolidated MLS
