PEACEFUL SETTING! Move-In Ready with Fresh Paint and Luxury Plank Flooring. Two Spacious Bedrooms on Main Level including Primary with Private Bath and Walk-In Closet. Home features fantastic storage including large closets, kitchen cabinets, laundry room and finished area under the stairs! Newer Roof with Architectural Shingles, Updated HVAC with New Ductwork, Thermopane Windows, Encapsulated Crawl Space with whole house Dehumidifier and Termite Bond! Situated on a Full Acre lot with Large Deck with Pond View! Call today to make this your NextHome! Disclaimer: CMLS has not reviewed and, therefore, does not endorse vendors who may appear in listings.
For sale
$289,000
6671 Platt Springs Rd, Lexington, SC 29073
3beds
2,333sqft
Single Family Residence
Built in 2005
1 Acres Lot
$289,000 Zestimate®
$124/sqft
$-- HOA
What's special
Luxury plank flooringFresh paintThermopane windowsKitchen cabinetsLaundry roomWalk-in closet
- 38 days
- 825
- 80
Likely to sell faster than
Zillow last checked:
Listing updated:
Listed by:
Shane Russell,
NextHome Specialists
Source: Consolidated MLS,MLS#: 643220
Facts & features
Interior
Bedrooms & bathrooms
- Bedrooms: 3
- Bathrooms: 3
- Full bathrooms: 2
- 1/2 bathrooms: 1
- Partial bathrooms: 1
- Main level bathrooms: 2
Primary bedroom
- Features: Double Vanity, Bath-Private, Walk-In Closet(s), Tub-Shower, Ceiling Fan(s)
- Level: Main
Bedroom 2
- Features: Ceiling Fan(s)
- Level: Main
Bedroom 3
- Level: Second
Bedroom 4
- Level: Second
Dining room
- Features: Area
- Level: Main
Great room
- Level: Main
Kitchen
- Features: Eat-in Kitchen, Counter Tops-Formica, Cabinets-Painted
- Level: Main
Heating
- Heat Pump 1st Lvl, Heat Pump 2nd Lvl
Cooling
- Central Air
Appliances
- Included: Free-Standing Range, Dishwasher
- Laundry: Heated Space
Features
- Ceiling Fan(s)
- Flooring: Luxury Vinyl
- Windows: Thermopane
- Basement: Crawl Space
- Has fireplace: No
Interior area
- Total structure area: 2,333
- Total interior livable area: 2,333 sqft
Property
Parking
- Parking features: No Garage
Features
- Stories: 1
- Patio & porch: Deck
Lot
- Size: 1 Acres
- Dimensions: 43560
Details
- Parcel number: 00860002043
Construction
Type & style
- Home type: SingleFamily
- Architectural style: Traditional
- Property subtype: Single Family Residence
Materials
- Vinyl
Condition
- New construction: No
- Year built: 2005
Utilities & green energy
- Sewer: Septic Tank
- Water: Well
- Utilities for property: Cable Available
Community & HOA
Community
- Security: Smoke Detector(s)
- Subdivision: NONE
HOA
- Has HOA: No
Location
- Region: Lexington
Financial & listing details
- Price per square foot: $124/sqft
- Date on market: 9/17/2026
- Listing agreement: Exclusive Right To Sell
- Road surface type: Gravel
Estimated market value
$289,000
$275,000 - $303,000
$1,331/mo
Price history
| Date | Event | Price |
|---|---|---|
| 9/17/2026 | Listed for sale | $289,000+112.7%$124/sqft |
Source:  Consolidated MLS #643220 Report a problem | ||
| 1/30/2011 | Listing removed | $135,900$58/sqft |
Source: Russell Jeffcoat Realtors Inc #268380 Report a problem | ||
| 10/29/2010 | Price change | $135,900-8.8%$58/sqft |
Source: Russell & Jeffcoat Realtors #268380 Report a problem | ||
| 5/20/2010 | Listed for sale | $149,000$64/sqft |
Source: Russell & Jeffcoat Realtors 10 #268380 Report a problem | ||
Public tax history
Tax history is unavailable.
Monthly payment
Est. payment
Payment breakdown
Explore the cost of this home by adjusting the details. Changes won't be saved.Climate risks
Neighborhood: 29073
Nearby schools
Schools provided by the listing agent
- Elementary: Gilbert
- Middle: Gilbert
- High: Gilbert
- District: Lexington One
Source: Consolidated MLS. This data may not be complete. We recommend contacting the local school district to confirm school assignments for this home.
- $93,600-- bd-- ba-- sqft6673 Platt Springs Rd, Lexington, SC 29073Off Market
- $262,3003 bd2 ba2k sqft6683 Platt Springs Rd, Lexington, SC 29073Off Market
- $143,0002 bd1 ba1.6k sqft6701 Platt Springs Rd, Lexington, SC 29073Off Market
- $23,7003 bd1 ba1.4k sqft6703 Platt Springs Rd, Lexington, SC 29073Off Market
Similar homes
- $289,9003 bd3 ba1.8k sqft201 Bridleridge Rd, Lexington, SC 29073For Sale
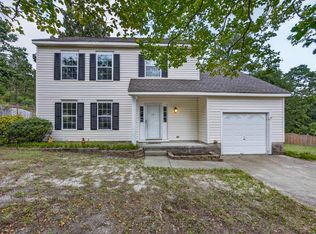 MLS ID #642283, Mary Kate Elliott. Consolidated MLS
- $259,9004 bd3 ba1.8k sqft205 Drayden Ct, Lexington, SC 29073For Sale
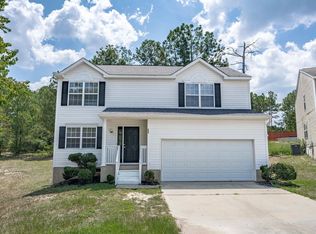 MLS ID #639995, Matt Shealy. Consolidated MLS
- $274,0003 bd2 ba1.5k sqft121 Foxridge Run, Lexington, SC 29072For Sale
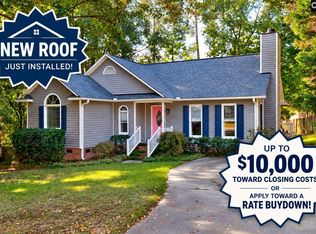 MLS ID #639299, Zack Wheeler. Consolidated MLS
- $219,9003 bd2 ba1.2k sqft1051 Main St, Pelion, SC 29123For Sale
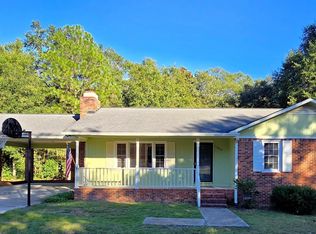 MLS ID #645558, Carley Carr. Consolidated MLS
