Country Living at its Finest on 3 Beautiful Acres! Welcome home to this charming retreat offering the perfect blend of comfort and outdoor living! This 3-bedroom, 2-bathroom open floorplan home is designed for gathering family and friends. Covered back porch, detached 24x40 Storage Building, and Chicken Coop. From entertaining guests to creating lasting family memories, this exceptional home is a rare find! Experience the beauty, privacy, and charm of country living while enjoying all the space you need to live, work, and play. Located in the highly desirable Lexington One School District, you'll enjoy the charm of Gilbert's small-town atmosphere while being just minutes from schools, I-20, local shopping, restaurants, and Lake Murray-you'll have the best of both worlds—peaceful country living with modern conveniences nearby. Disclaimer: CMLS has not reviewed and, therefore, does not endorse vendors who may appear in listings.
For sale
$479,000
5127 Two Notch Rd, Leesville, SC 29070
3beds
1,806sqft
Single Family Residence
Built in 2023
2.99 Acres Lot
$-- Zestimate®
$265/sqft
$-- HOA
What's special
Chicken coopCovered back porch
- 1 day
- 318
- 45
Zillow last checked:
Listing updated:
Listed by:
April Stroud,
Century 21 803 Realty
Source: Consolidated MLS,MLS#: 645453
Facts & features
Interior
Bedrooms & bathrooms
- Bedrooms: 3
- Bathrooms: 2
- Full bathrooms: 2
- Main level bathrooms: 2
Rooms
- Room types: Office
Primary bedroom
- Features: Double Vanity, Separate Shower, Walk-In Closet(s), Ceiling Fan(s)
- Level: Main
Bedroom 2
- Features: Bath-Shared, Ceiling Fan(s)
- Level: Main
Bedroom 3
- Features: Bath-Shared, Ceiling Fan(s)
- Level: Main
Great room
- Level: Main
Kitchen
- Features: Eat-in Kitchen, Kitchen Island, Pantry, Granite Counters
- Level: Main
Heating
- Central
Cooling
- Central Air
Appliances
- Laundry: Heated Space, Utility Room, Main Level
Features
- Ceiling Fan(s)
- Flooring: Luxury Vinyl, Carpet
- Basement: Crawl Space
- Attic: Pull Down Stairs
- Has fireplace: No
Interior area
- Total structure area: 1,806
- Total interior livable area: 1,806 sqft
Video & virtual tour
Property
Parking
- Total spaces: 2
- Parking features: Garage Door Opener
- Attached garage spaces: 2
Features
- Stories: 1
Lot
- Size: 2.99 Acres
Details
- Additional structures: Workshop
- Parcel number: 00730101006
Construction
Type & style
- Home type: SingleFamily
- Architectural style: Traditional
- Property subtype: Single Family Residence
Materials
- Vinyl
Condition
- New construction: No
- Year built: 2023
Utilities & green energy
- Sewer: Septic Tank
- Water: Well
- Utilities for property: Electricity Connected
Community & HOA
Community
- Subdivision: NONE
HOA
- Has HOA: No
Location
- Region: Leesville
Financial & listing details
- Price per square foot: $265/sqft
- Date on market: 10/21/2026
- Listing agreement: Exclusive Right To Sell
- Road surface type: Paved
Estimated market value
Not available
Estimated sales range
Not available
Not available
Price history
| Date | Event | Price |
|---|---|---|
| 10/21/2026 | Listed for sale | $479,000$265/sqft |
Source:  Consolidated MLS #645453 Report a problem | ||
Public tax history
Tax history is unavailable.
Monthly payment
Est. payment
Payment breakdown
Explore the cost of this home by adjusting the details. Changes won't be saved.Climate risks
Neighborhood: 29070
Nearby schools
Schools provided by the listing agent
- Elementary: Centerville Elementary School
- Middle: Gilbert
- High: Gilbert
- District: Lexington One
Source: Consolidated MLS. This data may not be complete. We recommend contacting the local school district to confirm school assignments for this home.
Similar homes
- $485,0003 bd2 ba2.5k sqft1108 Cotton Branch Rd, Leesville, SC 29070For Sale
 MLS ID #643269, Lisa Harris. Consolidated MLS
- $525,0003 bd3 ba2.2k sqft103 Highland Hope Ln, Gilbert, SC 29054For Sale
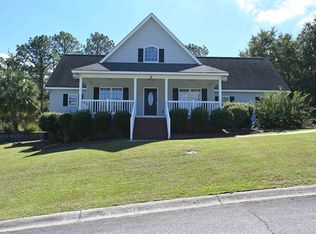 MLS ID #644495, Sharon Eargle. Consolidated MLS
- $295,0003 bd2 ba1.5k sqft1126 W Hampton Rd, Leesville, SC 29070For Sale
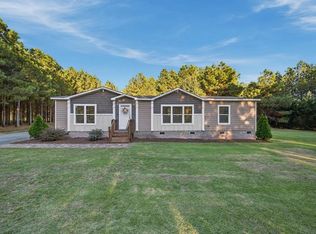 MLS ID #645419, Robin Jumper. Consolidated MLS
- $435,0004 bd3 ba2.5k sqft217 McKade Ln, Leesville, SC 29070For Sale
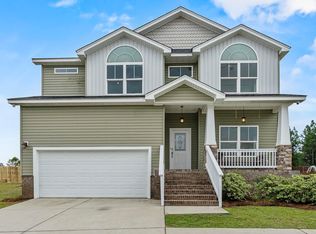 MLS ID #641929, Alexis Willson. Consolidated MLS
