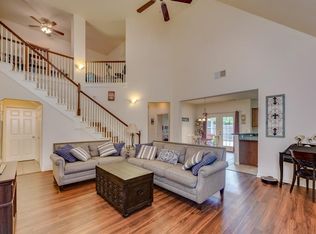
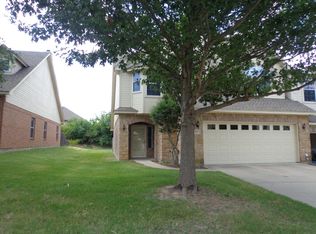
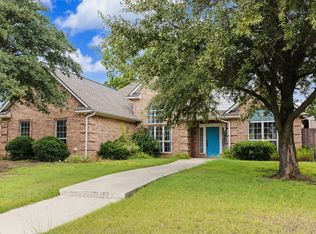
Nestled in Greathouse Estates, this fully updated 3 bedroom, 2 and a half bath home with an attached 2 car garage offers a refrigerator, a full size washer and dryer and a large entertainment center! It is thoughtfully designed for living with its covered patio and small grassy backyard with privacy for coffee, children and pets. The HOA generously cares for the front lawn, tree trimming of front trees and the delightful children's playground. Trash pick up is available and personal rolling dumpsters are provided. This is a wonderful way to live within walking distance of the vibrant small town square and easy access to major thoroughfares, wellness facilities, hospital and shopping. Call for a showing today!
For sale
Price cut: $26.5K (9/11)
$298,500
287 Emma Call Ct, Decatur, TX 76234
3beds
1,816sqft
Townhouse
Built in 2007
3,484 Square Feet Lot
$-- Zestimate®
$164/sqft
$80/mo HOA
What's special
Large entertainment centerCovered patio
- 119 days
- 142
- 6
Zillow last checked:
Listing updated:
Listed by:
Susan Anderson 0582197 817-731-8466,
Briggs Freeman Sotheby's Int'l 817-731-8466
Source: NTREIS,MLS#: 21312087
Facts & features
Interior
Bedrooms & bathrooms
- Bedrooms: 3
- Bathrooms: 3
- Full bathrooms: 2
- 1/2 bathrooms: 1
Primary bedroom
- Features: Dual Sinks, En Suite Bathroom, Garden Tub/Roman Tub, Separate Shower, Walk-In Closet(s)
- Level: First
- Dimensions: 13 x 13
Bedroom
- Features: Ceiling Fan(s), Walk-In Closet(s)
- Level: Second
- Dimensions: 9 x 12
Bedroom
- Features: Ceiling Fan(s), Walk-In Closet(s)
- Level: Second
- Dimensions: 10 x 13
Primary bathroom
- Features: Built-in Features, Dual Sinks, En Suite Bathroom, Garden Tub/Roman Tub, Separate Shower
- Level: First
- Dimensions: 14 x 9
Dining room
- Level: First
- Dimensions: 9 x 10
Other
- Level: Second
- Dimensions: 14 x 5
Half bath
- Level: First
- Dimensions: 6 x 4
Kitchen
- Features: Built-in Features, Granite Counters, Kitchen Island
- Level: First
- Dimensions: 11 x 8
Living room
- Level: First
- Dimensions: 0 x 0
Utility room
- Features: Closet
- Level: First
- Dimensions: 6 x 3
Heating
- Central, Electric
Cooling
- Central Air, Ceiling Fan(s)
Appliances
- Included: Dishwasher, Electric Cooktop, Electric Oven, Electric Water Heater, Disposal, Microwave, Refrigerator, Washer
- Laundry: Washer Hookup, Electric Dryer Hookup
Features
- High Speed Internet, Walk-In Closet(s)
- Flooring: Carpet, Ceramic Tile, Wood
- Windows: Window Coverings
- Has basement: No
- Has fireplace: No
Interior area
- Total interior livable area: 1,816 sqft
Video & virtual tour
Property
Parking
- Total spaces: 2
- Parking features: Door-Multi, Garage Faces Front, Garage, Garage Door Opener, Kitchen Level
- Attached garage spaces: 2
Features
- Levels: Two
- Stories: 2
- Patio & porch: Front Porch, Covered
- Exterior features: Rain Gutters
- Pool features: None
- Fencing: Back Yard,Privacy,Wood
Lot
- Size: 3,484 Square Feet
- Features: Interior Lot, Landscaped, Few Trees
- Residential vegetation: Cleared
Details
- Parcel number: 784370
Construction
Type & style
- Home type: Townhouse
- Architectural style: Traditional
- Property subtype: Townhouse
Materials
- Brick, Rock, Stone
- Foundation: Slab
- Roof: Composition
Condition
- Resale
- Year built: 2007
Utilities & green energy
- Utilities for property: Electricity Connected, Sewer Available, Underground Utilities
Community & HOA
Community
- Features: Playground, Sidewalks
- Security: Security System Owned, Security System, Smoke Detector(s)
- Subdivision: Greathouse Estates
HOA
- Has HOA: Yes
- Amenities included: Maintenance Front Yard
- Services included: Association Management, Maintenance Grounds, Trash
- HOA fee: $80 monthly
- HOA name: Greathouse Estates Hoa
- HOA phone: 000-000-0000
Location
- Region: Decatur
Financial & listing details
- Price per square foot: $164/sqft
- Tax assessed value: $332,753
- Annual tax amount: $4,340
- Date on market: 6/24/2026
- Cumulative days on market: 120 days
- Listing terms: Cash,Conventional,FHA,USDA Loan,VA Loan
- Exclusions: No minerals owned by seller.
- Road surface type: Asphalt
Estimated market value
Not available
Estimated sales range
Not available
Not available
Price history
| Date | Event | Price |
|---|---|---|
| 9/11/2026 | Price change | $298,500-8.2%$164/sqft |
Source: NTREIS #21312087 Report a problem | ||
| 7/27/2026 | Price change | $325,000-4.1%$179/sqft |
Source: NTREIS #21312087 Report a problem | ||
| 6/24/2026 | Listed for sale | $339,000+44.9%$187/sqft |
Source: NTREIS #21312087 Report a problem | ||
| 10/10/2020 | Listing removed | $234,000$129/sqft |
Source: Listing Results, LLC #14413439 Report a problem | ||
| 9/29/2020 | Pending sale | $234,000$129/sqft |
Source: Listing Results, LLC #14413439 Report a problem | ||
| 9/2/2020 | Price change | $234,000-1.2%$129/sqft |
Source: Listing Results, LLC #14413439 Report a problem | ||
| 8/14/2020 | Listed for sale | $236,900$130/sqft |
Source: Listing Results, LLC #14413439 Report a problem | ||
| 7/9/2019 | Listing removed | $1,800$1/sqft |
Source: Parker Properties #14126372 Report a problem | ||
| 6/29/2019 | Listed for rent | $1,800$1/sqft |
Source: Parker Properties #14126372 Report a problem | ||
Public tax history
| Year | Property taxes | Tax assessment |
|---|---|---|
| 2026 | -- | $332,753 -0.9% |
| 2025 | $2,262 +3.4% | $335,666 +8.1% |
| 2024 | $2,188 +8% | $310,541 +10% |
| 2023 | $2,026 | $282,310 +10% |
| 2022 | -- | $256,645 +10% |
| 2021 | $2,526 -39.9% | $233,320 +11.6% |
| 2020 | $4,201 +1.8% | $209,090 +13% |
| 2019 | $4,126 +6.8% | $185,040 +6.2% |
| 2018 | $3,865 -5.5% | $174,190 -0.8% |
| 2017 | $4,090 | $175,650 +8.9% |
| 2016 | -- | $161,300 +1.7% |
| 2015 | -- | $158,630 +4.3% |
| 2014 | -- | $152,120 -0.9% |
| 2013 | -- | $153,490 -0.5% |
| 2012 | -- | $154,270 -1.8% |
| 2011 | -- | $157,020 |
| 2010 | -- | $157,020 |
| 2009 | -- | $157,020 -0.9% |
| 2008 | -- | $158,400 |
Find assessor info on the county website
Monthly payment
Est. payment
Payment breakdown
Explore the cost of this home by adjusting the details. Changes won't be saved.Climate risks
Neighborhood: 76234
Nearby schools
Schools provided by the listing agent
- Elementary: Rann
- Middle: Mccarroll
- High: Decatur
- District: Decatur ISD
Source: NTREIS. This data may not be complete. We recommend contacting the local school district to confirm school assignments for this home.
Similar homes
- $289,0002 bd3 ba1.5k sqft230 Greathouse Vlg, Decatur, TX 76234For Sale
 MLS ID #21333234, Jared Lucier. NTREIS
 - $285,0003 bd2 ba1.2k sqft602 Valleyridge Ct, Decatur, TX 76234For Sale
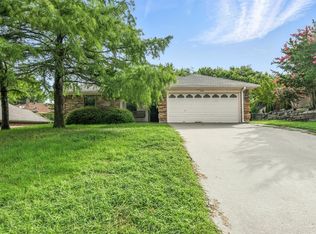 MLS ID #21281525, Kimberly Miller. NTREIS
 - $285,0003 bd2 ba1.8k sqft700 N Church St, Decatur, TX 76234For Sale
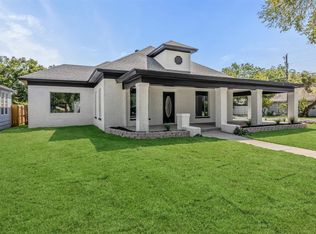 MLS ID #21147604, Jennifer Ashworth. NTREIS
 - $360,0003 bd2 ba1.8k sqft1106 Owl Dr, Decatur, TX 76234For Sale
 MLS ID #21402647, Sheila Larson. NTREIS
