Come check out this incredible opportunity for your next renovation project! This four-sided brick home is situated on a corner lot along a side street, offering convenient access and potential for adding a driveway at the rear of the property. Surrounded by mature hardwoods, the property also features a large, fenced backyard with plenty of possibilities. Inside, you'll find a spacious living room and separate dining room featuring original hardwood floors. The eat-in kitchen is ready for a fresh vision and transformation. The home also offers two guest bedrooms and a distinctive retro bathroom featuring green tile with black basket-weave accents. The enclosed rear porch provides additional flexibility and could potentially serve as a third bedroom, home office, or be reimagined into a primary bedroom and bathroom suite. Take a look at surrounding property values to appreciate the potential this home has to offer. Bring your contractor, designer, and ideas and see how this property could be transformed into something truly special. *** CASH OR HARD MONEY LOANS ONLY *** NO UNSEEN OFFERS, ASSIGNMENTS, OR WHOLESALERS. *** Photos have been enhanced and personals/furniture removed with AI***
Active
$112,000
2870 McAfee Rd, Decatur, GA 30032
2beds
1,070sqft
Single Family Residence
Built in 1952
10,018 Square Feet Lot
$-- Zestimate®
$105/sqft
$-- HOA
What's special
Large fenced backyardFour-sided brick homeOriginal hardwood floorsSeparate dining roomSurrounded by mature hardwoodsEnclosed rear porchEat-in kitchen
- 6 days
- 1,314
- 171
Zillow last checked:
Listing updated:
Listed by:
Kris M Kolarich 404-482-1965,
Southern Classic Realtors
Source: GAMLS,MLS#: 10851553
Facts & features
Interior
Bedrooms & bathrooms
- Bedrooms: 2
- Bathrooms: 1
- Full bathrooms: 1
- Main level bathrooms: 1
- Main level bedrooms: 2
Rooms
- Room types: Bonus Room, Family Room
Dining room
- Features: Separate Room
Kitchen
- Features: Breakfast Area
Heating
- Central
Cooling
- Ceiling Fan(s), Central Air
Appliances
- Included: Other
- Laundry: Other
Features
- Master On Main Level, Other
- Flooring: Hardwood
- Basement: Crawl Space
- Has fireplace: No
- Common walls with other units/homes: No Common Walls
Interior area
- Total structure area: 1,070
- Total interior livable area: 1,070 sqft
- Finished area above ground: 1,070
- Finished area below ground: 0
Property
Parking
- Total spaces: 2
- Parking features: Off Street, Parking Pad
- Has uncovered spaces: Yes
Features
- Levels: One
- Stories: 1
- Fencing: Back Yard,Chain Link
- Body of water: None
Lot
- Size: 10,018 Square Feet
- Features: Level
Details
- Parcel number: 15 169 01 123
- Special conditions: As Is,No Disclosure
Construction
Type & style
- Home type: SingleFamily
- Architectural style: Bungalow/Cottage
- Property subtype: Single Family Residence
Materials
- Brick
- Foundation: Block
- Roof: Composition
Condition
- Resale
- New construction: No
- Year built: 1952
Utilities & green energy
- Sewer: Public Sewer
- Water: Public
- Utilities for property: Cable Available, Electricity Available, Natural Gas Available, Phone Available, Sewer Available, Water Available
Community & HOA
Community
- Features: Walk To Schools, Near Shopping
- Subdivision: Thomas Long
HOA
- Has HOA: No
- Services included: None
Location
- Region: Decatur
Financial & listing details
- Price per square foot: $105/sqft
- Tax assessed value: $195,300
- Annual tax amount: $340
- Date on market: 9/23/2026
- Listing agreement: Exclusive Right To Sell
- Electric utility on property: Yes
Estimated market value
Not available
Estimated sales range
Not available
$1,567/mo
Price history
| Date | Event | Price |
|---|---|---|
| 9/23/2026 | Listed for sale | $112,000-30.1%$105/sqft |
Source:  FMLS GA #7842278 Report a problem FMLS GA #7842278 Report a problem | ||
| 9/22/2025 | Sold | $160,306-8.4%$150/sqft |
Source: Public Record Report a problem | ||
| 11/7/2023 | Listing removed | $175,000$164/sqft |
Source: FMLS GA #7292389 Report a problem | ||
| 10/24/2023 | Listed for sale | $175,000+25%$164/sqft |
Source: FMLS GA #7292389 Report a problem | ||
| 10/23/2019 | Listing removed | $140,000$131/sqft |
Source: Burgess Realty Company #8647773 Report a problem | ||
| 8/25/2019 | Listed for sale | $140,000$131/sqft |
Source: Burgess Realty Company #8647773 Report a problem | ||
Public tax history
| Year | Property taxes | Tax assessment |
|---|---|---|
| 2025 | $340 -6.1% | $78,120 +11.5% |
| 2024 | $362 +118.7% | $70,040 +2.5% |
| 2023 | $166 -47.2% | $68,320 +20.6% |
| 2022 | $314 | $56,640 +7.3% |
| 2021 | $314 -0.1% | $52,800 +29.5% |
| 2020 | $314 +0.9% | $40,760 -11.2% |
| 2019 | $311 +14.8% | $45,920 +43.1% |
| 2018 | $271 +58.5% | $32,080 +49.3% |
| 2017 | $171 +121.7% | $21,480 +53.9% |
| 2016 | $77 | $13,960 +12.2% |
| 2014 | $77 | $12,440 +85.1% |
| 2013 | -- | $6,720 +21.7% |
| 2012 | -- | $5,520 -72.4% |
| 2011 | -- | $20,016 -36.3% |
| 2010 | $224 -77.8% | $31,440 |
| 2009 | $1,008 +6.6% | $31,440 -18.4% |
| 2008 | $945 +9.9% | $38,520 |
| 2007 | $860 | $38,520 +10.6% |
| 2006 | $860 +7.7% | $34,840 |
| 2005 | $798 +28.8% | $34,840 +16.4% |
| 2004 | $620 -0.7% | $29,920 |
| 2003 | $624 +9.6% | $29,920 |
| 2002 | $569 +178.2% | $29,920 +31% |
| 2001 | $205 | $22,840 |
Find assessor info on the county website
Monthly payment
Est. payment
Payment breakdown
Explore the cost of this home by adjusting the details. Changes won't be saved.Climate risks
Neighborhood: Candler-Mcafee
Similar homes
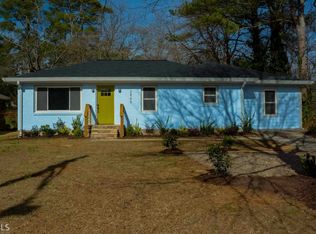
- $119,9002 bd1 ba936 sqft4455 Highland Rd, Decatur, GA 30035Active
 MLS ID #10853869, Jamilah Riddick, Kelly Right Real Estate of Georgia. GAMLS
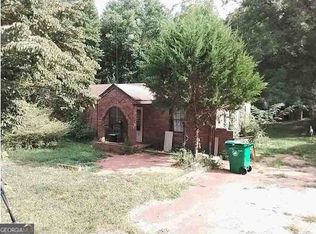
 - $128,0003 bd1 ba1.1k sqft1564 Columbia Dr, Decatur, GA 30032Active
 MLS ID #10709390, Adam Woodring, Mainstay Brokerage. GAMLS
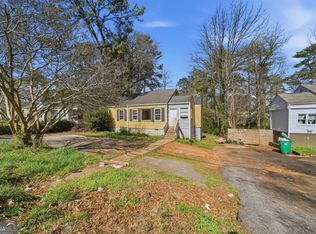
 - $75,0003 bd2 ba1.1k sqft4352 Glenwood Pkwy, Decatur, GA 30032Active
 MLS ID #10849240, Chris Hurd, Blue Mountain Realty GA LLC. GAMLS
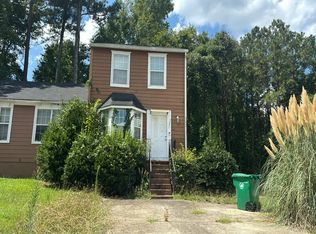
 - $--2 bd3 ba1.1k sqft3201 Kingswood Pl, Decatur, GA 30034Auction
 Auction.com 2
 - $150,0002 bd1 ba1k sqft3272 Glenco Dr, Decatur, GA 30032ActiveMLS ID #10826808, Derrick Bostic Jr, UC Premier Properties. GAMLS
- $156,9002 bd1 ba1.1k sqft2318 Ousley Ct, Decatur, GA 30032ActiveMLS ID #10841012, Kerry Kretchmer, Mainstay Brokerage. GAMLS
- $150,0003 bd1 ba1.1k sqft3302 Glenco Dr, Decatur, GA 30032For Sale
 MLS ID #7799712, Dean Symister, Keller Williams Atlanta Classic. FMLS GA
 - $166,9003 bd2 ba1.1k sqft1603 Hollyhock Ter, Decatur, GA 30032ActiveMLS ID #10830190, Kerry Kretchmer, Mainstay Brokerage. GAMLS
- $165,0005 bd2 ba1.3k sqft3702 Brian Dr, Decatur, GA 30032ActiveMLS ID #10835438, Benjamin Hitchins, Mainstay Brokerage. GAMLS
- $114,9002 bd2 ba1.2k sqft3160 Citrus Ct, Decatur, GA 30034ActiveMLS ID #10836369, Monique A Fanfan, Real Broker, LLC. GAMLS
- $163,9003 bd1 ba927 sqft536 Allendale Dr, Decatur, GA 30032ActiveMLS ID #10784489, Michael T Williams, LPT Realty. GAMLS
- $159,0003 bd1 ba950 sqft1877 Selwyn Dr, Decatur, GA 30035ActiveMLS ID #10851633, Benjamin Hitchins, Mainstay Brokerage. GAMLS
- $120,0002 bd1 ba978 sqft1042 Key Rd, Atlanta, GA 30316For SaleMLS ID #7811023, Abdirahman Mohamed, HomeSmart. FMLS GA
- $115,0003 bd2 ba1.2k sqft4201 Waldrop Pl, Decatur, GA 30034ActiveMLS ID #10846658, Addison J Corbin, Watkins Real Estate Associates. GAMLS
- $139,0003 bd2 ba1.2k sqft2233 Doris Dr, Decatur, GA 30034ActiveMLS ID #10816419, Steven T Koleno, Beycome Brokerage Realty LLC. GAMLS
- $104,9002 bd3 ba1.6k sqft2838 Vining Ridge Ter, Decatur, GA 30034ActiveMLS ID #10794008, Yanni Uriah, Trelora Realty, Inc.. GAMLS
