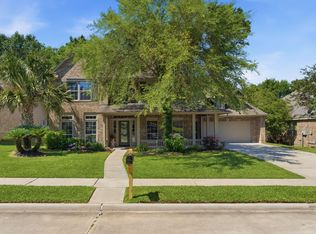
Exquisite custom home in the prestigious gated community of Longwood. This stunning home showcases next level features w/crown molding, 20ft ceilings, inviting living & dining space w/ built in cabinetry & 8ft doors throughout. The amazing kitchen features stone countertops w/an island, double oven, SS appliances & never ending countertops & storage space. 2 bedrooms & 2.5 baths downstairs, upstairs 2 bedrooms & 2 baths + a game room and a dream closet perfect for your holiday decor. The spa-like primary suite offers a spacious bedroom w/ an incredible closet. The luxurious bathroom appoints marble floors, indoor hot tub & a separate marble shower. Each bedroom has its own en-suite bathroom. Outside, enjoy an oasis w/ a covered flagstone patio, sparkling swimming pool, beautiful fountains & multiple entertaining spaces. New roof 2026, New Water heater 2026 & recent pool pump. Conveniently located on the tree-lined Longmire Rd, minutes to I-45, restaurants, shopping & the Exxon campus.
For sale
$699,999
901 Longmire Rd Unit 56, Conroe, TX 77304
4beds
3,507sqft
Townhouse
Built in 1984
6,947 Square Feet Lot
$675,800 Zestimate®
$200/sqft
$63/mo HOA
What's special
Sparkling swimming poolCovered flagstone patioIndoor hot tubBeautiful fountainsSpacious bedroomMarble floorsMultiple entertaining spaces
- 1 day |
- 25 |
- 2 |
Likely to sell faster than
Zillow last checked:
Listing updated:
Listed by:
Roseann Hildenbrandt TREC #0557615 936-718-6566,
Better Homes and Gardens Real Estate Gary Greene - Lake Conroe North
Source: HAR,MLS#: 40089446
Facts & features
Interior
Bedrooms & bathrooms
- Bedrooms: 4
- Bathrooms: 4
- Full bathrooms: 3
- 1/2 bathrooms: 1
Rooms
- Room types: Utility Room
Primary bedroom
- Level: First
- Area: 280
- Dimensions: 14x20
Bedroom
- Level: Second
- Area: 169
- Dimensions: 13X13
Bedroom
- Level: Second
- Area: 169
- Dimensions: 13X13
Bedroom
- Level: First
- Area: 149.5
- Dimensions: 11.5X13
Other
- Level: First
- Area: 38.5
- Dimensions: 5.5x7
Breakfast
- Level: First
- Area: 91
- Dimensions: 7X13
Dining room
- Level: First
- Area: 182
- Dimensions: 13X14
Game room
- Level: Second
- Area: 336
- Dimensions: 14X24
Primary bath
- Level: First
- Area: 392
- Dimensions: 14x28
Utility room
- Level: First
- Area: 48
- Dimensions: 6x8
Heating
- Electric, Zoned
Cooling
- Ceiling Fan(s), Electric, Zoned
Appliances
- Included: Disposal, Double Oven, Electric Oven, Trash Compactor, Microwave, Electric Cooktop, Dishwasher
Features
- Central Vacuum, Crown Molding, Dry Bar, Formal Entry/Foyer, High Ceilings, Wet Bar, Wired for Sound, 2 Bedrooms Down, 2 Bedrooms Up, En-Suite Bath, Primary Bed - 1st Floor, Sitting Area, Split Plan, Walk-In Closet(s)
- Flooring: Engineered Hardwood, Tile, Travertine
- Windows: Window Coverings
- Number of fireplaces: 1
- Fireplace features: Gas, Wood Burning
Interior area
- Total structure area: 3,507
- Total interior livable area: 3,507 sqft
Property
Parking
- Total spaces: 2
- Parking features: Attached
- Attached garage spaces: 2
Features
- Levels: One
- Stories: 2
- Patio & porch: Patio/Deck
- Exterior features: Sprinkler System
- Has private pool: Yes
- Pool features: Gunite, In Ground
- Has spa: Yes
- Spa features: Private
Lot
- Size: 6,947 Square Feet
- Features: Back Yard
Details
- Parcel number: 119838
Construction
Type & style
- Home type: Townhouse
- Architectural style: Contemporary
- Property subtype: Townhouse
Materials
- Blown-In Insulation, Brick, Wood Siding
- Foundation: Slab
- Roof: Composition
Condition
- New construction: No
- Year built: 1984
Utilities & green energy
- Sewer: Public Sewer
- Water: Public
Green energy
- Energy efficient items: Thermostat
Community & HOA
Community
- Subdivision: Longwood
HOA
- Has HOA: Yes
- Amenities included: Controlled Access
- HOA fee: $750 annually
Location
- Region: Conroe
Financial & listing details
- Price per square foot: $200/sqft
- Tax assessed value: $423,984
- Annual tax amount: $8,086
- Date on market: 8/13/2026
- Listing terms: Cash,Conventional,FHA,VA Loan
- Ownership: Full Ownership
- Road surface type: Concrete, Curbs, Gutters
Estimated market value
$675,800
$642,000 - $710,000
$3,160/mo
Price history
| Date | Event | Price |
|---|---|---|
| 6/11/2026 | Listed for sale | $699,999$200/sqft |
Source:  HAR #68956826 Report a problem HAR #68956826 Report a problem | ||
| 6/10/2026 | Listing removed | $699,999$200/sqft |
Source: HAR #91841169 Report a problem | ||
| 6/6/2026 | Listed for sale | $699,999+91.8%$200/sqft |
Source: HAR #91841169 Report a problem | ||
| 5/9/2020 | Listing removed | $364,999$104/sqft |
Source: Coldwell Banker Realty - Lake Conroe/Willis #93026672 Report a problem | ||
| 3/28/2020 | Pending sale | $364,999$104/sqft |
Source: Coldwell Banker Realty - Lake Conroe/Willis #93026672 Report a problem | ||
| 2/6/2020 | Price change | $364,999-2.7%$104/sqft |
Source: Coldwell Banker Realty - Lake Conroe/Willis #93026672 Report a problem | ||
| 12/13/2019 | Price change | $374,999-3.8%$107/sqft |
Source: Coldwell Banker United, Realtors - Lake Conroe/Willis #93026672 Report a problem | ||
| 11/18/2019 | Price change | $389,999-2.5%$111/sqft |
Source: Coldwell Banker United, Realtors - Lake Conroe/Willis #45312473 Report a problem | ||
| 10/18/2019 | Listed for sale | $399,999+21.2%$114/sqft |
Source: Coldwell Banker United, #45312473 Report a problem | ||
| 10/13/2018 | Listing removed | $330,000$94/sqft |
Source: Realty Associates #23159629 Report a problem | ||
| 10/13/2018 | Listed for sale | $330,000$94/sqft |
Source: Realty Associates #23159629 Report a problem | ||
| 9/21/2018 | Pending sale | $330,000$94/sqft |
Source: Realty Associates #23159629 Report a problem | ||
| 6/1/2018 | Price change | $330,000-2.9%$94/sqft |
Source: Realty Associates #23159629 Report a problem | ||
| 5/10/2018 | Listed for sale | $340,000$97/sqft |
Source: Realty Associates #23159629 Report a problem | ||
| 5/8/2018 | Pending sale | $340,000$97/sqft |
Source: Realty Associates #23159629 Report a problem | ||
| 4/14/2018 | Listed for sale | $340,000$97/sqft |
Source: Realty Associates #23159629 Report a problem | ||
Public tax history
| Year | Property taxes | Tax assessment |
|---|---|---|
| 2025 | $5,998 -14.1% | $423,984 -7.4% |
| 2024 | $6,987 +1% | $457,876 +1% |
| 2023 | $6,920 | $453,400 -0.4% |
| 2022 | -- | $455,160 +20% |
| 2021 | $8,293 +28.6% | $379,300 +32.2% |
| 2020 | $6,451 -1.4% | $286,970 +0.1% |
| 2019 | $6,543 -2.2% | $286,760 0% |
| 2018 | $6,688 +23.5% | $286,820 +23.9% |
| 2017 | $5,415 -4.2% | $231,570 -4.2% |
| 2016 | $5,650 +47.7% | $241,610 -2.3% |
| 2015 | $3,825 | $247,250 +10% |
| 2014 | $3,825 | $224,770 -11% |
| 2013 | -- | $252,680 +10% |
| 2012 | -- | $229,710 |
| 2011 | -- | $229,710 |
| 2010 | -- | $229,710 |
| 2009 | -- | $229,710 |
| 2008 | -- | $229,710 |
| 2007 | -- | $229,710 |
| 2006 | -- | $229,710 -11.3% |
| 2005 | -- | $258,900 +15.9% |
| 2004 | -- | $223,380 |
| 2003 | -- | $223,380 +4.8% |
| 2002 | -- | $213,080 +18.5% |
| 2001 | -- | $179,890 |
Find assessor info on the county website
Monthly payment
Est. payment
Payment breakdown
Explore the cost of this home by adjusting the details. Changes won't be saved.Climate risks
Neighborhood: 77304
Nearby schools
GreatSchools rating
- 8/10Reaves Elementary SchoolGrades: PK-4Distance: 0.4 mi
- 6/10Peet Junior High SchoolGrades: 7-8Distance: 1 mi
- 5/10Conroe High SchoolGrades: 9-12Distance: 0.3 mi
Schools provided by the listing agent
- Elementary: Reaves Elementary School
- Middle: Peet Junior High School
- High: Conroe High School
Source: HAR. This data may not be complete. We recommend contacting the local school district to confirm school assignments for this home.
- $---- bd-- ba-- sqft901 Longmire Rd UNIT 13, Conroe, TX 77304Off Market
- $587,500-- bd-- ba-- sqft901 Longmire Rd UNIT 17, Conroe, TX 77304Off Market
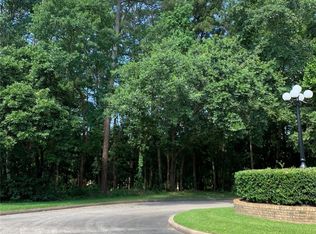
- $99,0000.37 acres901 Longmire Rd, Conroe, TX 77304Lot/Land
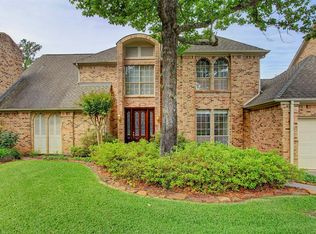
- $341,7003 bd3 ba2.3k sqft901 Longmire Rd UNIT 9, Conroe, TX 77304Off Market
- $454,800-- bd3 ba4.9k sqft901 Longmire Rd UNIT 54, Conroe, TX 77304Off Market
- $698,0005 bd4 ba3.7k sqft901 Longmire Rd UNIT 51, Conroe, TX 77304For Sale
- $371,800-- bd2 ba2.5k sqft901 Longmire Rd UNIT 11, Conroe, TX 77304Off Market
- $8,000,0003 bd3 ba3.9k sqft903 Longmire Rd, Conroe, TX 77304Off Market
A local agent can set up tours, give advice and negotiate with sellers.
A local lender can help you make sure your offer is ready when you are.
Similar homes
- $698,0005 bd4 ba3.7k sqft901 Longmire Rd Unit 51, Conroe, TX 77304For Sale
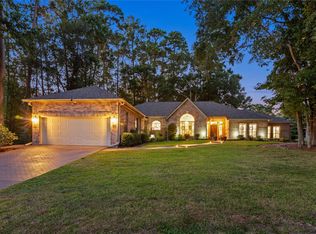 MLS ID #63283014, Cindy Aguilar, Southern Star Realty. HAR
 - $599,9995 bd3 ba3.6k sqft1602 Cafe Dumonde, Conroe, TX 77304For Sale
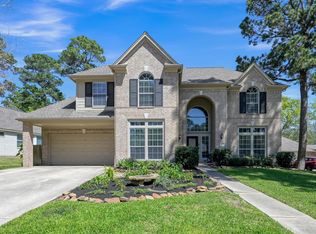 MLS ID #87418287, Misti Daniel, Realty ONE Group Iconic. HAR
 - $799,9004 bd3 ba2.7k sqft6203 Fieldwood Ln, Conroe, TX 77304For Sale
 MLS ID #68286318, Dawn Bajalieh, Central Metro Realty. HAR
 - $598,0004 bd3 ba3k sqft1621 Cafe Dumonde, Conroe, TX 77304For Sale
 MLS ID #63299145, Rebecca Drake, RE/MAX The Woodlands & Spring. HAR
 - $710,0004 bd4 ba3.4k sqft8978 Willow Springs Ln, Conroe, TX 77302For SaleMLS ID #53595256, Nicholas Longtin, Redfin Corporation. HAR
- $735,9004 bd5 ba3k sqft42 S Crisp Morning Cir, Spring, TX 77382For SaleMLS ID #96561738, Robin Kitzmiller, Compass RE Texas, LLC - The Woodlands. HAR
- $620,0003 bd3 ba2.7k sqft14 Taupewood Pl, Conroe, TX 77384For SaleMLS ID #90143394, Trina Hoffland, The Home Run Team, LLC. HAR
- $665,0003 bd3 ba3k sqft195 Oarwood Pl, Spring, TX 77389For SaleMLS ID #25709846, Nicole Freer, Corcoran Genesis. HAR
- $969,9005 bd5 ba4.7k sqft10332 Hunter Creek Ln, Conroe, TX 77304For SaleMLS ID #34891183, Anne Cummins, Martha Turner Sotheby's International Realty - The Woodlands. HAR
- $675,0003 bd3 ba3k sqft113 Sundrop Ridge Ct, Montgomery, TX 77316For SaleMLS ID #66327720, Jeffrey Morris, RE/MAX The Woodlands & Spring. HAR
- $750,0004 bd4 ba3.1k sqft25 Cascade Springs Pl, Spring, TX 77381For SaleMLS ID #97312421, Heather Chavana, eXp Realty LLC. HAR
- $639,9003 bd3 ba2.6k sqft1735 Opal Trl, Willis, TX 77378For SaleMLS ID #54137834, John Belew, United Real Estate. HAR
- $579,0004 bd4 ba3k sqft2312 Hollowbrook Ln, Conroe, TX 77384For SaleMLS ID #60426439, Shannon Cox, Belle Maison International Realty. HAR
- $695,0004 bd3 ba2.6k sqft72 W Sandalbranch Cir, Spring, TX 77382For SaleMLS ID #31209782, Amy Raper, Compass RE Texas, LLC - The Woodlands. HAR
- $700,0004 bd5 ba4.2k sqft25014 Northampton Terrace Dr, Spring, TX 77389For SaleMLS ID #37721950, MaryAnne McFall, CB&A, Realtors. HAR
- $659,0004 bd3 ba2.7k sqft18 Courtland Green St, Spring, TX 77382For SaleMLS ID #82133645, Christian Meacham, Keller Williams Realty The Woodlands. HAR
- $669,0004 bd4 ba3.2k sqft15217 Paradise Point Dr, Willis, TX 77318For SaleMLS ID #61353116, Roseann Hildenbrandt, Better Homes and Gardens Real Estate Gary Greene - Lake Conroe North. HAR
- $719,9995 bd5 ba3k sqft11 Golden Pl, Spring, TX 77381For SaleMLS ID #66556722, Jessica Sawaf, Compass RE Texas, LLC - Houston. HAR
- $799,0004 bd4 ba3.4k sqft23 Rustic Bend Pl, Spring, TX 77382For SaleMLS ID #10054763, Diane Kink, Keller Williams Realty The Woodlands. HAR
- $675,0004 bd4 ba2.9k sqft1022 McDaniel Dr, Magnolia, TX 77354For SaleMLS ID #54607431, Erica Stietenroth, Real Broker, LLC. HAR
