Stunning, fully remodeled Tom Cox original in a prime Woodlands location! Exceptional curb appeal with elegant stone accents and striking glass doors. Inside, luxurious wide-plank white oak floors meet contemporary design, with sky high ceiling heights, a modern staircase, decorative wine wall and designer light fixtures. The sleek kitchen offers a spacious island, breakfast bar, quartz counters, a gas range, and adjoining breakfast nook. The formal dining and flexible study space enhance functionality. The family room with gas fireplace has sliding glass doors that lead to the outdoor patio area. Primary suite downstairs showcases a stylish spa-inspired bath with freestanding soaking tub and large shower. Three bedrooms upstairs share a full bath. Experience exceptional living close to all Woodlands amenities. New Roof in 2021 Truly one-of-a-kind elegance!
For sale
$1,225,000
9 Paintedcup Ct, Spring, TX 77380
4beds
3,074sqft
Single Family Residence
Built in 1978
9,997 Square Feet Lot
$1,160,600 Zestimate®
$399/sqft
$-- HOA
What's special
Sky high ceiling heightsOutdoor patio areaThree bedrooms upstairsStriking glass doorsQuartz countersPrimary suite downstairsExceptional curb appeal
- 2 days |
- 246 |
- 17 |
Likely to sell faster than
Zillow last checked:
Listing updated:
Listed by:
Michael Seder TREC #0421100 832-381-8424,
eXp Realty LLC
Source: HAR,MLS#: 78304195
Facts & features
Interior
Bedrooms & bathrooms
- Bedrooms: 4
- Bathrooms: 3
- Full bathrooms: 2
- 1/2 bathrooms: 1
Rooms
- Room types: Utility Room
Primary bedroom
- Level: First
- Area: 285
- Dimensions: 19 x 15
Bedroom
- Level: Second
- Area: 143
- Dimensions: 13 x 11
Bedroom
- Level: Second
- Area: 121
- Dimensions: 11 x 11
Bedroom
- Level: Second
- Area: 154
- Dimensions: 14 x 11
Other
- Level: First
- Area: 121
- Dimensions: 11 x 11
Breakfast
- Level: First
- Area: 100
- Dimensions: 10 x 10
Dining room
- Level: First
- Area: 168
- Dimensions: 14 x 12
Kitchen
- Level: First
- Area: 144
- Dimensions: 12 x 12
Living room
- Level: First
- Area: 448
- Dimensions: 28 x 16
Utility room
- Level: First
- Area: 63
- Dimensions: 9 x 7
Heating
- Natural Gas, Zoned
Cooling
- Ceiling Fan(s), Electric, Zoned
Appliances
- Included: ENERGY STAR Qualified Appliances, Disposal, Refrigerator, Convection Oven, Microwave, Gas Range, Dishwasher
- Laundry: Electric Dryer Hookup, Gas Dryer Hookup, Washer Hookup
Features
- Formal Entry/Foyer, High Ceilings, Primary Bed - 1st Floor, Sitting Area
- Flooring: Tile, Wood
- Windows: Window Coverings
- Number of fireplaces: 1
- Fireplace features: Gas Log
Interior area
- Total structure area: 3,074
- Total interior livable area: 3,074 sqft
Video & virtual tour
Property
Parking
- Total spaces: 2
- Parking features: Attached
- Attached garage spaces: 2
Features
- Stories: 2
- Patio & porch: Patio/Deck
- Exterior features: Sprinkler System
- Fencing: Back Yard,Full
Lot
- Size: 9,997 Square Feet
- Features: Back Yard, Cul-De-Sac, Near Golf Course, Subdivided, Wooded, 0 Up To 1/4 Acre
Details
- Parcel number: 197041
Construction
Type & style
- Home type: SingleFamily
- Architectural style: Traditional
- Property subtype: Single Family Residence
Materials
- Stone, Stucco
- Foundation: Slab
- Roof: Metal,Energy Star/Reflective Roof
Condition
- New construction: No
- Year built: 1978
Details
- Builder name: TOM COX
Utilities & green energy
- Water: Water District
Green energy
- Energy efficient items: Attic Vents, Thermostat, HVAC
Community & HOA
Community
- Subdivision: Wdlnds Village Grogans Ml 18
Location
- Region: Spring
Financial & listing details
- Price per square foot: $399/sqft
- Tax assessed value: $680,614
- Annual tax amount: $11,528
- Date on market: 8/13/2026
- Listing terms: Cash,Conventional,FHA,VA Loan
- Exclusions: See Exclusions List Attached
- Ownership: Full Ownership
- Road surface type: Concrete
Estimated market value
$1,160,600
$1.10M - $1.22M
$5,437/mo
Price history
| Date | Event | Price |
|---|---|---|
| 8/13/2026 | Price change | $1,225,000-5.8%$399/sqft |
Source:  HAR #78304195 Report a problem HAR #78304195 Report a problem | ||
| 5/31/2025 | Price change | $1,299,999-3.7%$423/sqft |
Source: HAR #90559634 Report a problem | ||
| 5/14/2025 | Price change | $1,350,000-1.8%$439/sqft |
Source: HAR #90559634 Report a problem | ||
| 5/7/2025 | Price change | $1,375,000-5.2%$447/sqft |
Source: HAR #90559634 Report a problem | ||
| 4/28/2025 | Price change | $1,450,000-3.3%$472/sqft |
Source: HAR #90559634 Report a problem | ||
| 4/11/2025 | Listed for sale | $1,499,999+81.8%$488/sqft |
Source: HAR #90559634 Report a problem | ||
| 6/29/2023 | Listing removed | -- |
Source: HAR #10365843 Report a problem | ||
| 6/17/2023 | Pending sale | $825,000$268/sqft |
Source: HAR #10365843 Report a problem | ||
| 6/16/2023 | Listed for sale | $825,000+106.3%$268/sqft |
Source: HAR #10365843 Report a problem | ||
| 9/21/2022 | Listing removed | -- |
Source: HAR #63737672 Report a problem | ||
| 9/5/2022 | Pending sale | $400,000$130/sqft |
Source: HAR #63737672 Report a problem | ||
| 8/31/2022 | Listed for sale | $400,000$130/sqft |
Source: HAR #63737672 Report a problem | ||
| 7/25/2022 | Pending sale | $400,000$130/sqft |
Source: HAR #63737672 Report a problem | ||
| 7/19/2022 | Listed for sale | $400,000$130/sqft |
Source: HAR #63737672 Report a problem | ||
Public tax history
| Year | Property taxes | Tax assessment |
|---|---|---|
| 2025 | $9,239 -19.5% | $680,614 -1.7% |
| 2024 | $11,481 +41.4% | $692,731 +41.7% |
| 2023 | $8,117 | $488,830 +44.1% |
| 2022 | -- | $339,240 +20% |
| 2021 | $5,012 +3.6% | $282,700 +6.3% |
| 2020 | $4,837 +8.9% | $265,840 +10% |
| 2019 | $4,441 -19.7% | $241,670 -14.8% |
| 2018 | $5,533 +8.4% | $283,800 +8.7% |
| 2017 | $5,102 +4.9% | $261,040 +10% |
| 2016 | $4,862 +8.9% | $237,310 +3.7% |
| 2015 | $4,466 | $228,780 +10% |
| 2014 | $4,466 | $207,980 +10% |
| 2013 | -- | $189,070 +10% |
| 2012 | -- | $171,880 -35.7% |
| 2011 | -- | $267,260 +10% |
| 2010 | -- | $242,960 +10% |
| 2009 | -- | $220,870 |
| 2008 | -- | $220,870 +21.5% |
| 2007 | -- | $181,740 +22.9% |
| 2006 | -- | $147,910 -4% |
| 2005 | -- | $154,070 |
| 2004 | -- | $154,070 |
| 2003 | -- | $154,070 |
| 2002 | -- | $154,070 |
| 2001 | -- | $154,070 |
Find assessor info on the county website
Monthly payment
Est. payment
Payment breakdown
Explore the cost of this home by adjusting the details. Changes won't be saved.Climate risks
Neighborhood: Grogan's Mill
Nearby schools
GreatSchools rating
- 9/10Lamar Elementary SchoolGrades: PK-4Distance: 0.6 mi
- 9/10Knox Junior High SchoolGrades: 7-8Distance: 1.4 mi
- 8/10College Park High SchoolGrades: 9-12Distance: 3.8 mi
Schools provided by the listing agent
- Elementary: Lamar Elementary School (Conroe)
- Middle: Knox Junior High School
- High: The Woodlands College Park High School
Source: HAR. This data may not be complete. We recommend contacting the local school district to confirm school assignments for this home.
- $553,2005 bd3 ba2.7k sqft17 Paintedcup Ct, Spring, TX 77380Off Market
- $739,7005 bd3 ba3.2k sqft5 Paintedcup Ct, Spring, TX 77380Off Market
- $769,6004 bd3 ba3.4k sqft6 Green Bower Ln, Spring, TX 77380Off Market
- $570,5004 bd2 ba2.4k sqft12 Paintedcup Ct, Spring, TX 77380Off Market
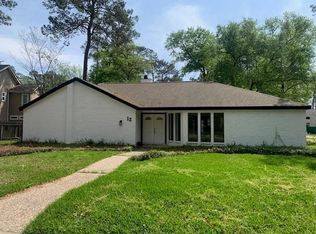
- $531,8004 bd2 ba2.5k sqft1 Paintedcup Ct, Spring, TX 77380Off Market
- $514,7003 bd3 ba2.3k sqft10 Paintedcup Ct, Spring, TX 77380Off Market
- $577,800-- bd3 ba2.6k sqft18 Paintedcup Ct, Spring, TX 77380Off Market
- $871,1004 bd5 ba3.4k sqft9 Green Bower Ln, Spring, TX 77380Off Market
A local agent can set up tours, give advice and negotiate with sellers.
A local lender can help you make sure your offer is ready when you are.
Similar homes
- $725,0004 bd3 ba2.8k sqft29 N Havenridge Dr, Spring, TX 77381For Sale
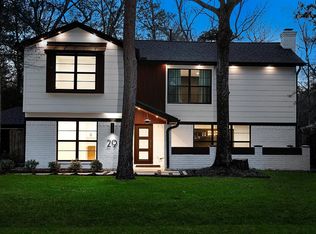 MLS ID #79202977, Michael Seder, eXp Realty LLC. HAR
 - $799,9994 bd3 ba2.6k sqft4 N Autumnwood Way, Spring, TX 77380For Sale
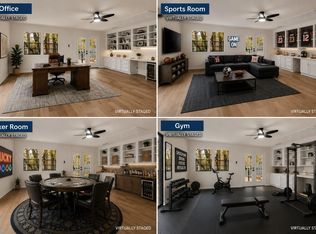 MLS ID #62537997, Carly Adams, Coldwell Banker Realty - The Woodlands. HAR
 - $725,0003 bd3 ba3.6k sqft140 S Timber Top Dr, Spring, TX 77380For Sale
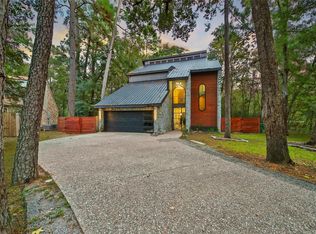 MLS ID #78092548, Jeremy Larkin, Keller Williams Realty The Woodlands. HAR
 - $1,199,0004 bd4 ba3.4k sqft14 Snowbell Pl, Spring, TX 77381For Sale
 MLS ID #24904190, Deirdre Fisher Bland, Evan Lloyd Properties, Inc.. HAR
 - $650,0003 bd2 ba1.9k sqft76 Woodhaven Wood Dr, Spring, TX 77380For SaleMLS ID #19101984, Jeni Mitchell, Nan & Company Properties - Woodlands Office. HAR
- $1,325,0004 bd4 ba3.6k sqft242 Split Rock Rd, Spring, TX 77381For SaleMLS ID #9248759, Michael Seder, eXp Realty LLC. HAR
- $625,0004 bd3 ba2.3k sqft2003 Longstraw Pl, Spring, TX 77380For SaleMLS ID #93065887, Diane Kink, Keller Williams Realty The Woodlands. HAR
- $930,0005 bd6 ba3.5k sqft44 Indian Clover Dr, Spring, TX 77381For SaleMLS ID #35397476, Paula Wehring, Compass RE Texas, LLC - The Woodlands. HAR
- $965,0004 bd3 ba3.5k sqft42 Skyflower Dr, Spring, TX 77381For SaleMLS ID #30894499, Stephany Williams, Lakeside Realty Group, LLC. HAR
- $1,290,0004 bd6 ba4.3k sqft19639 Riverwalk Dr, Porter, TX 77365For SaleMLS ID #20140054, Dionne Collier, Brooks & Davis Real Estate. HAR
- $1,099,0004 bd4 ba3.7k sqft30 E Wedgemere Cir, Spring, TX 77381For SaleMLS ID #57609039, Karina Dabdoub, HomeSmart. HAR
- $1,190,0004 bd5 ba3.5k sqft6 Gentle Branch Pl, Tomball, TX 77375For SaleMLS ID #96444121, Santiago Bolanos, eXp Realty LLC. HAR
- $749,0004 bd4 ba3.8k sqft13225 Ridgewater Way, Conroe, TX 77302For SaleMLS ID #73384416, Troy Ortiz, Executive Texas Realty. HAR
- $875,0003 bd4 ba2.4k sqft1948 Carrollton Mill Dr, Spring, TX 77380For SaleMLS ID #93171589, Gabriela Robertson, JLA Realty. HAR
- $975,0003 bd5 ba3.5k sqft34 Honeycomb Ridge Pl, Spring, TX 77380New ConstructionMLS ID #88690547, Michael Seder, eXp Realty LLC. HAR
- $950,0003 bd4 ba3.5k sqft38 Honeycomb Ridge Pl, Spring, TX 77380New ConstructionMLS ID #58375904, Michael Seder, eXp Realty LLC. HAR
- $1,050,0004 bd4 ba3.4k sqft60 Venetia Grove Dr, Tomball, TX 77375For SaleMLS ID #54248013, Brittany Waterman, Martha Turner Sotheby's International Realty. HAR
- $900,0004 bd4 ba3.6k sqft10 Newland Ct, Spring, TX 77382For SaleMLS ID #62657722, Renata Contrucci, Keller Williams Realty The Woodlands. HAR
- $769,0004 bd5 ba4.3k sqft368 Ridgelake Scenic Dr, Montgomery, TX 77316For SaleMLS ID #61443052, Lauren Edwards, JLA Realty. HAR
- $899,5004 bd4 ba3k sqft134 Kendrick Pines Blvd, Spring, TX 77389For SaleMLS ID #54812314, Dean Melton, eXp Realty LLC. HAR
