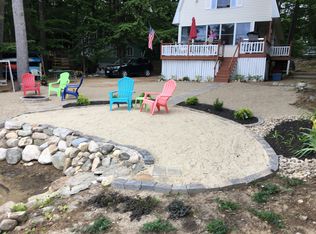
Welcome to this lakeside retreat on beautiful Sunrise Lake! Only 1 hr to Mass border & 20 mins from Lake Winnipesaukee! This could be your next home.! This charming 2-bedroom, 1-bath cottage sits near the water’s edge, offering unobstructed views of the lake. Inside, you’ll love the cozy knotty pine interior that adds warmth and rustic charm throughout. The open layout seamlessly connects the living room, dining area, and kitchen—perfect for relaxing or entertaining with family and friends.The cottage has been thoughtfully renovated to maximize the breathtaking views, allowing you to enjoy the lake from nearly every room. Step outside to your private dock and mooring, located in the peaceful no-wake zone, ensuring quiet days on the water. Private boat launch on Pinkham. It is a year-round property that offers endless opportunities for you to enjoy every season.
For sale
$549,900
288 Pinkham Rd, Middleton, NH 03887
2beds
790sqft
Single Family Residence
Built in 1965
0.37 Acres Lot
$535,000 Zestimate®
$696/sqft
$-- HOA
What's special
Private dock and mooringCozy knotty pine interior
- 314 days
- 818
- 50
Zillow last checked:
Listing updated:
Listed by:
DalBon & Company 978-882-4623,
Keller Williams Realty Evolution 978-927-8700,
Patricia Mahoney-Diefenbach 978-304-9026
Source: MLS PIN,MLS#: 73454141
Facts & features
Interior
Bedrooms & bathrooms
- Bedrooms: 2
- Bathrooms: 1
- Full bathrooms: 1
Primary bedroom
- Features: Closet, Flooring - Vinyl
- Level: First
- Area: 90
- Dimensions: 9 x 10
Bedroom 2
- Features: Closet, Flooring - Vinyl
- Level: First
- Area: 90
- Dimensions: 9 x 10
Bathroom 1
- Features: Bathroom - With Shower Stall, Flooring - Vinyl
- Level: First
- Area: 30
- Dimensions: 5 x 6
Kitchen
- Features: Ceiling Fan(s), Flooring - Vinyl
- Level: First
- Area: 285
- Dimensions: 15 x 19
Living room
- Features: Wood / Coal / Pellet Stove, Flooring - Vinyl
- Level: First
- Area: 228
- Dimensions: 12 x 19
Heating
- Central, Propane, Wood Stove
Cooling
- None
Appliances
- Included: Water Heater, Range, Refrigerator
Features
- Flooring: Vinyl
- Doors: Storm Door(s)
- Windows: Insulated Windows
- Basement: Walk-Out Access,Unfinished
- Has fireplace: No
Interior area
- Total structure area: 790
- Total interior livable area: 790 sqft
- Finished area above ground: 790
Video & virtual tour
Property
Parking
- Total spaces: 3
- Parking features: Unpaved
- Uncovered spaces: 3
Features
- Patio & porch: Porch - Enclosed, Deck - Wood
- Exterior features: Porch - Enclosed, Deck - Wood, Storage
- Has view: Yes
- View description: Water, Dock/Mooring, Lake
- Has water view: Yes
- Water view: Dock/Mooring,Lake,Water
- Waterfront features: Waterfront, Lake, Dock/Mooring, Lake/Pond, Beach Ownership(Deeded Rights)
Lot
- Size: 0.37 Acres
- Features: Wooded, Other
Details
- Parcel number: M:00005 L:000032 S:000000,465428
- Zoning: SUNRIS
Construction
Type & style
- Home type: SingleFamily
- Architectural style: Cottage
- Property subtype: Single Family Residence
Materials
- Frame
- Foundation: Other
- Roof: Shingle
Condition
- Year built: 1965
Utilities & green energy
- Electric: Circuit Breakers
- Sewer: Private Sewer
- Water: Private
- Utilities for property: for Gas Range
Community & HOA
HOA
- Has HOA: No
Location
- Region: Middleton
Financial & listing details
- Price per square foot: $696/sqft
- Tax assessed value: $367,900
- Annual tax amount: $5,809
- Date on market: 12/2/2025
Estimated market value
$535,000
$508,000 - $562,000
$2,189/mo
Price history
| Date | Event | Price |
|---|---|---|
| 6/25/2026 | Price change | $549,900-8.3%$696/sqft |
Source:  PrimeMLS #5069382 Report a problem PrimeMLS #5069382 Report a problem | ||
| 6/3/2026 | Price change | $599,900-9%$759/sqft |
Source: PrimeMLS #5069382 Report a problem | ||
| 11/12/2025 | Listed for sale | $659,000$834/sqft |
Source: PrimeMLS #5069382 Report a problem | ||
Public tax history
| Year | Property taxes | Tax assessment |
|---|---|---|
| 2024 | $5,717 +3.3% | $367,900 |
| 2023 | $5,533 +8.6% | $367,900 +88.4% |
| 2022 | $5,095 -7.8% | $195,300 -0.1% |
| 2021 | $5,524 | $195,400 |
| 2020 | $5,524 +7.6% | $195,400 |
| 2019 | $5,135 -6.1% | $195,400 |
| 2018 | $5,469 -1.8% | $195,400 -5.4% |
| 2017 | $5,568 -25.5% | $206,600 |
| 2016 | $7,471 +26.2% | $206,600 |
| 2015 | $5,919 | $206,600 |
Find assessor info on the county website
Monthly payment
Est. payment
Payment breakdown
Explore the cost of this home by adjusting the details. Changes won't be saved.Climate risks
Neighborhood: 03887
Similar homes
- $639,9002 bd1 ba1k sqft28 Auclair Road, Middleton, NH 03887Active
 MLS ID #5110319, Ronna Kaufman. PrimeMLS
 - $--2 bd1 ba898 sqft236 North Rd, Wakefield, NH 03830Auction
 Auction.com 2
 - $539,9002 bd2 ba867 sqft264 E Side Drive, Alton, NH 03810Active
 MLS ID #5108834, Tom McGuirk. PrimeMLS
 - $599,0002 bd1 ba786 sqft756 Rattlesnake Island, Alton, NH 03810Active
 MLS ID #5097759, Becky Fuller. PrimeMLS
 - $409,0002 bd1 ba800 sqft67 Sam Wentworth Road, Lebanon, ME 04027Active
 MLS ID #1672718, Realty ONE Group Next Level. Maine Listings
 - $399,0002 bd2 ba1.1k sqft107 31st Street, Shapleigh, ME 04076ActiveMLS ID #1682003, The Aland Realty Group, LLC. Maine Listings
