BRAND NEW, energy-efficient, and ready for its first owner! Welcome to 289 Frye Road in Gaffney, featuring a beautiful new Clayton Dawn offering approximately 1,920 square feet, 3 bedrooms, and 2 full bathrooms. This home was built with energy efficiency in mind, including all-new energy-efficient appliances, additional insulation, and energy-efficiency certification to help provide added comfort and efficiency throughout the home. Inside, the spacious open floor plan connects the living, dining, and kitchen areas, creating a comfortable space for everyday living and entertaining. The kitchen offers plenty of workspace and storage along with brand-new appliances. The split-bedroom layout provides added privacy, with the primary suite located separately from the additional bedrooms. The spacious primary bedroom includes a private bathroom and generous closet space. Two additional bedrooms and another full bathroom complete the layout. Everything is fresh, new, and waiting for its first owner. No outdated finishes and no renovations needed—just move in and make it your own.
Active
Price cut: $5K (10/8)
$219,500
289 Frye Rd, Gaffney, SC 29340
3beds
1,920sqft
Mobile Home
Built in 2026
0.97 Acres Lot
$-- Zestimate®
$114/sqft
$-- HOA
What's special
Spacious open floor planEnergy-efficient appliancesBrand-new appliancesTwo additional bedroomsAdditional insulationSpacious primary bedroomGenerous closet space
- 45 days
- 387
- 31
Zillow last checked:
Listing updated:
Listed by:
Christina Erwin 864-706-9387,
EXP Realty LLC
Source: SAR as distributed by MLS GRID,MLS#: 341157
Facts & features
Interior
Bedrooms & bathrooms
- Bedrooms: 3
- Bathrooms: 2
- Full bathrooms: 2
Primary bedroom
- Dimensions: 13-10x14-3
Bedroom 2
- Dimensions: 11-0x14-3
Bedroom 3
- Dimensions: 10-8x14-3
Den
- Dimensions: 16-2x14-3
Dining room
- Dimensions: 8-10x14.3
Kitchen
- Dimensions: 8-10x14.3
Laundry
- Area: 64
- Dimensions: 8x8
Living room
- Area: 247.39
- Dimensions: 17.3x14.3
Screened porch
- Area: 16
- Dimensions: 4x4
Heating
- Electricity
Cooling
- Central Air, Electricity
Appliances
- Included: Electric Cooktop, Cooktop, Dishwasher, Electric Oven, Refrigerator, Electric Water Heater
- Laundry: 1st Floor, Electric Dryer Hookup, Washer Hookup
Features
- Soaking Tub, Open Floorplan, Split Bedroom Plan, Pantry
- Flooring: Luxury Vinyl
- Windows: Insulated Windows
- Has basement: No
- Has fireplace: No
Interior area
- Total interior livable area: 1,920 sqft
- Finished area above ground: 1,920
- Finished area below ground: 0
Property
Parking
- Parking features: Driveway, None, See Parking Features
- Has uncovered spaces: Yes
Features
- Levels: One
- Stories: 1
- Exterior features: Aluminum/Vinyl Trim
Lot
- Size: 0.97 Acres
Details
- Parcel number: 1190000067015
- Special conditions: None
Construction
Type & style
- Home type: MobileManufactured
- Architectural style: Mobile
- Property subtype: Mobile Home
Materials
- Vinyl Siding
- Foundation: Slab
- Roof: Composition
Condition
- New construction: Yes
- Year built: 2026
Utilities & green energy
- Sewer: Septic Tank
- Water: Public
Green energy
- Green verification: ENERGY STAR Certified Homes
Community & HOA
Community
- Features: None
- Security: Smoke Detector(s)
- Subdivision: None
HOA
- Has HOA: No
Location
- Region: Gaffney
Financial & listing details
- Price per square foot: $114/sqft
- Tax assessed value: $8,000
- Annual tax amount: $164
- Date on market: 8/29/2026
- Body type: Double Wide
Estimated market value
Not available
Estimated sales range
Not available
Not available
Price history
| Date | Event | Price |
|---|---|---|
| 10/8/2026 | Price change | $219,500-2.2%$114/sqft |
Source:  Greater Greenville AOR #1602452 Report a problem Greater Greenville AOR #1602452 Report a problem | ||
| 10/1/2026 | Price change | $224,500-0.9%$117/sqft |
Source: Greater Greenville AOR #1602452 Report a problem | ||
| 9/26/2026 | Price change | $226,500-0.4%$118/sqft |
Source: Greater Greenville AOR #1602452 Report a problem | ||
| 9/18/2026 | Listed for sale | $227,500$118/sqft |
Source:  SAR as distributed by MLS GRID #341157 Report a problem SAR as distributed by MLS GRID #341157 Report a problem | ||
| 9/11/2026 | Pending sale | $227,500$118/sqft |
Source:  WUMLS #20305799 Report a problem WUMLS #20305799 Report a problem | ||
| 9/11/2026 | Listed for sale | $227,500$118/sqft |
Source: eXp Realty #20305799 Report a problem | ||
| 9/11/2026 | Pending sale | $227,500$118/sqft |
Source: eXp Realty #1602452 Report a problem | ||
| 9/11/2026 | Pending sale | $227,500$118/sqft |
Source: Greater Greenville AOR #1602452 Report a problem | ||
| 8/29/2026 | Listed for sale | $227,500+810%$118/sqft |
Source: SAR as distributed by MLS GRID #341157 Report a problem | ||
| 6/10/2026 | Sold | $25,000+194.1%$13/sqft |
Source: Public Record Report a problem | ||
| 3/17/2021 | Sold | $8,500$4/sqft |
Source: Public Record Report a problem | ||
Public tax history
| Year | Property taxes | Tax assessment |
|---|---|---|
| 2024 | $156 +0.3% | $480 |
| 2023 | $156 +5.5% | $480 |
| 2022 | $148 | $480 +37.1% |
| 2021 | -- | $350 +1650% |
| 2020 | -- | $20 |
| 2019 | -- | $20 |
| 2018 | -- | $20 |
| 2017 | $6 | $20 |
| 2016 | $6 | $20 |
| 2015 | $6 | $20 |
| 2014 | $6 | $20 |
Find assessor info on the county website
Monthly payment
Climate risks
Neighborhood: 29340
Nearby schools
Schools provided by the listing agent
- Elementary: 11-Draytonville Elementary
- Middle: 11-Ewing Middle
- High: 11-Gaffney High
Source: SAR as distributed by MLS GRID. This data may not be complete. We recommend contacting the local school district to confirm school assignments for this home.
Similar homes
- $229,9004 bd2 ba1.7k sqft1219 Hamrick St, Gaffney, SC 29340New Construction
 MLS ID #341181, John L Wall, John Wall & Associates. SAR as distributed by MLS GRID
 - $239,9004 bd2 ba1.9k sqft1207 Elmore St, Gaffney, SC 29340For Sale
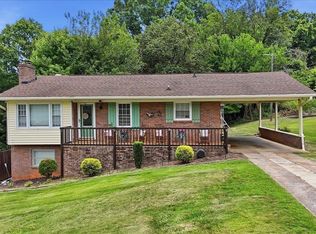 MLS ID #341526, Jenica Jenkins, Realty One Group Freedom. SAR as distributed by MLS GRID
 - $228,9993 bd2 ba1.3k sqft401 Thompson St, Gaffney, SC 29340For Sale
 MLS ID #342398, John L Wall, John Wall & Associates. SAR as distributed by MLS GRID
 - $249,9004 bd2 ba2k sqft903 S Petty St, Gaffney, SC 29340For Sale
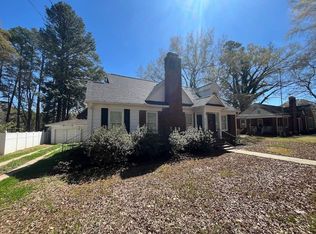 MLS ID #335292, Robin M Duncan, R M Duncan Realty. SAR as distributed by MLS GRID
 - $259,0004 bd3 ba2k sqft2909 Wood Rd, Mooresboro, NC 28114For Sale
 MLS ID #4433360, Stacy Guske, Nexthome Gold Key Realty. Canopy MLS as distributed by MLS GRID
