Set on 28 acres, this exceptional North Idaho estate offers luxury, recreation, & equestrian living in one remarkable property. The 4,621 sqft home features 4 bedrooms, 3 full baths, and 2 half baths, with heated floors in two bathrooms, rich wood flooring, a grand fireplace, and spacious open-concept living designed for entertaining. The gourmet kitchen includes a propane range, convection oven, dual dishwashers, butler's pantry, and formal and casual dining spaces. Additional amenities include central A/C, heat pump, water filtration, central vacuum, security wiring, intercom system, owned propane tank, & wired for backup generator. Outdoors, enjoy a picturesque pond with rope swing, gazebo, irrigation system, and above-ground pool with dedicated outhouse. The impressive 40x60 shop includes a custom woodshop, 4 horse stalls, tack room, hay barn, pull-through access, and lean-tos on both sides. Above-garage storage offers potential for a game room or flex space. Close to state land
For sale
Price cut: $351K (9/11)
$1,999,000
289 Gold Rd, Naples, ID 83847
4beds
5baths
5,065sqft
Single Family Residence
Built in 2008
28 Acres Lot
$1,873,100 Zestimate®
$395/sqft
$-- HOA
What's special
- 14 days
- 861
- 80
Zillow last checked:
Listing updated:
Listed by:
Katie Millward 509-710-6051,
THE AGENCY COEUR D' ALENE
Source: SELMLS,MLS#: 20262245
Facts & features
Interior
Bedrooms & bathrooms
- Bedrooms: 4
- Bathrooms: 5
- Main level bathrooms: 2
- Main level bedrooms: 2
Rooms
- Room types: Utility Room
Primary bedroom
- Level: Main
Bedroom 2
- Level: Main
Bedroom 3
- Level: Second
Bedroom 4
- Level: Second
Bathroom 1
- Level: Main
Bathroom 2
- Level: Main
Bathroom 3
- Level: Second
Dining room
- Level: Main
Family room
- Level: Main
Kitchen
- Level: Main
Living room
- Level: Main
Heating
- Radiant, Fireplace(s), Forced Air, Propane, Heat Pump, Stove
Cooling
- Central Air, Air Conditioning
Appliances
- Included: Built In Microwave, Cooktop, Dishwasher, Disposal, Double Oven, Refrigerator, Washer, Water Softener, Double Dishwasher
- Laundry: Main Level
Features
- Central Vacuum, Insulated, Storage, Vaulted Ceiling(s)
- Flooring: Wood
- Windows: Double Pane Windows
- Has fireplace: Yes
- Fireplace features: Wood Burning
Interior area
- Total structure area: 5,065
- Total interior livable area: 5,065 sqft
- Finished area above ground: 4,621
- Finished area below ground: 5,065
Property
Parking
- Total spaces: 2
- Parking features: 2 Car Attached, Off Street
- Attached garage spaces: 2
Features
- Patio & porch: Covered Porch, Porch
- Exterior features: Fire Pit
- Fencing: Partial
- Has view: Yes
- View description: Mountain(s)
- Waterfront features: Pond (Man Made), Water Access Type(Private)
Lot
- Size: 28 Acres
- Features: City Lot, 1 to 5 Miles to City/Town, Landscaped, Level, Mature Trees, Southern Exposure
Details
- Additional structures: Workshop
- Parcel number: RP61N01W355711A
- Zoning description: Ag / Forestry
- Other equipment: Intercom
Construction
Type & style
- Home type: SingleFamily
- Property subtype: Single Family Residence
Materials
- Frame, Fiber Cement
- Foundation: Concrete Perimeter
- Roof: Shake/Shingle
Condition
- Resale
- New construction: No
- Year built: 2008
Utilities & green energy
- Sewer: Septic Tank
- Water: Well
- Utilities for property: Electricity Connected, Natural Gas Connected, Phone Connected, Garbage Available
Community & HOA
Community
- Security: Fire Sprinkler System
HOA
- Has HOA: No
Location
- Region: Naples
Financial & listing details
- Price per square foot: $395/sqft
- Tax assessed value: $1,829,450
- Annual tax amount: $6,896
- Date on market: 9/11/2026
- Listing terms: Cash, Conventional, FHA, VA Loan
- Electric utility on property: Yes
- Road surface type: Gravel
Estimated market value
$1,873,100
$1.78M - $1.97M
Not available
Price history
| Date | Event | Price |
|---|---|---|
| 9/11/2026 | Price change | $1,999,000-14.9%$395/sqft |
Source:  SELMLS #20262245 Report a problem SELMLS #20262245 Report a problem | ||
| 6/11/2026 | Price change | $2,350,000-5.8%$464/sqft |
Source: SELMLS #20261196 Report a problem | ||
| 5/14/2026 | Listed for sale | $2,495,000$493/sqft |
Source:  Coeur d'Alene MLS #26-4894 Report a problem Coeur d'Alene MLS #26-4894 Report a problem | ||
| 2/15/2005 | Sold | -- |
Source: Agent Provided Report a problem | ||
Public tax history
| Year | Property taxes | Tax assessment |
|---|---|---|
| 2025 | $7,113 +9.2% | $1,829,450 +1.4% |
| 2024 | $6,513 -27.4% | $1,804,880 -4.2% |
| 2023 | $8,969 +0.5% | $1,883,990 -3.8% |
| 2022 | $8,922 +13.3% | $1,958,390 +70.9% |
| 2021 | $7,876 -13.3% | $1,146,150 +5.9% |
| 2020 | $9,081 +2.4% | $1,081,850 +18.9% |
| 2019 | $8,865 -2.4% | $909,940 +7.4% |
| 2018 | $9,081 +6.9% | $847,610 +4.6% |
| 2017 | $8,495 +7.5% | $810,000 +11.5% |
| 2016 | $7,902 | $726,580 +798.3% |
| 2015 | $7,902 +2.5% | $80,880 +4.2% |
| 2014 | $7,708 | $77,600 +5.5% |
| 2013 | -- | $73,520 -89.8% |
| 2012 | -- | $723,720 |
Find assessor info on the county website
Monthly payment
Est. payment
Payment breakdown
Explore the cost of this home by adjusting the details. Changes won't be saved.Climate risks
Neighborhood: 83847
Nearby schools
Schools provided by the listing agent
- Elementary: Naples
- Middle: Sandpoint
- High: Sandpoint
Source: SELMLS. This data may not be complete. We recommend contacting the local school district to confirm school assignments for this home.
Similar homes
- $1,999,0004 bd5 ba5k sqft893 Pinnacle Cir, Bonners Ferry, ID 83805For Sale

 MLS ID #20260788, Trevor Schneider, PACE-KERBY REAL ESTATE, INC. SELMLS
 - $1,250,0004 bd4 ba3k sqft6337 McCall St, Bonners Ferry, ID 83805For Sale
 MLS ID #26-9623, Denise Winey, RE/MAX Centennial. Coeur d'Alene MLS
 - $1,800,0005 bd4 ba4.9k sqft1162 Hickey Rd, Sandpoint, ID 83864For Sale
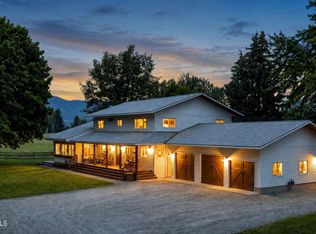 MLS ID #26-6406, Jared Andrew English, Congress Realty, Inc.. Coeur d'Alene MLS
 - $1,797,0005 bd4 ba3.2k sqft76 Caseys Ln, Samuels, ID 83864For Sale
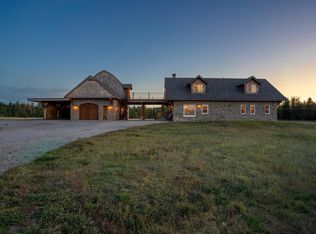 MLS ID #20261685, Brittney Abbott, CENTURY 21 RIVERSTONE. SELMLS
 - $999,9953 bd3 ba2.7k sqft396 Latigo Ln, Naples, ID 83847For SaleMLS ID #20261046, Jolena Overland, PUREWEST REAL ESTATE. SELMLS
- $1,595,0003 bd3 ba3.6k sqft672 Hopkins Rd, Sandpoint, ID 83864For SaleMLS ID #20261997, Christopher K. Chambers, TOMLINSON SOTHEBY`S INTL. REAL. SELMLS
- $1,875,0003 bd3 ba3k sqft355-533 Olympic Dr, Sandpoint, ID 83864For SaleMLS ID #20262204, Michelle Sadewic, CENTURY 21 RIVERSTONE. SELMLS
- $1,700,0003 bd2 ba2.9k sqft452 Ruby Creek Rd #90.5, Naples, ID 83847For SaleMLS ID #20260371, Heidi Cornelius, CENTURY 21 RIVERSTONE. SELMLS
- $1,350,0003 bd4 ba2.8k sqft1255 Hickey Rd, Sandpoint, ID 83864For SaleMLS ID #20262279, Paige Pierce, BERKSHIRE HATHAWAY JACKLIN REAL ESTATE. SELMLS
- $1,999,9995 bd4 ba2.6k sqft49 Snowplow Rd, Sandpoint, ID 83864For SaleMLS ID #20261920, Scott Bortz, REALM PARTNERS, LLC. SELMLS
- $1,350,0003 bd3 ba3k sqft159 Horse Ln, Sandpoint, ID 83864For SaleMLS ID #20260809, Sarah Mitchell, TOMLINSON SOTHEBY`S INTL. REAL. SELMLS
- $1,640,0003 bd2 ba3k sqft69 Boreal Way, Bonners Ferry, ID 83805For SaleMLS ID #20260674, Casey Krivor, TOMLINSON SOTHEBY`S INTL. REAL. SELMLS
- $1,200,0004 bd4 ba4k sqft101 Farmer Dr, Sandpoint, ID 83864For SaleMLS ID #20262016, Nancy Dooley, CENTURY 21 RIVERSTONE. SELMLS
- $2,150,0004 bd3 ba3.4k sqftNka Reformation Dr, Sandpoint, ID 83864New ConstructionMLS ID #20261986, Luke Webster, eXp REALTY LLC. SELMLS
- $2,550,0003 bd3 ba2.7k sqft294 Rincon Dr, Sandpoint, ID 83864For SaleMLS ID #20261366, Cindy Bond, eXp REALTY LLC. SELMLS
- $1,289,0004 bd3 ba2.5k sqft265 Scenic Dr, Bonners Ferry, ID 83805For SaleMLS ID #20260164, Isaac Carey, ERA-SHELMAN REALTY. SELMLS
- $1,100,0003 bd2 ba3.1k sqft158 W Mountain View Rd, Moyie Springs, ID 83845For SaleMLS ID #20252063, Karen Battenschlag, TOMLINSON SOTHEBY`S INTL. REAL. SELMLS
- $1,883,0003 bd2 ba4.4k sqftL12 B4 Telemark Rd, Sandpoint, ID 83864New ConstructionMLS ID #20262106, Tye Scott, AVALON 24 REAL ESTATE. SELMLS
