Welcome to your private 18-acre horse property in the highly desirable Selle Valley of Sandpoint. This level, fully usable acreage offers the ideal setting for horses, livestock, and a true homestead lifestyle, with open pasture land ready for grazing, riding, or future improvements. The property is thoughtfully set up for both function and flexibility, featuring a primary residence along with a charming log cabin guest house--perfect for extended living, guests, or additional use potential. A spacious 32x20 shop and 3 car garage provide ample room for equipment, storage, and projects, while a barn supports your equestrian or hobby farm needs. A peaceful pond enhances the natural beauty of the land, creating a setting that feels both serene and practical. With wide-open space, easy usability, and room to grow, this property offers endless opportunity to expand your vision--whether that's building out your dream homestead, creating a private retreat, or simply enjoying the quiet lifestyle North Idaho is known for. Rarely does acreage in this location combine usability, improvements, and setting so seamlessly.
For sale
$1,350,000
1255 Hickey Rd, Sandpoint, ID 83864
3beds
4baths
2,820sqft
Single Family Residence
Built in 1980
18.97 Acres Lot
$1,286,000 Zestimate®
$479/sqft
$-- HOA
What's special
Level fully usable acreageWide-open space
- 15 days
- 576
- 45
Likely to sell faster than
Zillow last checked:
Listing updated:
Listed by:
Paige Pierce 208-758-7474,
BERKSHIRE HATHAWAY JACKLIN REAL ESTATE
Source: SELMLS,MLS#: 20262279
Facts & features
Interior
Bedrooms & bathrooms
- Bedrooms: 3
- Bathrooms: 4
- Main level bathrooms: 1
Rooms
- Room types: Sun room, Utility Room
Primary bedroom
- Level: Second
Bedroom 2
- Level: Second
Bedroom 3
- Level: Second
Bathroom 1
- Level: Main
Bathroom 2
- Level: Second
Dining room
- Level: Main
Kitchen
- Level: Main
Living room
- Level: Main
Heating
- Baseboard, Electric, Fireplace(s), Wood
Appliances
- Included: Convection Oven, Cooktop, Dishwasher, Double Oven, Range Hood, Range/Oven, Trash Compactor
- Laundry: Main Level
Features
- High Speed Internet, Central Vacuum, Insulated
- Doors: French Doors
- Windows: Double Pane Windows
- Basement: None
- Attic: Unfinished
- Has fireplace: Yes
- Fireplace features: Wood Burning
Interior area
- Total structure area: 2,820
- Total interior livable area: 2,820 sqft
- Finished area above ground: 0
- Finished area below ground: 0
Property
Parking
- Parking features: Bath Facil., Heated Garage, Parking Pad
- Has garage: Yes
Features
- Levels: Two
- Stories: 2
- Patio & porch: Covered, Porch
- Exterior features: Fire Pit
- Fencing: Fenced
- Has view: Yes
- View description: Mountain(s)
- Waterfront features: Pond (Natural)
Lot
- Size: 18.97 Acres
- Features: 1 to 5 Miles to City/Town, Horse Setup, Landscaped, Level, Pasture, Surveyed
Details
- Additional structures: Detached
- Parcel number: RP044250000010A
- Zoning description: Agriculture
- Horses can be raised: Yes
Construction
Type & style
- Home type: SingleFamily
- Architectural style: Cabin,Log Cabin
- Property subtype: Single Family Residence
Materials
- Log, Wood Siding
- Foundation: Concrete Perimeter
- Roof: Metal
Condition
- Updated/Remodeled
- New construction: No
- Year built: 1980
- Major remodel year: 2001
Utilities & green energy
- Sewer: Septic Tank
- Water: Community
- Utilities for property: Electricity Connected, Natural Gas Connected, Phone Connected
Community & HOA
HOA
- Has HOA: No
Location
- Region: Sandpoint
Financial & listing details
- Price per square foot: $479/sqft
- Tax assessed value: $743,991
- Annual tax amount: $2,642
- Date on market: 9/17/2026
- Ownership: Fee Simple
- Electric utility on property: Yes
- Road surface type: Gravel
Estimated market value
$1,286,000
$1.22M - $1.35M
$3,013/mo
Price history
| Date | Event | Price |
|---|---|---|
| 6/5/2026 | Listed for sale | $1,350,000$479/sqft |
Source:  Coeur d'Alene MLS #26-5245 Report a problem Coeur d'Alene MLS #26-5245 Report a problem | ||
| 5/26/2026 | Pending sale | $1,350,000$479/sqft |
Source: Coeur d'Alene MLS #26-5245 Report a problem | ||
| 5/22/2026 | Listed for sale | $1,350,000$479/sqft |
Source: Coeur d'Alene MLS #26-5245 Report a problem | ||
Public tax history
| Year | Property taxes | Tax assessment |
|---|---|---|
| 2025 | $2,500 -3.5% | $743,991 -4.1% |
| 2024 | $2,591 +6.3% | $775,847 +6.3% |
| 2023 | $2,438 -16.6% | $730,032 +1% |
| 2022 | $2,922 +25.4% | $722,528 +66% |
| 2021 | $2,329 -4.1% | $435,140 +7.4% |
| 2020 | $2,429 -0.2% | $405,222 +4.2% |
| 2019 | $2,434 | $389,043 +0.9% |
| 2018 | $2,434 +32.9% | $385,668 +23.9% |
| 2017 | $1,831 -2.6% | $311,366 +1.6% |
| 2016 | $1,879 | $306,506 +4.3% |
| 2015 | $1,879 +9.7% | $293,955 +9.5% |
| 2014 | $1,714 | $268,460 -0.1% |
| 2013 | -- | $268,677 |
| 2012 | -- | -- |
| 2011 | -- | $267,090 |
| 2010 | -- | -- |
| 2009 | -- | -- |
Find assessor info on the county website
Monthly payment
Est. payment
Payment breakdown
Explore the cost of this home by adjusting the details. Changes won't be saved.Climate risks
Neighborhood: 83864
Nearby schools
Schools provided by the listing agent
- Elementary: Northside
- Middle: Sandpoint
- High: Sandpoint
Source: SELMLS. This data may not be complete. We recommend contacting the local school district to confirm school assignments for this home.
Similar homes
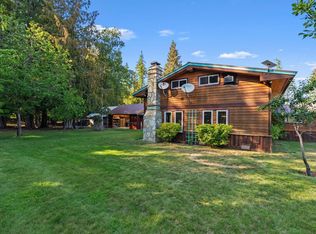
- $1,200,0004 bd4 ba4k sqft101 Farmer Dr, Sandpoint, ID 83864For Sale

 MLS ID #20262016, Nancy Dooley, CENTURY 21 RIVERSTONE. SELMLS
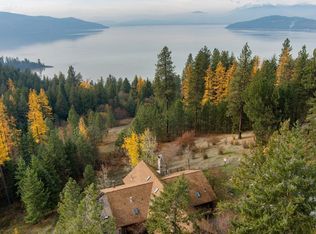
 - $1,350,0003 bd3 ba3k sqft159 Horse Ln, Sandpoint, ID 83864For Sale
 MLS ID #20260809, Sarah Mitchell, TOMLINSON SOTHEBY`S INTL. REAL. SELMLS
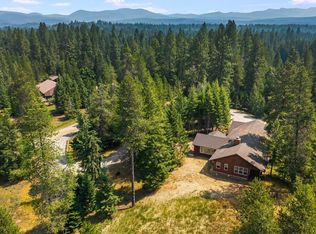
 - $1,125,0003 bd3 ba3.3k sqft480 Sunnyside Ridge Rd, Sandpoint, ID 83864For Sale
 MLS ID #20261773, Doug Gunter, TOMLINSON SOTHEBY`S INTL. REAL. SELMLS
 - $1,595,0003 bd3 ba3.6k sqft672 Hopkins Rd, Sandpoint, ID 83864For Sale
 MLS ID #20261997, Christopher K. Chambers, TOMLINSON SOTHEBY`S INTL. REAL. SELMLS
 - $1,725,0004 bd3 ba3.5k sqft1013 Mountain View Dr, Sandpoint, ID 83864For SaleMLS ID #20262382, Christina Pedersen, PUREWEST REAL ESTATE. SELMLS
- $1,327,0003 bd3 ba2.3k sqft265 Little Thunder Rd, Sandpoint, ID 83864For SaleMLS ID #20262096, Julie Nolan, KELLER WILLIAMS REALTY. SELMLS
- $1,294,5653 bd3 ba2.6k sqft340 N Idaho Club Dr, Sandpoint, ID 83864For SaleMLS ID #20261060, Christopher K. Chambers, TOMLINSON SOTHEBY`S INTL. REAL. SELMLS
- $950,0004 bd3 ba2.2k sqft24 Shiras Dr, Sandpoint, ID 83864For SaleMLS ID #20262352, Shirin Lamp, YAAK'S REAL ESTATE OUTPOST LLC. SELMLS
- $899,9993 bd2 ba2.3k sqft362 Winding Way, Sandpoint, ID 83864For SaleMLS ID #20260553, Erik Envik, REALTY PLUS. SELMLS
- $1,797,0005 bd4 ba3.2k sqft76 Caseys Ln, Samuels, ID 83864For SaleMLS ID #20261685, Brittney Abbott, CENTURY 21 RIVERSTONE. SELMLS
- $1,875,0003 bd3 ba3k sqft355-533 Olympic Dr, Sandpoint, ID 83864For SaleMLS ID #20262204, Michelle Sadewic, CENTURY 21 RIVERSTONE. SELMLS
- $884,0004 bd3 ba2.9k sqft723 Trout Creek Rd, Sandpoint, ID 83864For SaleMLS ID #20261699, Abby Helander, eXp REALTY LLC. SELMLS
- $1,495,0002 bd3 ba2.9k sqft462 Kirby Mountain Rd #20.81, Hope, ID 83836For SaleMLS ID #20261588, Erik Envik, REALTY PLUS. SELMLS
- $949,8004 bd3 ba3.2k sqft38 S Quail Run, Sandpoint, ID 83864For SaleMLS ID #20260636, Lisa Travers, TOMLINSON SOTHEBY`S INTL. REAL. SELMLS
