Welcome to 289 Oak Ridge Road, a sprawling 5-acre estate property offering exceptional space, flexibility, and long-term potential in Hopewell Junction. With approximately 5,791 square feet of gross living area across two levels, this expansive residence provides a rare combination of indoor scale, outdoor amenities, and possible future upside.
The main house features a flexible layout with multiple bedroom, office, den, and living area configurations, making it well-suited for a variety of lifestyle needs. The interior includes an oversized open kitchen and family room area, multiple living rooms, a large den, library/office space, and a spacious primary suite with additional adjoining rooms, office nook, sliding glass doors to the rear deck, and convenient flow back toward the kitchen area. A second kitchen on the lower level adds further flexibility for extended household use, guest space, or potential separate living arrangements, subject to verification and applicable approvals.
The outdoor setting is equally impressive, with an in-ground pool, tiered decks, porches, wraparound outdoor living areas, a basketball court, pool house, additional recreational building, two sheds, and a large play structure. The property offers abundant room for entertaining, recreation, storage, gardening, hobbies, or future planning.
Currently understood to be zoned for two-family use, the property may offer additional long-term possibilities. The separate apartment-style building appears large enough to potentially be reconfigured into two apartments, with one on the first floor and one on the lower level. There may also be potential to evaluate whether the main residence and accessory/apartment structure could be treated separately, depending on zoning, certificate of occupancy history, parcel configuration, septic capacity, parking requirements, code compliance, and municipal review.
Whether used as a spacious private residence, multi-generational setup, income-producing opportunity, or long-term redevelopment play, 289 Oak Ridge Road offers a unique combination of land, scale, amenities, and possibility. Buyer to complete all due diligence regarding permitted uses, rental potential, subdivision potential, conversion options, and required municipal approvals.
For sale
Price cut: $50K (10/7)
$749,000
289 Oak Ridge Road, Hopewell Junction, NY 12533
5beds
4,997sqft
Single Family Residence, Residential
Built in 1960
4.8 Acres Lot
$-- Zestimate®
$150/sqft
$-- HOA
What's special
In-ground poolBasketball courtOffice nookRear deckLarge play structurePool houseTiered decks
- 110 days
- 2,200
- 139
Zillow last checked:
Listing updated:
Listed by:
360 Property Management 845-454-7700,
Ryan S. Sylvestri 845-867-2646
Source: OneKey® MLS as distributed by MLS GRID,MLS#: 1022034
Facts & features
Interior
Bedrooms & bathrooms
- Bedrooms: 5
- Bathrooms: 3
- Full bathrooms: 3
Heating
- Electric, Propane
Cooling
- Central Air
Appliances
- Included: Dishwasher, Oven, Refrigerator
- Laundry: Washer/Dryer Hookup
Features
- First Floor Bedroom, First Floor Full Bath, Built-in Features, Ceiling Fan(s), Chandelier, Crown Molding, Dry Bar, Eat-in Kitchen, Entrance Foyer, Formal Dining, High Speed Internet, His and Hers Closets, In-Law Floorplan, Kitchen Island, Natural Woodwork, Open Floorplan, Open Kitchen, Original Details, Pantry, Primary Bathroom, Master Downstairs, Recessed Lighting, Storage, Walk Through Kitchen, Walk-In Closet(s), Wet Bar
- Flooring: Hardwood, Laminate, Linoleum
- Basement: Finished,Full,See Remarks,Storage Space,Walk-Out Access
- Attic: Partial
- Has fireplace: Yes
Interior area
- Total structure area: 6,000
- Total interior livable area: 4,997 sqft
Property
Parking
- Total spaces: 10
- Parking features: Driveway, Off Street, Oversized, Private
- Has garage: Yes
- Carport spaces: 1
- Has uncovered spaces: Yes
Features
- Levels: Multi/Split
- Patio & porch: Covered, Deck, Patio, Porch, Terrace, Wrap Around
- Has private pool: Yes
- Has view: Yes
- View description: Trees/Woods
Lot
- Size: 4.8 Acres
- Features: Back Yard, Cleared, Front Yard, Garden, Landscaped, Paved, Private, See Remarks, Split Possible
- Residential vegetation: Partially Wooded
Details
- Additional structures: Cabana, Garage(s), Gazebo, Guest House, Outbuilding, Pool House, Residence, Shed(s), Workshop
- Parcel number: 1328006457028955370000
- Special conditions: None
Construction
Type & style
- Home type: SingleFamily
- Architectural style: Contemporary,Raised Ranch
- Property subtype: Single Family Residence, Residential
Materials
- Frame
Condition
- Actual
- Year built: 1960
Utilities & green energy
- Sewer: Septic Tank
- Water: Well
- Utilities for property: Cable Connected, Electricity Connected, Phone Connected, See Remarks
Community & HOA
HOA
- Has HOA: No
Location
- Region: Hopewell Junction
Financial & listing details
- Price per square foot: $150/sqft
- Tax assessed value: $549,900
- Annual tax amount: $13,381
- Date on market: 7/6/2026
- Cumulative days on market: 110 days
- Listing agreement: Exclusive Right To Sell
- Inclusions: tbd
- Electric utility on property: Yes
Estimated market value
Not available
Estimated sales range
Not available
Not available
Price history
| Date | Event | Price |
|---|---|---|
| 10/7/2026 | Price change | $749,000-6.3%$150/sqft |
Source:  OneKey® MLS as distributed by MLS GRID #1022034 Report a problem OneKey® MLS as distributed by MLS GRID #1022034 Report a problem | ||
| 9/23/2026 | Price change | $799,000-3.2%$160/sqft |
Source: OneKey® MLS as distributed by MLS GRID #1022034 Report a problem | ||
| 9/1/2026 | Price change | $825,000-2.9%$165/sqft |
Source: OneKey® MLS as distributed by MLS GRID #1022034 Report a problem | ||
| 7/6/2026 | Listed for sale | $850,000$170/sqft |
Source: OneKey® MLS as distributed by MLS GRID #1022034 Report a problem | ||
Public tax history
| Year | Property taxes | Tax assessment |
|---|---|---|
| 2025 | -- | $549,900 +6.5% |
| 2024 | -- | $516,300 +6% |
| 2023 | -- | $486,900 +10% |
| 2022 | -- | $442,600 +12% |
| 2021 | -- | $395,200 +8% |
| 2020 | -- | $365,900 |
| 2019 | -- | $365,900 +6% |
| 2018 | -- | $345,200 +1% |
| 2017 | $7,073 | $341,800 |
| 2016 | -- | $341,800 |
| 2015 | -- | $341,800 |
| 2014 | -- | $341,800 -2% |
| 2012 | -- | $348,800 -5% |
| 2011 | -- | $367,200 -4% |
| 2010 | -- | $382,500 |
| 2009 | -- | $382,500 -9.9% |
| 2008 | -- | $424,500 -7% |
| 2007 | -- | $456,500 +541.2% |
| 2006 | -- | $71,190 +15.2% |
| 2005 | -- | $61,800 |
| 2004 | -- | $61,800 |
| 2003 | -- | $61,800 |
| 2002 | -- | $61,800 |
| 2001 | -- | $61,800 |
Find assessor info on the county website
Monthly payment
Climate risks
Neighborhood: 12533
Nearby schools
Schools provided by the listing agent
- Elementary: Fishkill Plains Elementary School
- Middle: Van Wyck Junior High School
- High: John Jay Senior High School
Source: OneKey® MLS as distributed by MLS GRID. This data may not be complete. We recommend contacting the local school district to confirm school assignments for this home.
- $538,2003 bd2 ba1.7k sqft293 Oak Ridge Rd, Hopewell Junction, NY 12533Off Market
- $539,7003 bd1 ba1.9k sqft279 Oak Ridge Rd, Hopewell Junction, NY 12533Off Market
- $647,6004 bd3 ba2.5k sqft297 Oak Ridge Rd, Hopewell Junction, NY 12533Off Market
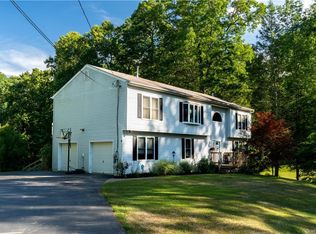
- $473,5003 bd1 ba1.6k sqft264 Oak Ridge Rd, Hopewell Junction, NY 12533Off Market
Similar homes
- $650,0005 bd4 ba3k sqft2 Woodcrest Drive, Hopewell Junction, NY 12533For Sale
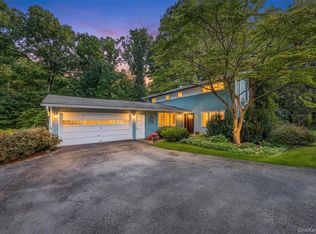
 MLS ID #1051288, Suzanne DeCosta, Listing by: Houlihan Lawrence Inc.. OneKey® MLS as distributed by MLS GRID
 - $850,0005 bd4 ba3.8k sqft57 Innsbruck Boulevard, Hopewell Junction, NY 12533For Sale
 MLS ID #1065552, John DiDio, Listing by: Century 21 Alliance Rlty Group. OneKey® MLS as distributed by MLS GRID
 - $799,0005 bd4 ba4k sqft6 Country Club Road, Hopewell Junction, NY 12533For Sale
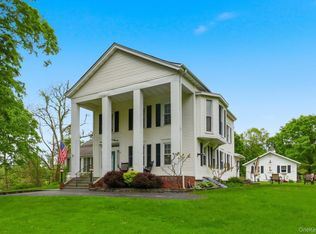 MLS ID #1008407, Jennifer Multari, Listing by: Eleven Real Estate Group Inc.. OneKey® MLS as distributed by MLS GRID
 - $725,0004 bd3 ba2.7k sqft137 Blue Hill Road, Hopewell Junction, NY 12533For Sale
 MLS ID #933387, Dvora E. Price, Listing by: eXp Realty. OneKey® MLS as distributed by MLS GRID
 - $775,0004 bd4 ba3.4k sqft40 Winter Park Drive, Hopewell Junction, NY 12533For SaleMLS ID #1038026, Luis F. Fernandez, Listing by: eXp Realty. OneKey® MLS as distributed by MLS GRID
- $949,0004 bd4 ba4.6k sqft8 Angela Court, Hopewell Junction, NY 12533For SaleMLS ID #1032703, Sandra O. Rooney, Listing by: Julia B Fee Sothebys Int. Rlty. OneKey® MLS as distributed by MLS GRID
- $1,075,0004 bd4 ba4.2k sqft147 Creekside Road, Hopewell Junction, NY 12533For SaleMLS ID #1025489, Eileen Fesko, Listing by: BHHS Hudson Valley Properties. OneKey® MLS as distributed by MLS GRID
- $888,0004 bd5 ba4.1k sqft192 E Hook Road, Hopewell Junction, NY 12533For SaleMLS ID #1034038, Ines Cerezo, Listing by: BHHS Hudson Valley Properties. OneKey® MLS as distributed by MLS GRID
- $1,073,0004 bd6 ba5.4k sqft18 Innsbruck Boulevard, Hopewell Junction, NY 12533For SaleMLS ID #1049867, Jonathan Minerick, Listing by: HomeCoin.com. OneKey® MLS as distributed by MLS GRID
- $998,5004 bd4 ba5k sqft5 Albertanna Court, Hopewell Junction, NY 12533For SaleMLS ID #1016585, Ingrid R. Leiladhar, Listing by: eXp Realty. OneKey® MLS as distributed by MLS GRID
- $770,0005 bd4 ba3.7k sqft21 Vail Road, Poughkeepsie, NY 12603For SaleMLS ID #1018187, John Gabriel, Listing by: KW MidHudson. OneKey® MLS as distributed by MLS GRID
- $735,0004 bd4 ba4.8k sqft9 Bridle Way, Pawling, NY 12564For SaleMLS ID #1060095, Oliver Peralta, Listing by: RE/MAX In The City. OneKey® MLS as distributed by MLS GRID
- $875,0004 bd4 ba3.5k sqft37 Biltmore Drive, Hopewell Junction, NY 12533For SaleMLS ID #999409, Blake Michaud, Listing by: BHHS Hudson Valley Properties. OneKey® MLS as distributed by MLS GRID
- $785,0004 bd2 ba3.5k sqft364 Clinton Hollow Road, Salt Point, NY 12578Active
 MLS ID #20266248, Karen Volino, Listing by: Houlihan Lawrence, Inc.. HVCRMLS
 - $719,0004 bd4 ba3.8k sqft11 McCann Drive, Lagrangeville, NY 12540For SaleMLS ID #1054949, Christine Ricci, Listing by: Real Broker NY LLC. OneKey® MLS as distributed by MLS GRID
- $775,0003 bd4 ba4.2k sqft1436 Route 52, Fishkill, NY 12524For SaleMLS ID #1025916, Debra Allan, Listing by: BHHS Hudson Valley Properties. OneKey® MLS as distributed by MLS GRID
- $649,0004 bd3 ba2.6k sqft54 White Pond Road, Stormville, NY 12582For SaleMLS ID #1059796, Justin Pieragostini, Listing by: Coldwell Banker Realty. OneKey® MLS as distributed by MLS GRID
- $749,0003 bd3 ba2.8k sqft843 Farmers Mills Road, Carmel, NY 10512For SaleMLS ID #1020341, Suzanne DeCosta, Listing by: Houlihan Lawrence Inc.. OneKey® MLS as distributed by MLS GRID
- $649,5004 bd3 ba3.2k sqft48 Mac Farlane Road, Wappingers Falls, NY 12590For SaleMLS ID #1058723, Michelle V. Ayala, Listing by: BHHS Hudson Valley Properties. OneKey® MLS as distributed by MLS GRID
- $999,8505 bd5 ba6.3k sqft13 Chestnut Street, Hopewell Junction, NY 12533For SaleMLS ID #990877, Susan Todd, Listing by: BHHS Hudson Valley Properties. OneKey® MLS as distributed by MLS GRID
