Welcome to 192 E Hook Road, Hopewell Junction, NY—a premier 4,188 sq ft modern estate meticulously crafted for expansive living. Nestled on a scenic 1.52-acre lot with panoramic mountain and sunset views, this striking property is currently configured as a sweeping single-family home but naturally lends itself to multigenerational living. Featuring two separate front entrances, the estate provides incredible architectural flexibility to customize the layout to your specific lifestyle or enjoy it exactly as it is.
Inside, a dramatic two-story foyer welcomes you into an airy, sun-drenched floor plan. The sprawling main level is designed for elegant entertaining and comfortable daily living, boasting formal living and dining spaces, a cozy fireside family room, a private den, and a highly desirable first-floor full bathroom. At the heart of the home is a massive open gourmet kitchen highlighting a sleek breakfast bar and two sets of sliding glass doors that frame the picturesque backyard.
Upstairs, a striking open loft provides a massive flex-space ideal for a contemporary home office or media lounge. This level features private bedroom retreats, including a grand primary sanctuary complete with an extended dressing room.
The spectacular lower level introduces a finished 1,000 sq ft footprint with soaring 10-foot ceilings and direct access to an oversized, attached 4-car garage—perfect for a modern home gym, hobby studio, or workshop. Step outside to your private resort-style retreat, featuring a 20'x40' heated saltwater sport pool overlooking stunning natural beauty.
Prime Location:
• 8–10 minutes to I-84
• 20–25 minutes to Beacon or Southeast Metro-North lines
An in-person tour is a must to fully appreciate the scale, flexibility, and breathtaking surroundings of this ultimate modern retreat. Showings are accompanied
For sale
Price cut: $27K (10/22)
$888,000
192 E Hook Road, Hopewell Junction, NY 12533
4beds
4,188sqft
Single Family Residence, Residential
Built in 2004
1.52 Acres Lot
$-- Zestimate®
$212/sqft
$-- HOA
What's special
Private denAiry sun-drenched floor planDramatic two-story foyerTwo separate front entrancesPrivate resort-style retreatCozy fireside family roomSleek breakfast bar
- 65 days
- 605
- 20
Zillow last checked:
Listing updated:
Listed by:
BHHS Hudson Valley Properties 845-473-1650,
Ines Cerezo 845-206-1010
Source: OneKey® MLS as distributed by MLS GRID,MLS#: 1034038
Facts & features
Interior
Bedrooms & bathrooms
- Bedrooms: 4
- Bathrooms: 5
- Full bathrooms: 3
- 1/2 bathrooms: 2
Primary bedroom
- Description: Wall to wall carpet, Full bath, Ensuite. Office, WIC, Storage
- Level: Second
Bedroom 2
- Description: Wall to wall carpeting. Currently being used as an office with WIC
- Level: Second
Bedroom 3
- Description: Wall to wall Carpeting. Views
- Level: Second
Bedroom 4
- Description: Wall to Wall Carpeting
- Level: Second
Bathroom 2
- Description: Hallway full bath
- Level: Second
Basement
- Description: Finished, Full, 1,000 sqft, half bath, Access to 4 Car Garage and driveway, The Pool Table stays!
- Level: Basement
Den
- Description: Hardwood floors
- Level: First
Dining room
- Description: Hardwood Floors
- Level: First
Family room
- Description: Wall to Wall carpeting, Wood-burning Fireplace, Second Staircase to Upper Level, Full Bathroom
- Level: First
Kitchen
- Description: Ceramic floors, Eat-at Counter, Dishwasher, Range, Refrigerator, Microwave. Half Bath off to the side
- Level: First
Laundry
- Description: ceramic, Washer/Dryer, Storage shelves, Two-way Entry from Kitchen and Family Rooms
- Level: First
Living room
- Description: Wall to Wall carpeting
- Level: First
Heating
- Oil
Cooling
- Central Air
Appliances
- Included: Dishwasher, Dryer, Electric Range, Microwave, Refrigerator, Washer, Water Softener Owned
- Laundry: Laundry Room
Features
- First Floor Full Bath, Breakfast Bar, Ceiling Fan(s), Chandelier, Double Vanity, Eat-in Kitchen, Entertainment Cabinets, Entrance Foyer, Formal Dining, Open Kitchen, Pantry, Primary Bathroom, Walk Through Kitchen, Walk-In Closet(s)
- Flooring: Carpet, Ceramic Tile, Hardwood
- Basement: Finished,Full
- Attic: Pull Stairs
- Number of fireplaces: 1
- Fireplace features: Family Room, Wood Burning
Interior area
- Total structure area: 5,188
- Total interior livable area: 4,188 sqft
Property
Parking
- Total spaces: 4
- Parking features: Attached, Driveway, Garage
- Garage spaces: 4
- Has uncovered spaces: Yes
Features
- Levels: Two
- Patio & porch: Deck
- Exterior features: Lighting, Mailbox
- Has private pool: Yes
- Pool features: In Ground
Lot
- Size: 1.52 Acres
- Features: Back Yard, Front Yard, Landscaped, Views
Details
- Parcel number: 1328006354008609370000
- Special conditions: None
Construction
Type & style
- Home type: SingleFamily
- Architectural style: Colonial,Contemporary
- Property subtype: Single Family Residence, Residential
Materials
- Vinyl Siding
Condition
- Year built: 2004
Utilities & green energy
- Sewer: Septic Tank
- Water: Well
- Utilities for property: Trash Collection Private
Community & HOA
Community
- Security: Video Cameras
HOA
- Has HOA: No
Location
- Region: Hopewell Junction
Financial & listing details
- Price per square foot: $212/sqft
- Tax assessed value: $753,000
- Annual tax amount: $18,220
- Date on market: 8/21/2026
- Cumulative days on market: 65 days
- Listing agreement: Exclusive Right To Sell
- Listing terms: Conventional
- Inclusions: range, refrigerator, dishwasher, microwave, washer, dryer, See list at the house
- Exclusions: See list at the house
Estimated market value
Not available
Estimated sales range
Not available
Not available
Price history
| Date | Event | Price |
|---|---|---|
| 10/22/2026 | Price change | $888,000-3%$212/sqft |
Source:  OneKey® MLS as distributed by MLS GRID #1034038 Report a problem OneKey® MLS as distributed by MLS GRID #1034038 Report a problem | ||
| 9/27/2026 | Price change | $915,000-3.7%$218/sqft |
Source: OneKey® MLS as distributed by MLS GRID #1034038 Report a problem | ||
| 8/21/2026 | Listed for sale | $950,000+86.3%$227/sqft |
Source: OneKey® MLS as distributed by MLS GRID #1034038 Report a problem | ||
| 10/21/2019 | Sold | $510,000-2.9%$122/sqft |
Source: OneKey® MLS as distributed by MLS GRID #M379665 Report a problem | ||
| 7/1/2019 | Price change | $525,000-4.4%$125/sqft |
Source: BHHS HUDSON VALLEY PROPERTIES EF #379665 Report a problem | ||
| 5/22/2019 | Price change | $549,000-3.5%$131/sqft |
Source: BHHS HUDSON VALLEY PROPERTIES EF #379665 Report a problem | ||
| 5/9/2019 | Price change | $569,000-4.4%$136/sqft |
Source: BHHS HUDSON VALLEY PROPERTIES EF #379665 Report a problem | ||
| 3/26/2019 | Listed for sale | $595,000$142/sqft |
Source: BHHS HUDSON VALLEY PROPERTIES EF #379665 Report a problem | ||
Public tax history
| Year | Property taxes | Tax assessment |
|---|---|---|
| 2025 | -- | $753,000 +6.5% |
| 2024 | -- | $707,000 +6% |
| 2023 | -- | $666,700 +10% |
| 2022 | -- | $606,100 +12% |
| 2021 | -- | $541,200 +8% |
| 2020 | -- | $501,100 |
| 2019 | -- | $501,100 +6% |
| 2018 | -- | $472,700 +1% |
| 2017 | $10,889 | $468,000 |
| 2016 | -- | $468,000 |
| 2015 | -- | $468,000 |
| 2014 | -- | $468,000 -2% |
| 2012 | -- | $477,500 -5% |
| 2011 | -- | $502,600 -4% |
| 2010 | -- | $523,500 -6.9% |
| 2009 | -- | $562,500 -10% |
| 2008 | -- | $625,000 |
Find assessor info on the county website
Monthly payment
Climate risks
Neighborhood: 12533
Nearby schools
Schools provided by the listing agent
- Elementary: Brinckerhoff Elementary School
- Middle: Van Wyck Junior High School
- High: John Jay Senior High School
Source: OneKey® MLS as distributed by MLS GRID. This data may not be complete. We recommend contacting the local school district to confirm school assignments for this home.
Similar homes
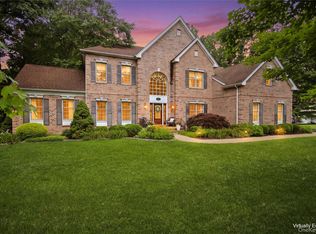
- $775,0004 bd4 ba3.4k sqft40 Winter Park Drive, Hopewell Junction, NY 12533For Sale

 MLS ID #1038026, Luis F. Fernandez, Listing by: eXp Realty. OneKey® MLS as distributed by MLS GRID
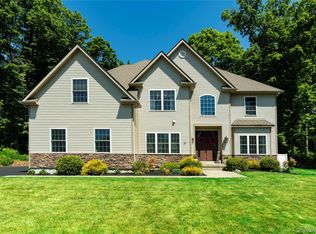
 - $1,075,0004 bd4 ba4.2k sqft147 Creekside Road, Hopewell Junction, NY 12533For Sale
 MLS ID #1025489, Eileen Fesko, Listing by: BHHS Hudson Valley Properties. OneKey® MLS as distributed by MLS GRID
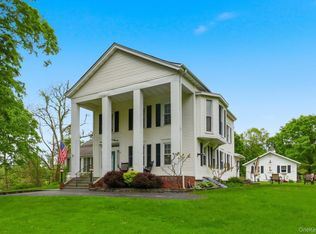
 - $875,0004 bd4 ba3.5k sqft37 Biltmore Drive, Hopewell Junction, NY 12533For Sale
 MLS ID #999409, Blake Michaud, Listing by: BHHS Hudson Valley Properties. OneKey® MLS as distributed by MLS GRID
 - $799,0005 bd4 ba4k sqft6 Country Club Road, Hopewell Junction, NY 12533For Sale
 MLS ID #1008407, Jennifer Multari, Listing by: Eleven Real Estate Group Inc.. OneKey® MLS as distributed by MLS GRID
 - $650,0005 bd4 ba3k sqft2 Woodcrest Drive, Hopewell Junction, NY 12533For SaleMLS ID #1051288, Suzanne DeCosta, Listing by: Houlihan Lawrence Inc.. OneKey® MLS as distributed by MLS GRID
- $998,5004 bd4 ba5k sqft5 Albertanna Court, Hopewell Junction, NY 12533For SaleMLS ID #1016585, Ingrid R. Leiladhar, Listing by: eXp Realty. OneKey® MLS as distributed by MLS GRID
- $749,0005 bd3 ba4.9k sqft289 Oak Ridge Road, Hopewell Junction, NY 12533For SaleMLS ID #1022034, Ryan S. Sylvestri, Listing by: 360 Property Management. OneKey® MLS as distributed by MLS GRID
- $600,0004 bd3 ba2.2k sqft2 Presidential Way, Hopewell Junction, NY 12533For SaleMLS ID #1060086, Nancy Martinelli, Listing by: Century 21 Alliance Rlty Group. OneKey® MLS as distributed by MLS GRID
- $1,073,0004 bd6 ba5.4k sqft18 Innsbruck Boulevard, Hopewell Junction, NY 12533For SaleMLS ID #1049867, Jonathan Minerick, Listing by: HomeCoin.com. OneKey® MLS as distributed by MLS GRID
- $599,0003 bd2 ba2.4k sqft30 Lomala Road, Hopewell Junction, NY 12533For SaleMLS ID #1060166, Nancy A Young, Listing by: BHHS Hudson Valley Properties. OneKey® MLS as distributed by MLS GRID
- $820,0004 bd3 ba4.3k sqft3 Miller Road, Putnam Valley, NY 10579For SaleMLS ID #1057359, Jules Zaphire, Listing by: Locqube New York, Inc.. OneKey® MLS as distributed by MLS GRID
- $965,0004 bd3 ba3.6k sqft117 Enoch Crosby Road, Brewster, NY 10509For SaleMLS ID #1049061, Anne S. Durante, Listing by: Briante Realty Group, LLC. OneKey® MLS as distributed by MLS GRID
- $649,0004 bd3 ba2.6k sqft54 White Pond Road, Stormville, NY 12582For SaleMLS ID #1059796, Justin Pieragostini, Listing by: Coldwell Banker Realty. OneKey® MLS as distributed by MLS GRID
- $899,0004 bd3 ba2.9k sqft57 Wilner Road, Somers, NY 10589For SaleMLS ID #1056753, Hope Ross Mazzola, Listing by: Coldwell Banker Realty. OneKey® MLS as distributed by MLS GRID
- $849,0004 bd3 ba2.3k sqft26 Gold Road, Poughkeepsie, NY 12603For SaleMLS ID #1050864, Daniel Axtmann, Listing by: BHHS Hudson Valley Properties. OneKey® MLS as distributed by MLS GRID
- $925,0004 bd3 ba4k sqft28 E Hill Road, Cortlandt Manor, NY 10567For SaleMLS ID #1046236, Nadia Van Hauwaert, Listing by: Houlihan Lawrence Inc.. OneKey® MLS as distributed by MLS GRID
- $959,0004 bd4 ba4.9k sqft20 Parkview Circle, Carmel, NY 10512For SaleMLS ID #1049623, Jacqueline A. Calhoun, Listing by: Coldwell Banker Realty. OneKey® MLS as distributed by MLS GRID
- $1,025,0004 bd3 ba2.5k sqft3868 Briarhill Street, Mohegan Lake, NY 10547For SaleMLS ID #1049855, Vincent M. Degaltini, Listing by: Compass Greater NY, LLC. OneKey® MLS as distributed by MLS GRID
- $950,0004 bd5 ba3.3k sqft141 Gage Road, Brewster, NY 10509For SaleMLS ID #1010711, Mark Anderson, Listing by: Houlihan Lawrence Inc.. OneKey® MLS as distributed by MLS GRID
- $769,0003 bd4 ba3.2k sqft7 Fox Run, Wappingers Falls, NY 12590For SaleMLS ID #1022587, Daniel Axtmann, Listing by: BHHS Hudson Valley Properties. OneKey® MLS as distributed by MLS GRID
