Some homes announce themselves, and this one does it from the curb. Tucked among the charming brick homes of one of Southwest Reno's most established neighborhoods, it sits beneath mature trees that have been growing for decades. With a wraparound driveway you'll be swept right up to the front door; and what a door. Double entry doors open onto the home with a sense of arrival that newer construction simply cannot match. Built in the 1960s, this is a home with good bones and a choice to offer: honor its original character, or reimagine it into something entirely your own. Either way, the canvas is here. The upper level is where daily life unfolds. Three bedrooms and two bathrooms include the primary suite, so everything you need is on one floor. The kitchen is ready for its next chapter, with generous space to redesign for better flow and function. Downstairs, the walkout lower level changes the whole story. A large bonus room and bar set the stage for game nights, movie marathons, or hosting friends, while a fourth bedroom and full bathroom make it ideal for guests or an office space for those who work from home. Step straight out to the patio and backyard, where summer evenings practically plan themselves. All of this comes with the kind of Southwest Reno location people wait for, with shopping, dining, and everyday conveniences just minutes away. Homes like this, on streets like this, don't come around often. Please note that some photos are virtually staged.
Active
$680,000
2890 Outlook Dr, Reno, NV 89509
4beds
2,998sqft
Single Family Residence
Built in 1962
10,454 Square Feet Lot
$-- Zestimate®
$227/sqft
$-- HOA
What's special
Walkout lower levelWraparound drivewayDouble entry doorsPatio and backyard
- 3 days
- 2,065
- 165
Zillow last checked:
Listing updated:
Listed by:
The Dees Group,
Dickson Realty - Caughlin
Source: NNRMLS,MLS#: 260013674
Facts & features
Interior
Bedrooms & bathrooms
- Bedrooms: 4
- Bathrooms: 3
- Full bathrooms: 3
Heating
- Baseboard, Electric, Hot Water, Natural Gas
Cooling
- Wall/Window Unit(s)
Appliances
- Included: Additional Refrigerator(s), Dishwasher, Disposal, Portable Dishwasher
- Laundry: In Basement, Cabinets, Laundry Room, Sink, Washer Hookup
Features
- Breakfast Bar, Master Downstairs
- Flooring: Carpet, Tile
- Windows: Double Pane Windows, Metal Frames, Vinyl Frames
- Basement: Finished,Basement - Walk-Out/Daylight
- Number of fireplaces: 1
- Fireplace features: Wood Burning Stove
- Common walls with other units/homes: No Common Walls
Interior area
- Total structure area: 2,998
- Total interior livable area: 2,998 sqft
Property
Parking
- Total spaces: 2
- Parking features: Attached, Garage, Garage Door Opener
- Attached garage spaces: 2
Features
- Levels: Two
- Stories: 2
- Patio & porch: Uncovered, Patio
- Exterior features: Rain Gutters
- Spa features: None
- Fencing: Partial
Lot
- Size: 10,454 Square Feet
- Features: Corner Lot, Gentle Sloping, Landscaped, Sprinklers In Front, Sprinklers In Rear
Details
- Additional structures: None
- Parcel number: 01825201
- Zoning: SF3
Construction
Type & style
- Home type: SingleFamily
- Property subtype: Single Family Residence
Materials
- Brick, Concrete
- Foundation: Slab
- Roof: Composition,Pitched,Shingle
Condition
- New construction: No
- Year built: 1962
Utilities & green energy
- Sewer: Public Sewer
- Water: Public
- Utilities for property: Electricity Connected, Internet Available, Sewer Connected, Water Connected, Water Meter Installed
Community & HOA
Community
- Security: Smoke Detector(s)
HOA
- Has HOA: No
Location
- Region: Reno
Financial & listing details
- Price per square foot: $227/sqft
- Tax assessed value: $327,966
- Annual tax amount: $2,120
- Date on market: 10/30/2026
- Cumulative days on market: 4 days
- Listing terms: 1031 Exchange,Cash,Conventional
Estimated market value
Not available
Estimated sales range
Not available
Not available
Price history
| Date | Event | Price |
|---|---|---|
| 10/30/2026 | Listed for sale | $680,000$227/sqft |
Source:  NNRMLS #260013674 Report a problem | ||
Public tax history
| Year | Property taxes | Tax assessment |
|---|---|---|
| 2026 | $2,059 +2.9% | $114,788 +7.1% |
| 2025 | $2,001 +2.9% | $107,207 +1.7% |
| 2024 | $1,943 +3% | $105,404 +6.2% |
| 2023 | $1,888 +3% | $99,265 +21.3% |
| 2022 | $1,832 +3% | $81,803 +17% |
| 2021 | $1,778 +3% | $69,934 +7.2% |
| 2020 | $1,726 -2.9% | $65,262 |
| 2019 | $1,778 +3% | $65,262 +4.3% |
| 2018 | $1,726 +9.3% | $62,556 +8.7% |
| 2017 | $1,578 | $57,562 +7.9% |
| 2016 | $1,578 | $53,359 +0.2% |
| 2015 | $1,578 +293% | $53,267 +12.1% |
| 2014 | $402 -73.8% | $47,533 +17.7% |
| 2013 | $1,531 | $40,372 |
| 2012 | -- | $40,372 +1.9% |
| 2011 | -- | $39,631 -19.2% |
| 2010 | -- | $49,074 -24.9% |
| 2009 | -- | $65,369 -10% |
| 2008 | -- | $72,603 +4.7% |
| 2007 | -- | $69,323 +29.6% |
| 2006 | -- | $53,490 +5.5% |
| 2005 | -- | $50,689 -0.5% |
| 2004 | -- | $50,965 +7.6% |
| 2003 | -- | $47,344 +0.5% |
| 2002 | -- | $47,110 |
| 2001 | -- | $47,110 |
Find assessor info on the county website
Monthly payment
Est. payment
Payment breakdown
Explore the cost of this home by adjusting the details. Changes won't be saved.Climate risks
Neighborhood: Southwest
Nearby schools
Schools provided by the listing agent
- Elementary: Beck
- Middle: Swope
- High: Reno
Source: NNRMLS. This data may not be complete. We recommend contacting the local school district to confirm school assignments for this home.

Similar homes
- $750,0004 bd3 ba2.9k sqft1355 Palisade Dr, Reno, NV 89509For Sale
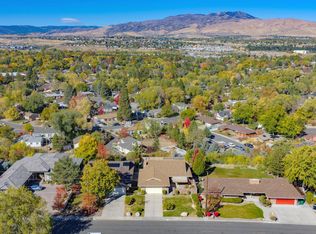
 MLS ID #20262182, Kate Wilkins, Compass. TSMLS
- $775,0004 bd3 ba2.4k sqft1335 Hilltop Rd, Reno, NV 89509Active
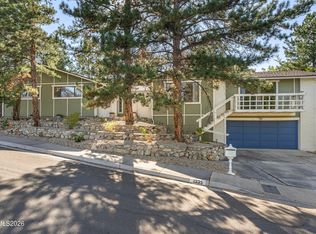
 MLS ID #260011994, Jaime Moore, Redfin. NNRMLS
- $750,0004 bd3 ba2k sqft2490 W Moana Ln, Reno, NV 89509Active
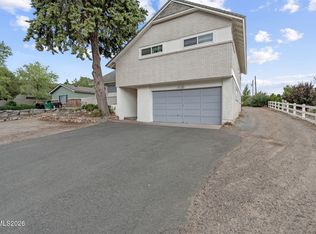 MLS ID #260010532, Mitchell Ross, RE/MAX Professionals-Reno. NNRMLS
- $665,0004 bd3 ba2.3k sqft4960 Lakeside Dr, Reno, NV 89509Active
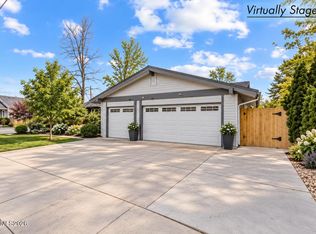 MLS ID #260004466, Sandy Meyer, NextHome Sierra Realty. NNRMLS
- $680,0004 bd3 ba2.2k sqft2384 Silver Ridge Dr, Reno, NV 89509ActiveMLS ID #260007225, Dee McNeely, Dickson Realty - Caughlin. NNRMLS
- $689,0004 bd4 ba3.1k sqft201 Sunnyside Dr, Reno, NV 89503ActiveMLS ID #260012364, Darren Maxfield, Sierra Nevada Properties-Reno. NNRMLS
- $770,0004 bd3 ba2.1k sqft901 Lyman Ave, Reno, NV 89509ActiveMLS ID #260011123, Brittany Smith, Real Broker LLC. NNRMLS
- $750,0002 bd2 ba2.2k sqft4823 Lakeridge Ter W, Reno, NV 89509ActiveMLS ID #260013717, Kathleen Knuf Felte, Opal Real Estate Advisors. NNRMLS
- $840,0004 bd3 ba2.4k sqft1435 Hunter Lake Dr, Reno, NV 89509ActiveMLS ID #260010814, Margie McIntyre, Dickson Realty - Damonte Ranch. NNRMLS
- $759,0003 bd2 ba2.2k sqft3850 Raven Way, Reno, NV 89509ActiveMLS ID #260012023, Harmony Steingrebe, Sierra Sotheby's International. NNRMLS
- $617,0003 bd3 ba1.8k sqft3080 Severn Dr, Reno, NV 89503ActiveMLS ID #260013671, Garrett Stewart, Keller Williams Group One Inc.. NNRMLS
- $890,0005 bd3 ba4.2k sqft2705 Camelot Way, Reno, NV 89509ActiveMLS ID #260013373, Sam Stout, LPT Realty, LLC. NNRMLS
- $988,0004 bd4 ba3.2k sqft1800 Benjamin Franklin Dr, Reno, NV 89509ActiveMLS ID #260009910, Todd Disbrow, Engel & Völkers Lake Tahoe. NNRMLS
- $799,9003 bd3 ba3.4k sqft1945 Lakeside Dr, Reno, NV 89509ActiveMLS ID #260011839, Claire Kirby, Real Broker LLC. NNRMLS
- $899,9004 bd3 ba2.3k sqft155 Marmot Dr, Reno, NV 89523ActiveMLS ID #260013702, Ernie Pomin, Assist-2-Sell Buyers & Sellers. NNRMLS
- $969,0005 bd3 ba3.8k sqft2990 Rustic Manor Cir, Reno, NV 89509ActiveMLS ID #260011825, Armando Reyes, Coldwell Banker Select RE M. NNRMLS
- $849,0004 bd3 ba2.2k sqft3039 Bramble Dr, Reno, NV 89509ActiveMLS ID #260011713, Bryan Drakulich, BHG Drakulich Realty. NNRMLS
- $710,0004 bd3 ba2.1k sqft2919 Aspen Meadows Ct, Reno, NV 89519ActiveMLS ID #260011954, Megan Lowe, Chase International-Damonte. NNRMLS
- $699,0006 bd3 ba3.4k sqft2985 Socrates Dr, Reno, NV 89512ActiveMLS ID #260006214, Linda Christensen, RE/MAX Gold. NNRMLS
- $949,0003 bd4 ba2.3k sqft2870 Sagittarius Dr, Reno, NV 89509ActiveMLS ID #260011377, Cristy Leck, RE/MAX Professionals-Reno. NNRMLS
