Perched above the city with sweeping views of the Reno city lights, surrounding valley, and Peavine Mountain, 2990 Rustic Manor Cir is a truly distinctive property offering 3,860 sq ft, 5 bedrooms, 3 full bathrooms, and a setting that is difficult to replicate. Situated on a spacious corner lot, the property is surrounded by mature landscaping, including Autumn Fire maple trees, cedar trees, a weeping Austrian pine, a 40-year-old apple tree, peach and plum trees, and blackberries, creating a beautiful and established outdoor setting. Inside, the home blends character, history, functionality, and incredible entertaining spaces. Rich hardwood flooring flows throughout the spacious main living areas, while the open kitchen features granite countertops, abundant cabinetry, stainless steel appliances, a large center island, and plenty of room for gathering. One of the home's standout features is the expansive downstairs bonus room, designed for entertaining and ideal for a game room, lounge, media space, or gathering area. At its center is a remarkable piece of Virginia City history: an approximately 100-year-old vintage bar relocated to the home in 1985. Beautifully preserved and now a fully functional wet bar with plumbing, a mini refrigerator, and an ice maker, it creates a one-of-a-kind atmosphere for hosting friends and family. Whether it's game night, watching the big game, or simply unwinding at the bar, this space was made to be enjoyed. Expansive windows capture impressive views and fill the home with natural light, while multiple outdoor spaces allow you to take full advantage of the setting. Relax in the outdoor hot tub overlooking the city lights and valley below, or unwind indoors in the jetted tub while enjoying the views from the comfort of home. Thoughtful improvements add to the property's appeal, including a roof and solar system both approximately two years old, fresh interior and exterior paint, reinforced and freshly painted decks, a tankless water heater, water softener, and reverse osmosis drinking water system at the kitchen sink. The property also features a 2-car garage, dedicated RV parking, and two 50-amp outlets ideal for RVs or electric vehicle charging. From its commanding views and mature landscaping to its hardwood floors, spacious kitchen, historic Virginia City bar, impressive downstairs entertainment space, and extensive improvements, this is not your typical Reno home. 2990 Rustic Manor Cir offers something increasingly rare: a property with genuine personality, history, space, modern conveniences, and a view you'll never get tired of coming home to.
Active
$1,049,000
2990 Rustic Manor Cir, Reno, NV 89509
5beds
3,860sqft
Single Family Residence
Built in 1984
0.35 Acres Lot
$1,007,400 Zestimate®
$272/sqft
$-- HOA
What's special
Dedicated rv parkingSpacious corner lotCommanding viewsMultiple outdoor spaces
- 1 hour
- 224
- 21
Zillow last checked:
Listing updated:
Listed by:
Armando Reyes S.185275 775-901-3715,
Coldwell Banker Select RE M
Source: NNRMLS,MLS#: 260011825
Facts & features
Interior
Bedrooms & bathrooms
- Bedrooms: 5
- Bathrooms: 3
- Full bathrooms: 3
Heating
- Forced Air, Natural Gas
Cooling
- Central Air
Appliances
- Included: Dishwasher, Disposal, Dryer, Gas Cooktop, Microwave, Trash Compactor, Washer
- Laundry: Laundry Closet, Laundry Room, Washer Hookup
Features
- Ceiling Fan(s), High Ceilings, Kitchen Island, Pantry, Master Downstairs, Vaulted Ceiling(s), Walk-In Closet(s)
- Flooring: Ceramic Tile, Wood
- Windows: Double Pane Windows, Metal Frames
- Number of fireplaces: 1
- Fireplace features: Gas
- Common walls with other units/homes: No Common Walls
Interior area
- Total structure area: 3,860
- Total interior livable area: 3,860 sqft
Property
Parking
- Total spaces: 5
- Parking features: Attached, Garage, RV Access/Parking
- Attached garage spaces: 2
Features
- Levels: Two
- Stories: 2
- Patio & porch: Porch, Covered, Deck
- Exterior features: Balcony, Rain Gutters, None
- Has spa: Yes
- Spa features: Above Ground
- Fencing: Back Yard
- Has view: Yes
- View description: City, Mountain(s), Valley
Lot
- Size: 0.35 Acres
- Features: Corner Lot, Landscaped, Sloped Down, Sprinklers In Front, Sprinklers In Rear
Details
- Additional structures: None
- Parcel number: 01815106
- Zoning: SF15
Construction
Type & style
- Home type: SingleFamily
- Property subtype: Single Family Residence
Materials
- Foundation: Crawl Space
- Roof: Composition,Pitched,Shingle
Condition
- New construction: No
- Year built: 1984
Utilities & green energy
- Sewer: Septic Tank
- Water: Public
- Utilities for property: Cable Available, Electricity Available, Electricity Connected, Natural Gas Available, Phone Available, Water Available, Water Meter Installed
Green energy
- Energy generation: Solar
Community & HOA
Community
- Security: Smoke Detector(s)
- Subdivision: Rustic Manor
HOA
- Has HOA: No
Location
- Region: Reno
Financial & listing details
- Price per square foot: $272/sqft
- Tax assessed value: $464,138
- Annual tax amount: $4,322
- Date on market: 9/12/2026
- Listing terms: 1031 Exchange,Cash,Conventional,FHA,VA Loan
Estimated market value
$1,007,400
$957,000 - $1.06M
$4,389/mo
Price history
| Date | Event | Price |
|---|---|---|
| 9/12/2026 | Listed for sale | $1,049,000+172.5%$272/sqft |
Source:  NNRMLS #260011825 Report a problem NNRMLS #260011825 Report a problem | ||
| 4/22/2010 | Sold | $385,000+12.8%$100/sqft |
Source: Public Record Report a problem | ||
| 11/2/2009 | Sold | $341,192-43.1%$88/sqft |
Source: Public Record Report a problem | ||
| 6/20/2009 | Listing removed | $599,900$155/sqft |
Source: Listhub #90002584 Report a problem | ||
| 4/25/2009 | Price change | $599,900-4%$155/sqft |
Source: Listhub #90002584 Report a problem | ||
| 2/25/2009 | Listed for sale | $625,000+6.8%$162/sqft |
Source: Listhub #90002584 Report a problem | ||
| 4/30/2004 | Sold | $585,000+72.6%$152/sqft |
Source: Public Record Report a problem | ||
| 5/11/1999 | Sold | $339,000$88/sqft |
Source: Public Record Report a problem | ||
Public tax history
| Year | Property taxes | Tax assessment |
|---|---|---|
| 2026 | $4,323 +3% | $162,448 +3.8% |
| 2025 | $4,195 +2.9% | $156,438 -0.4% |
| 2024 | $4,076 +3% | $157,036 +4.1% |
| 2023 | $3,957 +3% | $150,900 +19.5% |
| 2022 | $3,843 +3% | $126,280 +8.1% |
| 2021 | $3,730 +3% | $116,816 +4.8% |
| 2020 | $3,621 -2.9% | $111,513 |
| 2019 | $3,730 +3% | $111,513 +2.9% |
| 2018 | $3,621 +9.4% | $108,381 +0.2% |
| 2017 | $3,310 | $108,116 +12.3% |
| 2016 | $3,310 | $96,292 -0.2% |
| 2015 | $3,310 +3.1% | $96,448 +5.4% |
| 2014 | $3,211 | $91,543 +7.9% |
| 2013 | $3,211 | $84,830 |
| 2012 | -- | $84,830 -1.4% |
| 2011 | -- | $86,074 -10.4% |
| 2010 | -- | $96,117 |
| 2009 | -- | $96,117 -18.4% |
| 2008 | -- | $117,745 |
| 2007 | -- | $117,745 +24.5% |
| 2006 | -- | $94,608 +7.8% |
| 2005 | -- | $87,788 -0.8% |
| 2004 | -- | $88,486 +14.1% |
| 2003 | -- | $77,544 +0.7% |
| 2002 | -- | $77,022 |
| 2001 | -- | $77,022 |
Find assessor info on the county website
Monthly payment
Est. payment
Payment breakdown
Explore the cost of this home by adjusting the details. Changes won't be saved.Climate risks
Neighborhood: Southwest
Nearby schools
Schools provided by the listing agent
- Elementary: Beck
- Middle: Swope
- High: Reno
Source: NNRMLS. This data may not be complete. We recommend contacting the local school district to confirm school assignments for this home.
Similar homes
- $1,064,0005 bd3 ba3.6k sqft3070 Natalie St, Reno, NV 89509Active

 MLS ID #260007423, Staci Nauman, RE/MAX Professionals-Sparks. NNRMLS
 - $1,097,0003 bd2 ba2.4k sqft2865 W Pinenut Ct, Reno, NV 89509For Sale By Owner
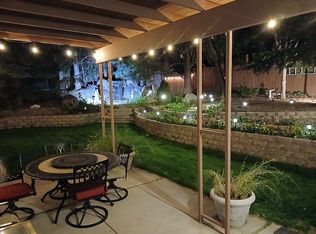
- $999,0003 bd4 ba2.3k sqft2870 Sagittarius Dr, Reno, NV 89509Active
 MLS ID #260011377, Cristy Leck, RE/MAX Professionals-Reno. NNRMLS
 - $849,0004 bd3 ba2.2k sqft3039 Bramble Dr, Reno, NV 89509Active
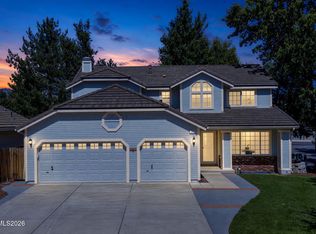 MLS ID #260011713, Bryan Drakulich, BHG Drakulich Realty. NNRMLS
 - $988,0004 bd4 ba3.2k sqft1800 Benjamin Franklin Dr, Reno, NV 89509ActiveMLS ID #260009910, Todd Disbrow, Engel & Volkers Lake Tahoe. NNRMLS
- $875,0004 bd3 ba2.5k sqft2681 Markridge Dr, Reno, NV 89509ActiveMLS ID #260008148, Michael Robinson, Chase International-Damonte. NNRMLS
- $975,0004 bd3 ba2.7k sqft2915 Solari Dr, Reno, NV 89509ActiveMLS ID #260005338, Samantha Saquella, RE/MAX Professionals-Reno. NNRMLS
- $1,190,0005 bd4 ba3.9k sqft2390 Barnes Cir, Reno, NV 89509ActiveMLS ID #260001868, Lori Archer, Real Estate Connection. NNRMLS
- $859,9004 bd3 ba2.2k sqft1470 Joshua Dr, Reno, NV 89509ActiveMLS ID #260011550, Claudia Capurro, Ferrari-Lund R.E. Sparks. NNRMLS
- $1,149,0003 bd2 ba2.8k sqft1840 Berkeley Dr, Reno, NV 89509ActiveMLS ID #260003895, John Pieretti, Dickson Realty - Damonte Ranch. NNRMLS
- $950,0004 bd3 ba3.3k sqft6475 Meadow Hill Dr, Reno, NV 89519ActiveMLS ID #260011697, Jason Kirby, Keller Williams Group One Inc.. NNRMLS
- $924,9995 bd3 ba3.6k sqft2265 Lindley Way, Reno, NV 89509ActiveMLS ID #260006855, Tayona Tate, NextHome Yourpickettfence Group. NNRMLS
- $965,0005 bd3 ba3.1k sqft4846 Ramcreek Trl, Reno, NV 89519ActiveMLS ID #260011480, Douglas Barker, Solid Source Realty. NNRMLS
- $1,275,0003 bd4 ba4.2k sqft3343 Belford Rd, Reno, NV 89509ActiveMLS ID #260010500, Mark Growdon, Dickson Realty - Caughlin. NNRMLS
- $1,275,0003 bd3 ba2.8k sqft3468 San Juan Cir, Reno, NV 89509ActiveMLS ID #260011094, Dan Berg, Sierra Nevada Properties-Reno. NNRMLS
- $950,0004 bd2 ba2.1k sqft1417 Lander St, Reno, NV 89509ActiveMLS ID #260011397, Lindsey Pena, Chase International-Damonte. NNRMLS
- $810,0004 bd3 ba2.1k sqft901 Lyman Ave, Reno, NV 89509ActiveMLS ID #260011123, Brittany Smith, Real Broker LLC. NNRMLS
- $840,0004 bd3 ba2.4k sqft1435 Hunter Lake Dr, Reno, NV 89509ActiveMLS ID #260010814, Margie McIntyre, Dickson Realty - Damonte Ranch. NNRMLS
- $839,0004 bd3 ba3k sqft3685 Ranch Crest Dr, Reno, NV 89509ActiveMLS ID #260004685, Courtney Folgner, Ferrari-Lund Real Estate Reno. NNRMLS
- $899,0003 bd4 ba2.7k sqft229 Bonnie Briar Pl, Reno, NV 89509ActiveMLS ID #260010797, Mitchell Landsinger, Coldwell Banker Select Mt Rose. NNRMLS
