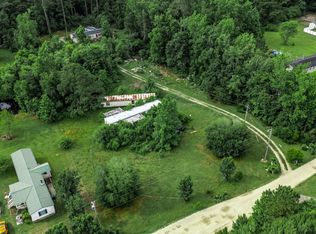
Discover the possibilities at 2894 Timrod Rd, a spacious 4 bedroom, 2 bathroom home situated on a little over 3 acres in Conway. With a generous layout and plenty of land to enjoy, this property offers the space, privacy, and flexibility you've been looking for. The living area features a cozy fireplace, creating a welcoming gathering space, while the back deck provides the perfect spot to relax and take in the peaceful surroundings. A detached storage building offers additional room for tools, equipment, hobbies, or extra belongings. With a solid foundation and plenty of opportunity to add your own personal style, this home is ready for someone to make it truly their own. Whether you're looking to create your dream home, enjoy the privacy of acreage, or have room for outdoor projects and recreation, the possibilities are here. Conveniently located near downtown Conway, shopping, dining, the Waccamaw River, and a short drive to the Grand Strand beaches, 2894 Timrod Rd offers the best of peaceful country-style living with easy access to everything the area has to offer.
For sale
$240,000
2894 Timrod Rd., Conway, SC 29527
4beds
2,052sqft
Manufactured Home, Single Family Residence
Built in 2002
3.4 Acres Lot
$232,000 Zestimate®
$117/sqft
$-- HOA
What's special
Cozy fireplaceBack deckPeaceful surroundingsDetached storage building
- 20 days
- 1,503
- 107
Likely to sell faster than
Zillow last checked:
Listing updated:
Listed by:
Blake Sloan Fax:843-619-7111,
Sloan Realty Group,
Scott Ritter 443-340-0298,
Sloan Realty Group
Source: CCAR,MLS#: 2621377 Originating MLS: Coastal Carolinas Association of Realtors
Originating MLS: Coastal Carolinas Association of RealtorsFacts & features
Interior
Bedrooms & bathrooms
- Bedrooms: 4
- Bathrooms: 2
- Full bathrooms: 2
Rooms
- Room types: Bathroom, Other, Utility Room
Primary bedroom
- Features: Main Level Primary
- Level: First
Primary bathroom
- Features: Bathtub, Dual Sinks, Separate Shower, Vanity
Living room
- Features: Fireplace
Other
- Features: Bedroom on Main Level, Other, Utility Room
Heating
- Central, Electric
Cooling
- Central Air
Appliances
- Included: Cooktop, Range
- Laundry: Washer Hookup
Features
- Bathtub, Dual Sinks, Fireplace, Main Level Primary, Other, Split Bedrooms, Separate Shower, Vanity, Bedroom on Main Level
- Has fireplace: Yes
Interior area
- Total structure area: 2,080
- Total interior livable area: 2,052 sqft
Property
Parking
- Total spaces: 8
- Parking features: None, Boat
Features
- Levels: One
- Stories: 1
- Patio & porch: Rear Porch
- Exterior features: Other, Porch
Lot
- Size: 3.4 Acres
- Features: 1 or More Acres, Outside City Limits
Details
- Additional parcels included: ,
- Parcel number: 40510020015
- Zoning: FA
- Special conditions: None
Construction
Type & style
- Home type: MobileManufactured
- Architectural style: Mobile Home
- Property subtype: Manufactured Home, Single Family Residence
Materials
- Vinyl Siding
Condition
- Resale
- Year built: 2002
Utilities & green energy
- Water: Public
- Utilities for property: Cable Available, Electricity Available, Sewer Available, Water Available
Community & HOA
Community
- Subdivision: Not within a Subdivision
HOA
- Has HOA: No
Location
- Region: Conway
Financial & listing details
- Price per square foot: $117/sqft
- Tax assessed value: $322,057
- Annual tax amount: $2,528
- Date on market: 8/25/2026
- Electric utility on property: Yes
- Body type: Double Wide
Estimated market value
$232,000
$220,000 - $244,000
Not available
Price history
| Date | Event | Price |
|---|---|---|
| 8/28/2026 | Listed for sale | $240,000+68.4%$117/sqft |
Source:  CCAR #2621377 Report a problem CCAR #2621377 Report a problem | ||
| 12/9/2011 | Listing removed | $142,500$69/sqft |
Source: Exit Grand Strand Prop Conway #810598 Report a problem | ||
| 12/8/2011 | Listed for sale | $142,500+9.6%$69/sqft |
Source: Exit Grand Strand Prop Conway #810598 Report a problem | ||
| 1/16/2009 | Sold | $130,000+83.1%$63/sqft |
Source: Public Record Report a problem | ||
| 11/19/2007 | Sold | $71,000+195.8%$35/sqft |
Source: Public Record Report a problem | ||
| 7/25/2002 | Sold | $24,000$12/sqft |
Source: Public Record Report a problem | ||
Public tax history
| Year | Property taxes | Tax assessment |
|---|---|---|
| 2025 | $2,528 | $202,157 |
| 2024 | $2,528 | $202,157 +15% |
| 2023 | -- | $175,789 |
| 2022 | $2,333 | $175,789 |
| 2021 | $2,333 +5.7% | -- |
| 2020 | $2,208 | -- |
| 2019 | -- | -- |
| 2018 | $1,995 | $9,180 +50.1% |
| 2017 | -- | $6,114 |
| 2016 | -- | $6,114 0% |
| 2015 | -- | $6,115 |
| 2014 | $577 | $6,115 |
| 2013 | -- | -- |
| 2012 | -- | -- |
| 2010 | -- | $9,996 +18.6% |
| 2009 | -- | $8,430 |
| 2008 | -- | $8,430 +61% |
| 2007 | -- | $5,236 +1.9% |
| 2005 | -- | $5,136 |
| 2004 | $903 +34.7% | $5,136 +34.7% |
| 2003 | $670 | $3,812 |
| 2001 | -- | -- |
Find assessor info on the county website
Monthly payment
Climate risks
Neighborhood: 29527
Nearby schools
Schools provided by the listing agent
- Elementary: Pee Dee Elementary School
- Middle: Whittemore Park Middle School
- High: Conway High School
Source: CCAR. This data may not be complete. We recommend contacting the local school district to confirm school assignments for this home.
Similar homes
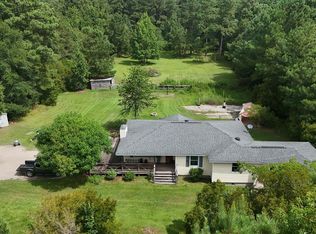
- $250,0004 bd2 ba2.1k sqft4792 Quiet Ave., Conway, SC 29527For Sale
 MLS ID #2618177, Joe M Scaturro, Keller Williams The Forturro Group. CCAR
 - $234,0003 bd2 ba1.8k sqft6284 Donahue Dr., Conway, SC 29527For Sale
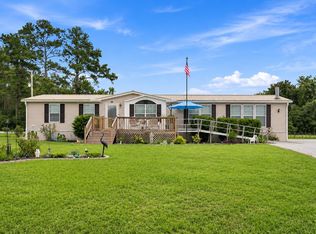 MLS ID #2621508, Nathaniel Wilson, Century 21 Palms Realty. CCAR
 - $250,0004 bd2 ba1.1k sqft7049 Firehouse Rd., Conway, SC 29527For Sale
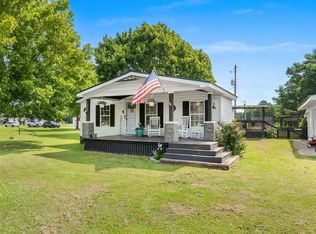 MLS ID #2618287, Joyce Visconti, Resourceful Realty. CCAR
 - $249,0004 bd3 ba1.3k sqft7755 Hunting Swamp Rd., Conway, SC 29527For Sale
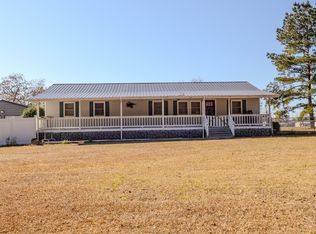 MLS ID #2529997, Jeffrey R Driggers, Fathom Realty SC LLC. CCAR
 - $229,0004 bd2 ba1.9k sqft219 Weyburn St., Myrtle Beach, SC 29579For SaleMLS ID #2622932, Chris Farrell, Keller Williams Innovate South. CCAR
- $225,0003 bd3 ba1.6k sqft1709 Singleton St., Conway, SC 29527For SaleMLS ID #2621719, Blake Sloan, Sloan Realty Group. CCAR
- $233,3003 bd2 ba1k sqft803 Melson St., Conway, SC 29527For SaleMLS ID #2622210, Michael A Caso, Century 21 Palms Realty. CCAR
- $290,0004 bd2 ba2k sqft410 Paul St., Conway, SC 29527For SaleMLS ID #2614117, Leigh Anne Jones, Duncan Group Properties. CCAR
- $215,0003 bd2 ba1.8k sqft1004 Whittemore St., Conway, SC 29527For SaleMLS ID #2618375, Todd Palmer, EXP Realty LLC. CCAR
- $220,0003 bd2 ba1.4k sqft1015 Franks Ln., Conway, SC 29526For SaleMLS ID #2615607, Coastal Carolina Group, INNOVATE Real Estate. CCAR
- $280,0003 bd2 ba1.5k sqft1209 Railroad Dr., Conway, SC 29527For SaleMLS ID #2612265, Damiene R Rogers, Blue Print Real Estate LLC. CCAR
- $184,9004 bd2 ba1.6k sqft4540 Holland St., Murrells Inlet, SC 29576For SaleMLS ID #2621533, Greg Harrelson Sales Team, Century 21 The Harrelson Group. CCAR
- $240,0003 bd2 ba1.1k sqft3002 Denine Dr., Conway, SC 29526For SaleMLS ID #2621074, Brendon Payne Expert Advisors Team, Century 21 The Harrelson Group. CCAR
- $249,0004 bd2 ba1.7k sqft6645 Cinnamon Fern Ln., Myrtle Beach, SC 29588For SaleMLS ID #2622489, The Greg Sisson Team, The Ocean Forest Company. CCAR
- $199,9004 bd1 ba1.2k sqft1006 Vermillion Dr., Murrells Inlet, SC 29576For SaleMLS ID #2622605, Frank Causey, Realty ONE Group DocksideSouth. CCAR
- $225,0003 bd2 ba1.2k sqft3531 Good Luck Rd., Aynor, SC 29511For SaleMLS ID #2616544, Blake Sloan, Sloan Realty Group. CCAR
- $224,9003 bd2 ba1k sqft3657 Highway 472, Conway, SC 29526For SaleMLS ID #2620541, Blake Sloan, Sloan Realty Group. CCAR
- $244,0003 bd2 ba1.2k sqft4446 New Found Ln., Myrtle Beach, SC 29588For SaleMLS ID #2621721, Deby Emanuel, Exit Coastal Real Estate Pros. CCAR
- $200,0003 bd1 ba1k sqft1000 Temple St., Conway, SC 29527For SaleMLS ID #2616935, Leonor E Miranda, Century 21 The Harrelson Group. CCAR
- $250,0003 bd2 ba1.8k sqft305 N Main St., Hemingway, SC 29554For SaleMLS ID #2612695, Blake Sloan, Sloan Realty Group. CCAR
