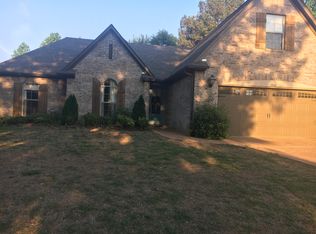
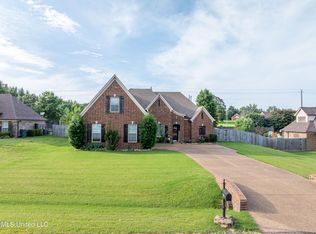
Welcome to 2896 Tulane Rd in Nesbit, MS, a spacious and versatile home situated on approximately 2 acres, offering an inviting floor plan with 5 bedrooms, 3 full bathrooms, and a large upstairs bonus room designed to accommodate a variety of needs and lifestyles. The perfect combination of indoor living space and room to enjoy the outdoors. The generous interior provides plenty of space for comfortable everyday living, entertaining, working from home, and creating dedicated areas for relaxation or hobbies. The large upstairs bonus room adds exceptional flexibility and can be used as an entertainment or media room, game room, home office, playroom, fitness area, hobby space, or potential sixth bedroom, depending on your needs. Throughout the home, the flexible layout allows each room to serve a purpose that complements your lifestyle while providing ample space to spread out. Whether you are looking for additional bedrooms, a private workspace, a dedicated entertainment area, or simply more room for everyday living, this home offers numerous possibilities. Conveniently located in Nesbit, Mississippi, this property offers an appealing combination of space, functionality, flexibility, and value. Schedule your private showing today and discover all that 2896 Tulane Rd has to offer.
Active
$429,000
2896 Tulane Rd, Nesbit, MS 38651
5beds
2,735sqft
Residential, Single Family Residence
Built in 2013
2 Acres Lot
$418,100 Zestimate®
$157/sqft
$-- HOA
What's special
Large upstairs bonus roomSpacious and versatile homeInviting floor plan
- 31 days
- 667
- 37
Zillow last checked:
Listing updated:
Listed by:
Eddie Scruggs 901-212-8257,
Berkshire Hathaway Homeservices Taliesyn Realty 901-466-4000,
Michael W Jones 901-239-2763
Source: MLS United,MLS#: 4159561
Facts & features
Interior
Bedrooms & bathrooms
- Bedrooms: 5
- Bathrooms: 3
- Full bathrooms: 3
Heating
- Central, Propane, Other
Cooling
- Central Air, Electric, Multi Units
Appliances
- Included: Cooktop, Dishwasher, Microwave, Stainless Steel Appliance(s)
- Laundry: See Remarks
Features
- Breakfast Bar, Ceiling Fan(s), Eat-in Kitchen, Granite Counters, Pantry, Other, Double Vanity
- Flooring: Carpet, Combination, Tile, Wood
- Doors: Dead Bolt Lock(s), Insulated
- Windows: Bay Window(s), Insulated Windows, Vinyl
- Has fireplace: Yes
- Fireplace features: See Remarks
Interior area
- Total structure area: 2,735
- Total interior livable area: 2,735 sqft
Video & virtual tour
Property
Parking
- Total spaces: 2
- Parking features: Attached, Garage Door Opener, Concrete
- Attached garage spaces: 2
Features
- Levels: Two
- Stories: 2
- Patio & porch: Patio
- Exterior features: Lighting, Other
Lot
- Size: 2 Acres
- Features: Irregular Lot, Landscaped, Sloped, Wooded
Details
- Additional structures: Portable Building
- Parcel number: 2085220000000405
Construction
Type & style
- Home type: SingleFamily
- Property subtype: Residential, Single Family Residence
Materials
- Brick, HardiPlank Type, Other
- Foundation: Slab
- Roof: Asphalt
Condition
- Move In Ready
- New construction: No
- Year built: 2013
Utilities & green energy
- Sewer: Septic Tank, Waste Treatment Plant
- Water: Public
- Utilities for property: Cable Connected, Electricity Connected, Natural Gas Connected, Propane Available, Water Connected
Community & HOA
Community
- Features: See Remarks
- Security: Smoke Detector(s)
- Subdivision: Glenworth Minor
HOA
- Has HOA: No
Location
- Region: Nesbit
Financial & listing details
- Price per square foot: $157/sqft
- Tax assessed value: $259,980
- Annual tax amount: $1,871
- Date on market: 8/18/2026
- Electric utility on property: Yes
Estimated market value
$418,100
$397,000 - $439,000
$2,673/mo
Price history
| Date | Event | Price |
|---|---|---|
| 8/18/2026 | Listed for sale | $429,000+53.3%$157/sqft |
Source: MLS United #4159561 Report a problem | ||
| 4/18/2019 | Sold | -- |
Source: MLS United #2321484 Report a problem | ||
| 3/5/2019 | Listed for sale | $279,900$102/sqft |
Source: DREAM MAKER REALTY #321484 Report a problem | ||
| 8/29/2013 | Sold | -- |
Source: MLS United #2281338 Report a problem | ||
Public tax history
| Year | Property taxes | Tax assessment |
|---|---|---|
| 2025 | $1,871 -0.3% | $25,998 +39.9% |
| 2024 | $1,876 | $18,580 |
| 2023 | $1,876 | $18,580 |
| 2022 | $1,876 | $18,580 |
| 2021 | $1,876 +7.9% | $18,580 +7.9% |
| 2020 | $1,739 +20.8% | $17,222 |
| 2019 | $1,439 | $17,222 |
| 2018 | $1,439 +1.7% | $17,222 +2.1% |
| 2017 | $1,415 | $16,868 |
| 2016 | $1,415 -16.7% | $16,868 -46.8% |
| 2015 | $1,699 +21.4% | $31,736 +88.1% |
| 2014 | $1,399 | $16,868 |
Find assessor info on the county website
Monthly payment
Est. payment
Payment breakdown
Explore the cost of this home by adjusting the details. Changes won't be saved.Climate risks
Neighborhood: 38651
Nearby schools
Schools provided by the listing agent
- Elementary: Horn Lake
- Middle: Horn Lake
- High: Horn Lake
Source: MLS United. This data may not be complete. We recommend contacting the local school district to confirm school assignments for this home.
Similar homes
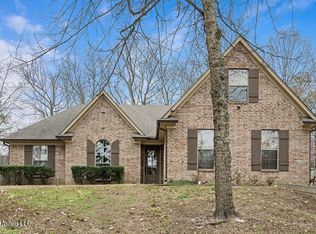
- $449,9005 bd3 ba3.1k sqft2690 Rodeo Way, Nesbit, MS 38651For Sale
 MLS ID #4161984, Brian Couch, Burch Realty Group Hernando. MLS United
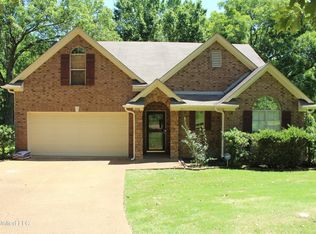
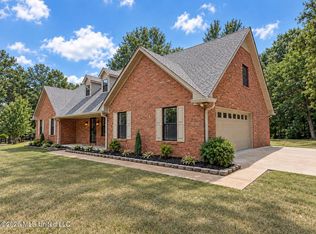
 - $525,0003 bd3 ba3.1k sqft3461 Amy Dr, Nesbit, MS 38651For Sale
 MLS ID #4162846, Daniel Demers, Sell Your Home Services, LLC.. MLS United
 - $387,9505 bd3 ba2.8k sqft1668 Farindale Cv, Nesbit, MS 38651For Sale
 MLS ID #4159203, David S Culver, Young Realty Co.. MLS United
 - $409,5004 bd3 ba3k sqft1461 Dogwood Hollow Dr, Nesbit, MS 38651For Sale
 MLS ID #4148733, Jennifer Smith, Keller Williams Realty - Getwell. MLS United
