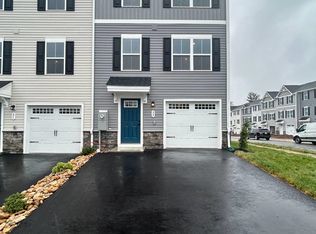
Final opportunity to own brand new construction home in Ridgeview! Don’t miss this 100% complete Juniper floorplan ready for immediate move-in! Ridgeview Towns features Harrisonburg’s best priced new townhomes with a garage and exterior maintenance included in a prime location. Enjoy mountain views & direct access to Rte 33 in Spotswood High School District. Enter the 3-story Juniper floorplan through the 1 car garage and rec room. The main floor is an open concept that connects the great room, kitchen, powder room, and dining room, with rear composite deck included off the kitchen! The kitchen includes a stainless steel appliance package, spacious island, with upgraded cabinetry, quartz countertops, and hard surface floors throughout main living level. Upstairs are 3 bedrooms including an Owner's bedroom with an ensuite bath. There's also a hall bath and a laundry center conveniently located steps away from bedrooms. Take advantage of $7,500 cash savings for a limited time to help secure the lowest interest rate & monthly payment possible! Every new home in Ridgeview Towns is tested, inspected and HERS® scored by a third party energy consultant and a third party inspector.
Active
$305,990
31 Apple Wood Ln, Rockingham, VA 22801
3beds
1,557sqft
Townhouse
Built in 2026
1,306 Square Feet Lot
$305,700 Zestimate®
$197/sqft
$125/mo HOA
What's special
Mountain viewsGreat roomExterior maintenance includedUpgraded cabinetryStainless steel appliance packagePowder roomDining room
- 1 day
- 139
- 9
Likely to sell faster than
Zillow last checked:
Listing updated:
Listed by:
Valley Roots Team 540-421-8293,
Kline May Realty 540-437-3500
Source: CAAR,MLS#: 682614 Originating MLS: Harrisonburg-Rockingham Area Association of REALTORS
Originating MLS: Harrisonburg-Rockingham Area Association of REALTORSFacts & features
Interior
Bedrooms & bathrooms
- Bedrooms: 3
- Bathrooms: 3
- Full bathrooms: 2
- 1/2 bathrooms: 1
Heating
- Heat Pump
Cooling
- Central Air
Appliances
- Included: Dishwasher, Electric Range, Microwave, Refrigerator, Dryer, Washer
Features
- Kitchen Island
- Has basement: No
- Common walls with other units/homes: 2+ Common Walls
Interior area
- Total structure area: 1,781
- Total interior livable area: 1,557 sqft
- Finished area above ground: 1,557
- Finished area below ground: 0
Property
Parking
- Total spaces: 1
- Parking features: Attached, Garage
- Attached garage spaces: 1
Features
- Levels: Three Or More,Multi/Split,Tri-Level
- Stories: 3
- Patio & porch: Patio
- Pool features: None
Lot
- Size: 1,306 Square Feet
Details
- Parcel number: 1251423
- Zoning description: PMF Planned Multi-Family
Construction
Type & style
- Home type: Townhouse
- Property subtype: Townhouse
- Attached to another structure: Yes
Materials
- Stick Built, Vinyl Siding
- Foundation: Slab
Condition
- New construction: Yes
- Year built: 2026
Details
- Builder name: RYAN HOMES
Utilities & green energy
- Sewer: Public Sewer
- Water: Public
- Utilities for property: Cable Available
Community & HOA
Community
- Subdivision: RIDGEVIEW TOWNHOMES
HOA
- Has HOA: Yes
- Amenities included: None
- Services included: Common Area Maintenance, Maintenance Grounds, Playground, Reserve Fund, Trash
- HOA fee: $125 monthly
Location
- Region: Rockingham
Financial & listing details
- Price per square foot: $197/sqft
- Date on market: 10/2/2026
- Cumulative days on market: 14 days
Estimated market value
$305,700
$290,000 - $321,000
$2,200/mo
Price history
| Date | Event | Price |
|---|---|---|
| 10/2/2026 | Listed for sale | $305,990-1.3%$197/sqft |
Source:  CAAR #682614 Report a problem CAAR #682614 Report a problem | ||
| 9/11/2026 | Listing removed | $309,990$199/sqft |
Source: CAAR #679657 Report a problem | ||
| 8/3/2026 | Pending sale | $309,990$199/sqft |
Source: CAAR #679657 Report a problem | ||
| 7/17/2026 | Listed for sale | $309,990$199/sqft |
Source: CAAR #679657 Report a problem | ||
Public tax history
Tax history is unavailable.
Monthly payment
Est. payment
Payment breakdown
Explore the cost of this home by adjusting the details. Changes won't be saved.Climate risks
Neighborhood: 22801
Nearby schools
Schools provided by the listing agent
- Elementary: Cub Run (Rockingham)
- Middle: Montevideo
- High: Spotswood
Source: CAAR. This data may not be complete. We recommend contacting the local school district to confirm school assignments for this home.

Similar homes
- $349,0003 bd2 ba1.3k sqft2131 Secrist Ln, Harrisonburg, VA 22801For Sale

 MLS ID #682647, Ryan Roberts, Funkhouser Real Estate Group. CAAR
 - $333,9003 bd3 ba1.7k sqft1677 Palomino Trl, Rockingham, VA 22801New Construction
 MLS ID #681668, Scott Rogers, Funkhouser Real Estate Group. CAAR
 - $333,9003 bd3 ba1.7k sqft1681 Palomino Trl, Rockingham, VA 22801New Construction
 MLS ID #681667, Scott Rogers, Funkhouser Real Estate Group. CAAR
 - $322,9003 bd3 ba1.4k sqft2312 Kendall Ln, Harrisonburg, VA 22801For Sale
 MLS ID #680524, Kozhin Ahmad, Real Broker LLC. CAAR
 - $333,9003 bd3 ba1.7k sqft1655 Palomino Trl, Rockingham, VA 22801New ConstructionMLS ID #681115, Scott Rogers, Funkhouser Real Estate Group. CAAR
- $345,9003 bd3 ba1.7k sqft1647 Palomino Trl, Rockingham, VA 22801New ConstructionMLS ID #681117, Scott Rogers, Funkhouser Real Estate Group. CAAR
- $305,0002 bd3 ba1.2k sqft113 Willowstone Ct, Harrisonburg, VA 22801New Construction
 MLS ID #VAHC2000652, Colton Mitchell, Old Dominion Realty. Bright MLS
 - $305,0002 bd3 ba1.2k sqft105 Willowstone Ct, Harrisonburg, VA 22801New ConstructionMLS ID #VAHC2000592, Colton Mitchell, Old Dominion Realty. Bright MLS
- $299,0003 bd3 ba1.8k sqft922 Meadowlark Dr, Harrisonburg, VA 22802For SaleMLS ID #681004, Jeff Marrah, Hive Group Realty. CAAR
- $389,0003 bd3 ba2.1k sqft3427 Monterey Dr #32E, Rockingham, VA 22801New ConstructionMLS ID #682112, Emma Cappellini, RE/MAX Distinctive. CAAR
- $319,9003 bd2 ba1.2k sqft2330 Whitestone Dr, Rockingham, VA 22801For SaleMLS ID #681652, Sandra Suarez, Old Dominion Realty Inc. CAAR
- $418,5003 bd3 ba1.9k sqft3262 Charleston Blvd, Harrisonburg, VA 22801For SaleMLS ID #679125, Josh Jarrels, Weichert Realtors Nancy Beahm Real Estate. CAAR
- $349,5003 bd2 ba1.6k sqft426 Hickory Grove Cir, Harrisonburg, VA 22801For SaleMLS ID #680896, Scott Rogers, Funkhouser Real Estate Group. CAAR
- $345,0003 bd1 ba1.3k sqft6061 Oak Shade Rd, Rockingham, VA 22801For SaleMLS ID #678995, Joanne Smith-Knauf, Valley Realty Associates. CAAR
- $324,9003 bd2 ba1.3k sqft536 E Washington St, Harrisonburg, VA 22802For SaleMLS ID #681514, JEFFREY WILLIAMS, REAL ESTATE PLUS. CAAR
- $389,9003 bd1 ba1.3k sqft82 Pleasant Hill Rd, Harrisonburg, VA 22801For SaleMLS ID #681918, Kozhin Ahmad, Real Broker LLC. CAAR
- $334,9903 bd2 ba1.3k sqft3033 Obsidian Ter, Rockingham, VA 22801New ConstructionMLS ID #679544, Valley Roots Team, Kline May Realty. CAAR
- $374,9003 bd3 ba1.9k sqft4707 Drysdale St, Rockingham, VA 22801For SaleMLS ID #680289, Kozhin Ahmad, Real Broker LLC. CAAR
- $320,0003 bd3 ba1.2k sqft100 Suter St, Harrisonburg, VA 22802For SaleMLS ID #677589, Belen Martinez, Valley Realty Associates. CAAR
