AMAZING OPPORTUNITY TO BUILD YOUR DREAM HOME ON A 2.1-ACRE LOT! Partner with McMaster Fanagel LLC, a trusted builder with over 60 years of combined experience in residential construction and renovation. Together with our seller at 28W185 Geneva Road, West Chicago, they're offering this stunning new construction 2,500 SF ranch designed with today's most sought-after features. Enjoy a 3-car garage, maintenance-free composite siding, architectural shingles, 200 AMP electrical service, oak flooring throughout (carpet in bedrooms), and a 9' pour full basement-plus much more! Photos showcase a similar home plan previously built. Refer to the Additional Information section for a complete list of standard features and customization options. Don't miss your chance to create your perfect home in a beautiful, spacious setting! MODEL AVAILABLE TO SHOW!!
Active
$1,189,900
28W185 Geneva Rd, West Chicago, IL 60185
2beds
2,500sqft
Single Family Residence
Built in 2026
2.1 Acres Lot
$1,156,500 Zestimate®
$476/sqft
$-- HOA
What's special
Architectural shinglesMaintenance-free composite sidingOak flooring throughoutCarpet in bedrooms
- 347 days
- 393
- 20
Zillow last checked:
Listing updated:
Listed by:
Lance Kammes 630-667-3333,
RE/MAX Suburban
Source: MRED as distributed by MLS GRID,MLS#: 12511434
Facts & features
Interior
Bedrooms & bathrooms
- Bedrooms: 2
- Bathrooms: 2
- Full bathrooms: 2
Rooms
- Room types: Office, Heated Sun Room
Primary bedroom
- Features: Flooring (Carpet), Bathroom (Double Sink)
- Level: Main
- Area: 260 Square Feet
- Dimensions: 20X13
Bedroom 2
- Features: Flooring (Carpet)
- Level: Main
- Area: 169 Square Feet
- Dimensions: 13X13
Dining room
- Features: Flooring (Hardwood)
- Level: Main
- Area: 169 Square Feet
- Dimensions: 13X13
Other
- Level: Main
- Area: 240 Square Feet
- Dimensions: 15X16
Kitchen
- Features: Kitchen (Eating Area-Table Space, Island), Flooring (Hardwood)
- Level: Main
- Area: 440 Square Feet
- Dimensions: 22X20
Laundry
- Level: Main
- Area: 56 Square Feet
- Dimensions: 8X7
Living room
- Features: Flooring (Hardwood)
- Level: Main
- Area: 280 Square Feet
- Dimensions: 14X20
Office
- Features: Flooring (Hardwood)
- Level: Main
- Area: 168 Square Feet
- Dimensions: 12X14
Heating
- Natural Gas, Forced Air
Cooling
- Central Air
Appliances
- Included: Stainless Steel Appliance(s), Gas Water Heater
Features
- Basement: Unfinished,9 ft + pour,Full
Interior area
- Total structure area: 2,500
- Total interior livable area: 2,500 sqft
Property
Parking
- Total spaces: 3
- Parking features: Asphalt, Yes, Garage Owned, Attached, Garage
- Attached garage spaces: 3
Accessibility
- Accessibility features: No Disability Access
Features
- Stories: 1
Lot
- Size: 2.1 Acres
- Dimensions: 172X317X125X130X297X440
- Features: Wooded
Details
- Parcel number: 0000000000
- Special conditions: None
Construction
Type & style
- Home type: SingleFamily
- Property subtype: Single Family Residence
Materials
- Combination
- Roof: Asphalt
Condition
- New Construction
- New construction: Yes
- Year built: 2026
Utilities & green energy
- Electric: 200+ Amp Service
- Sewer: Septic Tank
- Water: Well
Community & HOA
HOA
- Services included: None
Location
- Region: West Chicago
Financial & listing details
- Price per square foot: $476/sqft
- Tax assessed value: $84,018
- Annual tax amount: $5,594
- Date on market: 11/5/2025
- Ownership: Fee Simple
Estimated market value
$1,156,500
$1.10M - $1.21M
$3,788/mo
Price history
| Date | Event | Price |
|---|---|---|
| 5/22/2026 | Price change | $1,189,900+303.4%$476/sqft |
Source:  MRED as distributed by MLS GRID #12511434 Report a problem MRED as distributed by MLS GRID #12511434 Report a problem | ||
| 5/22/2026 | Price change | $295,000-75.2%$118/sqft |
Source: MRED as distributed by MLS GRID #12065442 Report a problem | ||
| 5/20/2026 | Price change | -- |
Source: MRED as distributed by MLS GRID #12065442 Report a problem | ||
| 5/20/2026 | Price change | $1,189,900+303.4%$476/sqft |
Source: REMAX Report a problem | ||
| 5/20/2026 | Listed for sale | $295,000-75.2%$118/sqft |
Source: REMAX Report a problem | ||
| 11/5/2025 | Listed for sale | $1,189,900+303.4%$476/sqft |
Source: MRED as distributed by MLS GRID #12511434 Report a problem | ||
| 6/3/2024 | Listed for sale | $295,000-18.7%$118/sqft |
Source: MRED as distributed by MLS GRID #12065442 Report a problem | ||
| 4/10/2006 | Sold | $363,000+96.2%$145/sqft |
Source: Public Record Report a problem | ||
| 9/12/1995 | Sold | $185,000$74/sqft |
Source: Public Record Report a problem | ||
Public tax history
| Year | Property taxes | Tax assessment |
|---|---|---|
| 2025 | $5,594 +3.3% | $84,018 +9.3% |
| 2024 | $5,414 +3.6% | $76,862 +9.5% |
| 2023 | $5,225 +6.9% | $70,200 +7% |
| 2022 | $4,888 +6.2% | $65,610 +4.3% |
| 2021 | $4,602 +1.5% | $62,890 +3.1% |
| 2020 | $4,535 +0.3% | $60,980 +5% |
| 2019 | $4,522 -2.3% | $58,070 0% |
| 2018 | $4,629 +2.2% | $58,080 +5.2% |
| 2017 | $4,527 +2.7% | $55,190 +7.2% |
| 2016 | $4,406 +1.4% | $51,460 +8% |
| 2015 | $4,347 +4.8% | $47,630 +6.6% |
| 2014 | $4,146 +0.8% | $44,690 -3.5% |
| 2013 | $4,113 +1.1% | $46,320 -7.9% |
| 2012 | $4,066 +4.3% | $50,280 -9.5% |
| 2011 | $3,898 +1.2% | $55,560 -7.2% |
| 2010 | $3,851 +2.6% | $59,900 -4.4% |
| 2009 | $3,755 +1.6% | $62,650 |
| 2008 | $3,696 | $62,650 |
Find assessor info on the county website
Monthly payment
Est. payment
Payment breakdown
Explore the cost of this home by adjusting the details. Changes won't be saved.Climate risks
Neighborhood: 60185
Nearby schools
Schools provided by the listing agent
- Elementary: Indian Knoll Elementary School
- High: Community High School
- District: 33
Source: MRED as distributed by MLS GRID. This data may not be complete. We recommend contacting the local school district to confirm school assignments for this home.
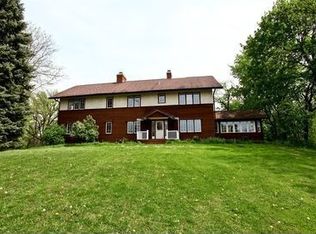
- $373,0003 bd2 ba1.6k sqft28W161 Geneva Rd, West Chicago, IL 60185Off Market
- $654,800-- bd-- ba2.7k sqft28W175 Geneva Rd, West Chicago, IL 60185Off Market
- $671,600-- bd-- ba2.5k sqft28W165 Geneva Rd, West Chicago, IL 60185Off Market
- $1,133,2006 bd6 ba5.3k sqft28W351 Geneva Rd, West Chicago, IL 60185Off Market
Similar homes
- $1,349,9004 bd4 ba3.1k sqftLOT 28W185 Two Geneva Rd, West Chicago, IL 60185Active
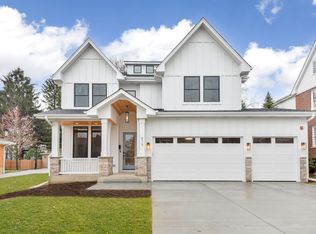 MLS ID #12511541, Lance Kammes, RE/MAX Suburban. MRED as distributed by MLS GRID
 - $625,0004 bd3 ba2.7k sqft587 Partridge Dr, West Chicago, IL 60185New
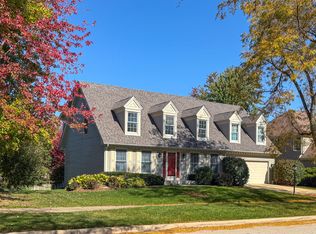 MLS ID #12768594, Cindy Banks, RE/MAX Cornerstone. MRED as distributed by MLS GRID
 - $1,199,9995 bd4 ba3k sqft830 N Sleight St, Naperville, IL 60563Active
 MLS ID #12774045, Kim Preusch, CSC, @properties Christies International Real Estate. MRED as distributed by MLS GRID
 - $1,035,0005 bd4 ba3.1k sqft1208 Elizabeth Ave, Naperville, IL 60540New
 MLS ID #12786163, Christopher Piercy, Real People Realty. MRED as distributed by MLS GRID
