Immaculately maintained and beautifully updated over the years, this exceptional Longmeadow home pairs timeless character with high-end finishes and modern sophistication. Offering 3,428 square feet, highlights include a stunning Italian kitchen with premium Miele appliances, induction cooktop, quartz countertops and a large center island, along with a luxurious primary bath with towel warmer and a dedicated home office addition. Hardwood floors, vaulted ceilings, skylights and abundant natural light create warm, inviting spaces throughout. Three-zone heating and cooling add year-round comfort. Outside, enjoy a gorgeous, fully fenced and beautifully landscaped yard and deck, ideal for relaxing or entertaining. Set in a lovely, established neighborhood with easy access to I-91 and Bradley International Airport, this turnkey home beautifully balances character, quality and modern refinement.
For sale
Price cut: $35K (9/25)
$835,000
29 Englewood Rd, Longmeadow, MA 01106
4beds
3,428sqft
Single Family Residence
Built in 1937
0.26 Acres Lot
$822,400 Zestimate®
$244/sqft
$-- HOA
What's special
Three-zone heating and coolingHardwood floorsDedicated home office additionQuartz countertopsLuxurious primary bathLarge center islandInduction cooktop
- 121 days
- 1,290
- 63
Zillow last checked:
Listing updated:
Listed by:
Margie Berg 413-575-7115,
William Raveis R.E. & Home Services 413-565-2111
Source: MLS PIN,MLS#: 73538768
Facts & features
Interior
Bedrooms & bathrooms
- Bedrooms: 4
- Bathrooms: 4
- Full bathrooms: 3
- 1/2 bathrooms: 1
Primary bedroom
- Features: Bathroom - Full, Bathroom - Double Vanity/Sink, Closet - Linen, Walk-In Closet(s), Closet, Flooring - Hardwood
- Level: Second
Bedroom 2
- Features: Closet, Flooring - Hardwood, Lighting - Overhead
- Level: Second
Bedroom 3
- Features: Closet, Flooring - Hardwood, Lighting - Overhead
- Level: Second
Bedroom 4
- Features: Closet, Flooring - Hardwood, Lighting - Overhead
- Level: Second
Primary bathroom
- Features: Yes
Bathroom 1
- Features: Bathroom - Half, Flooring - Stone/Ceramic Tile, Crown Molding
- Level: First
Bathroom 2
- Features: Bathroom - Full, Bathroom - Double Vanity/Sink, Bathroom - Tiled With Shower Stall, Vaulted Ceiling(s), Flooring - Stone/Ceramic Tile, Countertops - Stone/Granite/Solid, Recessed Lighting, Remodeled, Lighting - Sconce, Lighting - Overhead
- Level: Second
Bathroom 3
- Features: Bathroom - Full, Bathroom - Tiled With Tub & Shower, Flooring - Stone/Ceramic Tile, Countertops - Stone/Granite/Solid, Lighting - Sconce, Lighting - Pendant
- Level: Second
Dining room
- Features: Closet/Cabinets - Custom Built, Flooring - Hardwood, Recessed Lighting, Crown Molding
- Level: First
Family room
- Features: Closet/Cabinets - Custom Built, Flooring - Hardwood, Window(s) - Picture, Recessed Lighting, Crown Molding
- Level: First
Kitchen
- Features: Skylight, Flooring - Hardwood, Window(s) - Picture, Dining Area, Pantry, Countertops - Stone/Granite/Solid, Kitchen Island, Breakfast Bar / Nook, Cabinets - Upgraded, Exterior Access, Open Floorplan, Recessed Lighting, Remodeled, Stainless Steel Appliances, Half Vaulted Ceiling(s)
- Level: First
Living room
- Features: Flooring - Hardwood, French Doors, Recessed Lighting, Crown Molding
- Level: First
Office
- Features: Ceiling - Vaulted, Closet, Flooring - Hardwood, French Doors, Recessed Lighting
- Level: First
Heating
- Forced Air, Oil, Natural Gas
Cooling
- Central Air, Ductless
Appliances
- Included: Gas Water Heater, Tankless Water Heater, Oven, Dishwasher, Disposal, Refrigerator, Freezer, Range Hood, Plumbed For Ice Maker
- Laundry: Second Floor, Electric Dryer Hookup, Washer Hookup
Features
- Vaulted Ceiling(s), Closet, Recessed Lighting, Bathroom - Half, Bathroom - With Tub & Shower, Lighting - Overhead, Office, Bathroom, Wired for Sound
- Flooring: Wood, Tile, Flooring - Hardwood, Flooring - Stone/Ceramic Tile
- Doors: French Doors
- Basement: Partial,Partially Finished,Sump Pump
- Number of fireplaces: 2
- Fireplace features: Living Room
Interior area
- Total structure area: 3,428
- Total interior livable area: 3,428 sqft
- Finished area above ground: 3,428
- Finished area below ground: 388
Video & virtual tour
Property
Parking
- Total spaces: 6
- Parking features: Attached, Garage Door Opener, Paved Drive, Off Street
- Attached garage spaces: 2
- Uncovered spaces: 4
Features
- Patio & porch: Deck - Wood
- Exterior features: Deck - Wood, Rain Gutters, Sprinkler System
Lot
- Size: 0.26 Acres
- Features: Level
Details
- Parcel number: M:0279 B:0057 L:0005,2544143
- Zoning: RA1
Construction
Type & style
- Home type: SingleFamily
- Architectural style: Colonial
- Property subtype: Single Family Residence
Materials
- Frame
- Foundation: Concrete Perimeter, Brick/Mortar
- Roof: Shingle
Condition
- Year built: 1937
Utilities & green energy
- Electric: Circuit Breakers, 200+ Amp Service
- Sewer: Public Sewer
- Water: Public
- Utilities for property: for Electric Range, for Electric Oven, for Electric Dryer, Washer Hookup, Icemaker Connection
Community & HOA
HOA
- Has HOA: No
Location
- Region: Longmeadow
Financial & listing details
- Price per square foot: $244/sqft
- Tax assessed value: $702,700
- Annual tax amount: $13,576
- Date on market: 6/19/2026
- Exclusions: Nelson Coatrack And Clock, 2nd Floor Washer/Dryer, Safe In Primary Closet & Powder Room Mirror.
Estimated market value
$822,400
$781,000 - $864,000
$4,399/mo
Price history
| Date | Event | Price |
|---|---|---|
| 10/15/2026 | Listed for sale | $835,000$244/sqft |
Source: MLS PIN #73538768 Report a problem | ||
| 10/8/2026 | Contingent | $835,000$244/sqft |
Source: MLS PIN #73538768 Report a problem | ||
| 9/25/2026 | Price change | $835,000-4%$244/sqft |
Source: MLS PIN #73538768 Report a problem | ||
| 8/31/2026 | Price change | $870,000-3.3%$254/sqft |
Source: MLS PIN #73538768 Report a problem | ||
| 6/19/2026 | Listed for sale | $899,900+1167.5%$263/sqft |
Source: MLS PIN #73538768 Report a problem | ||
| 12/1/1978 | Sold | $71,000$21/sqft |
Source: Agent Provided Report a problem | ||
Public tax history
| Year | Property taxes | Tax assessment |
|---|---|---|
| 2025 | $13,192 +2.1% | $624,600 |
| 2024 | $12,917 +6.6% | $624,600 +18.2% |
| 2023 | $12,113 +3% | $528,500 +10.7% |
| 2022 | $11,763 +2.3% | $477,400 +2.7% |
| 2021 | $11,497 -0.8% | $464,700 -1.8% |
| 2020 | $11,587 +6.3% | $473,000 +4.5% |
| 2019 | $10,901 +3.9% | $452,500 +5% |
| 2018 | $10,491 +3.2% | $431,000 |
| 2017 | $10,163 +5.5% | $431,000 +8.9% |
| 2016 | $9,632 +3.4% | $395,900 +0.4% |
| 2015 | $9,313 +28% | $394,300 -8.8% |
| 2014 | $7,275 -25.9% | $432,200 -5.2% |
| 2013 | $9,820 +6.9% | $455,900 -2.3% |
| 2012 | $9,187 +12.1% | $466,800 +6.7% |
| 2011 | $8,199 +2.6% | $437,300 |
| 2010 | $7,994 +2.5% | $437,300 -4% |
| 2009 | $7,797 +8.9% | $455,700 +8% |
| 2008 | $7,157 +9.2% | $422,000 |
| 2007 | $6,554 +1.8% | $422,000 |
| 2006 | $6,440 +3.7% | $422,000 +16.3% |
| 2005 | $6,209 +3.2% | $362,700 +13.8% |
| 2004 | $6,018 +4.8% | $318,600 |
| 2003 | $5,744 +21.6% | $318,600 +35.9% |
| 2002 | $4,725 | $234,500 |
Find assessor info on the county website
Monthly payment
Est. payment
Payment breakdown
Explore the cost of this home by adjusting the details. Changes won't be saved.Climate risks
Neighborhood: 01106
Nearby schools
Schools provided by the listing agent
- Elementary: Center
- Middle: Williams
- High: Lhs
Source: MLS PIN. This data may not be complete. We recommend contacting the local school district to confirm school assignments for this home.
Similar homes
- $874,9005 bd4 ba3.7k sqft38 Oxford Rd, Longmeadow, MA 01106For Sale
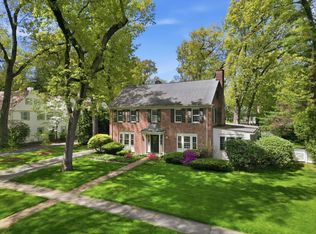 MLS ID #73518528, Kristin Fitzpatrick, William Raveis R.E. & Home Services. MLS PIN
 - $824,0005 bd4 ba2.6k sqft70 Dover Rd, Longmeadow, MA 01106For Sale
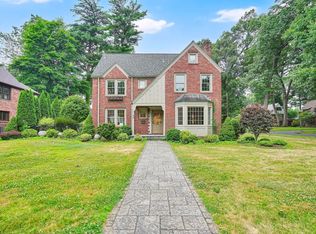 MLS ID #73536120, Russell J. Sabadosa, Premier Choice Realty. MLS PIN
 - $649,0004 bd3 ba3k sqft175 Franklin Rd, Longmeadow, MA 01106For Sale
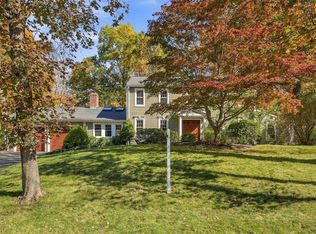 MLS ID #73592047, Jennifer Burritt, Keller Williams Realty. MLS PIN
 - $799,0003 bd3 ba3.5k sqft208 Tanglewood Dr, Longmeadow, MA 01106For Sale
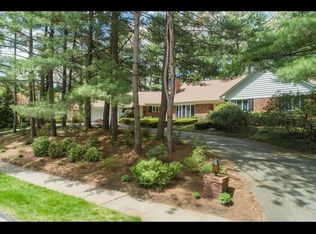 MLS ID #73553104, Andrea Lyons, Keller Williams Realty. MLS PIN
 - $725,0004 bd3 ba3.1k sqft309 North Grand Street, Suffield, CT 06093For Sale
 MLS ID #24213227, Robert J. Mlynick, Century 21 AllPoints Realty. Smart MLS
 - $879,0005 bd6 ba3.1k sqft29 Halladay Avenue West, Suffield, CT 06078For SaleMLS ID #24189931, Shannon Slate, Coldwell Banker Realty. Smart MLS
