Nestled on a quiet cul de sac in Trumbull's highly desirable Nichols neighborhood, this spacious 4 bedroom, 2.5 bath contemporary offers timeless design, generous living spaces, and endless potential. Hardwood flooring extends throughout the home, creating a warm and inviting atmosphere. The main level features a bright eat in kitchen, formal dining room, spacious living room, and an impressive family room highlighted by a dramatic floor to ceiling stone fireplace with direct access to the freshly painted deck, perfect for relaxing or entertaining. Upstairs, the expansive primary suite offers a walk in closet and private full bath, while three additional generously sized bedrooms and a second full bath provide plenty of space for family or guests. The unfinished lower level offers abundant storage or the opportunity to create additional living space tailored to your needs. The exterior and deck have been freshly painted, enhancing the home's curb appeal and move in readiness. Conveniently located near parks, shopping, restaurants, and top rated schools, this is a wonderful opportunity to own a beautiful home in one of Trumbull's most sought after neighborhoods.
For sale
Price cut: $10.9K (10/1)
$839,000
29 Foxwood Road, Trumbull, CT 06611
4beds
2,965sqft
Single Family Residence
Built in 1979
1.1 Acres Lot
$832,000 Zestimate®
$283/sqft
$-- HOA
What's special
- 111 days
- 888
- 17
Zillow last checked:
Listing updated:
Listed by:
The Zerella Christy Team of William Raveis Real Estate,
Brian Christy (203)455-1223,
William Raveis Real Estate 203-255-6841,
Co-Listing Agent: Kenny Zerella 203-209-3615,
William Raveis Real Estate
Source: Smart MLS,MLS#: 24189020
Facts & features
Interior
Bedrooms & bathrooms
- Bedrooms: 4
- Bathrooms: 3
- Full bathrooms: 2
- 1/2 bathrooms: 1
Primary bedroom
- Features: Full Bath, Walk-In Closet(s), Hardwood Floor
- Level: Upper
- Area: 272.8 Square Feet
- Dimensions: 11 x 24.8
Bedroom
- Features: Hardwood Floor
- Level: Upper
- Area: 153.6 Square Feet
- Dimensions: 8 x 19.2
Bedroom
- Features: Hardwood Floor
- Level: Upper
- Area: 185.9 Square Feet
- Dimensions: 11 x 16.9
Bedroom
- Features: Hardwood Floor
- Level: Upper
- Area: 167.31 Square Feet
- Dimensions: 9.9 x 16.9
Dining room
- Features: Hardwood Floor
- Level: Main
- Area: 190.08 Square Feet
- Dimensions: 13.2 x 14.4
Family room
- Features: Fireplace, Hardwood Floor
- Level: Main
- Area: 293.37 Square Feet
- Dimensions: 12.7 x 23.1
Kitchen
- Features: Tile Floor
- Level: Main
- Area: 234.37 Square Feet
- Dimensions: 10.6 x 22.11
Living room
- Features: Bay/Bow Window, Hardwood Floor
- Level: Main
- Area: 332.52 Square Feet
- Dimensions: 16.3 x 20.4
Heating
- Forced Air, Oil
Cooling
- Central Air
Appliances
- Included: Oven/Range, Refrigerator, Dishwasher, Washer, Dryer, Water Heater
- Laundry: Main Level
Features
- Basement: Full
- Attic: Pull Down Stairs
- Number of fireplaces: 1
Interior area
- Total structure area: 2,965
- Total interior livable area: 2,965 sqft
- Finished area above ground: 2,965
Property
Parking
- Total spaces: 2
- Parking features: Attached
- Attached garage spaces: 2
Features
- Patio & porch: Deck
Lot
- Size: 1.1 Acres
- Features: Cul-De-Sac
Details
- Parcel number: 399575
- Zoning: AA
Construction
Type & style
- Home type: SingleFamily
- Architectural style: Contemporary
- Property subtype: Single Family Residence
Materials
- Wood Siding
- Foundation: Concrete Perimeter
- Roof: Asphalt
Condition
- New construction: No
- Year built: 1979
Utilities & green energy
- Sewer: Septic Tank
- Water: Public
Community & HOA
Community
- Features: Golf, Lake, Library, Medical Facilities, Park, Shopping/Mall
- Subdivision: Nichols
HOA
- Has HOA: No
Location
- Region: Trumbull
Financial & listing details
- Price per square foot: $283/sqft
- Tax assessed value: $363,860
- Annual tax amount: $13,448
- Date on market: 7/6/2026
Estimated market value
$832,000
$790,000 - $874,000
$4,720/mo
Price history
| Date | Event | Price |
|---|---|---|
| 10/1/2026 | Price change | $839,000-1.3%$283/sqft |
Source:  Smart MLS #24189020 Report a problem Smart MLS #24189020 Report a problem | ||
| 9/8/2026 | Price change | $849,900-2.3%$287/sqft |
Source: Smart MLS #24189020 Report a problem | ||
| 7/27/2026 | Price change | $869,900-2.2%$293/sqft |
Source: Smart MLS #24189020 Report a problem | ||
| 7/9/2026 | Listed for sale | $889,900+81.2%$300/sqft |
Source: Smart MLS #24189020 Report a problem | ||
| 11/9/2010 | Sold | $491,000-8.2%$166/sqft |
Source: Smart MLS #98474870 Report a problem | ||
| 6/6/2007 | Sold | $535,000+34.4%$180/sqft |
Source: Smart MLS #98326329 Report a problem | ||
| 8/25/2000 | Sold | $398,000$134/sqft |
Source: Smart MLS #98072512 Report a problem | ||
Public tax history
| Year | Property taxes | Tax assessment |
|---|---|---|
| 2025 | $13,448 +3% | $363,860 |
| 2024 | $13,062 +1.5% | $363,860 |
| 2023 | $12,863 +1.6% | $363,860 |
| 2022 | $12,665 +7.9% | $363,860 +11.4% |
| 2021 | $11,741 | $326,550 |
| 2020 | $11,741 +2.2% | $326,550 |
| 2018 | $11,485 +1.9% | $326,550 |
| 2017 | $11,266 +1.9% | $326,550 |
| 2016 | $11,055 | $326,550 |
Find assessor info on the county website
Monthly payment
Est. payment
Payment breakdown
Explore the cost of this home by adjusting the details. Changes won't be saved.Climate risks
Neighborhood: 06611
Nearby schools
Schools provided by the listing agent
- Elementary: Booth Hill
- High: Trumbull
Source: Smart MLS. This data may not be complete. We recommend contacting the local school district to confirm school assignments for this home.
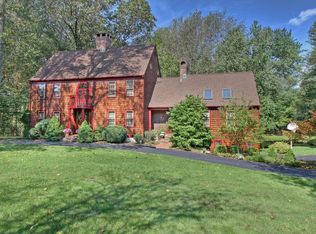
Similar homes
- $859,9004 bd4 ba3.4k sqft1209 Daniels Farm Road, Trumbull, CT 06611For Sale
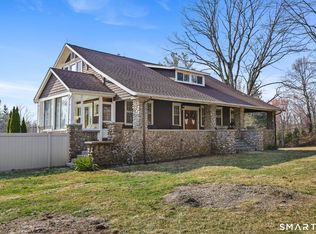
 MLS ID #24163140, Jay Cannone, William Raveis Real Estate. Smart MLS
 - $619,9003 bd3 ba2.4k sqft115 North Street, Trumbull, CT 06611For Sale
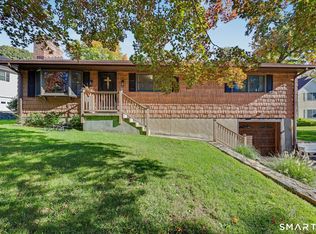 MLS ID #24209316, Jay Cannone, William Raveis Real Estate. Smart MLS
 - $925,0005 bd4 ba3.1k sqft190 Beaver Dam Access Road, Stratford, CT 06614For Sale
 MLS ID #24204069, Tracy S. Perry, Real Estate Two. Smart MLS
 - $825,0004 bd3 ba2.9k sqft68 East Village Road, Monroe, CT 06468For Sale
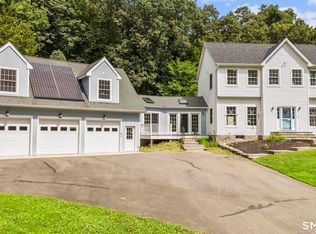 MLS ID #24200839, Antonino Mogavero, William Raveis Real Estate. Smart MLS
 - $699,0004 bd3 ba3.5k sqft130 Hinman Street, Stratford, CT 06614For SaleMLS ID #24203297, Nina Nyrop, RE/MAX Right Choice. Smart MLS
- $774,9004 bd3 ba2.7k sqft35 Macadam Terrace, Milford, CT 06461For SaleMLS ID #24193467, Karim Douich, William Raveis Real Estate. Smart MLS
- $669,9004 bd4 ba2.9k sqft482 Luba Drive, Orange, CT 06477For SaleMLS ID #24173576, Eric Chou, eXp Realty. Smart MLS
- $799,9003 bd3 ba2.7k sqft94 Tomlinson Road, Seymour, CT 06483For SaleMLS ID #24208465, Mary Amenda, William Pitt Sotheby's Int'l. Smart MLS
- $699,5004 bd3 ba3k sqft275 Wheelers Farms Road, Milford, CT 06461For SaleMLS ID #24211322, John Armellino, William Raveis Real Estate. Smart MLS
- $799,9005 bd3 ba3.6k sqft132 Hammertown Road, Monroe, CT 06468For SaleMLS ID #24202895, Kristin Egmont, Coldwell Banker Realty. Smart MLS
- $734,9003 bd3 ba2.6k sqft66 Augusta Drive, Milford, CT 06461For SaleMLS ID #24211644, Lia Digioia, William Raveis Real Estate. Smart MLS
- $712,4994 bd3 ba3k sqft20 Westminster Court, Milford, CT 06461For SaleMLS ID #24209757, Lisa M. Croce, Keller Williams Realty Group. Smart MLS
- $649,0003 bd2 ba2.1k sqft16 Velvet Street, Trumbull, CT 06611For SaleMLS ID #24198329, Elizabeth Casey, William Raveis Real Estate. Smart MLS
- $1,200,0003 bd4 ba3.6k sqft141 Canoe Brook Road, Trumbull, CT 06611For SaleMLS ID #24180699, Angela Casablanca, BHGRE Gaetano Marra Homes. Smart MLS
- $829,0004 bd3 ba2.4k sqft17 Bradley Lane, Newtown, CT 06482For SaleMLS ID #24190642, Lisa Hintzen, Berkshire Hathaway NE Prop.. Smart MLS
- $679,0005 bd3 ba3k sqft11 Olin Court, Shelton, CT 06484For SaleMLS ID #24203555, Glenn Marr, Marr Caruso Realty Group. Smart MLS
- $859,0004 bd4 ba3.8k sqft299 Redding Road, Redding, CT 06896For SaleMLS ID #24181978, Natalia Rathbauer, William Pitt Sotheby's Int'l. Smart MLS
- $695,9003 bd3 ba2.5k sqft24 Purdy Hill Road, Monroe, CT 06468For SaleMLS ID #24198660, Al Melotto, Total Realty Services LLC. Smart MLS
- $619,9003 bd2 ba2.6k sqft552 Long Hill Avenue, Shelton, CT 06484For SaleMLS ID #24214294, Romina D'Angelo, Coldwell Banker Realty. Smart MLS
- $799,9994 bd3 ba2.7k sqft15 Rose Lane, Newtown, CT 06482For SaleMLS ID #24190182, Martha Brennan, BHGRE Gaetano Marra Homes. Smart MLS
