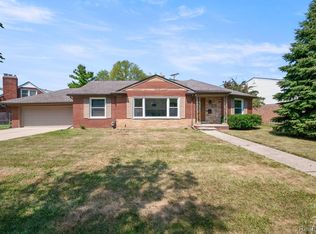
Beautifully updated ranch offering an exceptional blend of comfortable first-floor living, modern improvements, and inviting outdoor space in desirable Grosse Pointe Shores. Offering 3 bedrooms, 2.1 bathrooms, and approximately 2,305 square feet, this spacious home features a warm and welcoming layout designed for both everyday living and entertaining. The home has been thoughtfully updated and meticulously maintained, with numerous improvements providing modern comfort and peace of mind.
Recent updates include a new furnace in 2025, Lennox air conditioning system installed in 2026, all-new plantation shutters in 2024, new French doors across the back of the home in 2024, and a new composite deck completed in 2025. The exterior has also been extensively improved with a newly leveled and landscaped backyard, new sprinkler system, new blacktop driveway in 2025, fresh exterior paint, and gutter guards.
The spacious backyard creates a wonderful private setting for entertaining, dining, or relaxing, with the new composite deck providing the perfect extension of the home's living space. An attached garage adds everyday convenience and additional storage.
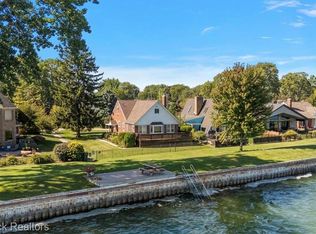
Ideally located in Grosse Pointe Shores near Grosse Pointe Shores Park, the Grosse Pointe Yacht Club, the historic Ford family estate, Lake St. Clair, and an array of parks, waterfront amenities, dining, shopping, and recreational opportunities. A rare opportunity to own a beautifully maintained and extensively updated ranch in one of the most desirable communities in The Pointes.
For sale
Price cut: $40K (10/6)
$585,000
29 Hampton Rd, Grosse Pointe Shores, MI 48236
3beds
2,305sqft
Single Family Residence
Built in 1952
0.28 Acres Lot
$564,900 Zestimate®
$254/sqft
$-- HOA
What's special
- 71 days
- 1,881
- 98
Likely to sell faster than
Zillow last checked:
Listing updated:
Listed by:
Samuel Genna 313-290-2685,
Jim Saros Real Estate Services 313-886-9030
Source: Realcomp II,MLS#: 20261063892
Facts & features
Interior
Bedrooms & bathrooms
- Bedrooms: 3
- Bathrooms: 3
- Full bathrooms: 2
- 1/2 bathrooms: 1
Primary bedroom
- Level: Entry
- Area: 442
- Dimensions: 26 X 17
Bedroom
- Level: Entry
- Area: 168
- Dimensions: 12 X 14
Bedroom
- Level: Entry
- Area: 120
- Dimensions: 12 X 10
Other
- Level: Entry
- Area: 63
- Dimensions: 9 X 7
Other
- Level: Entry
- Area: 49
- Dimensions: 7 X 7
Other
- Level: Entry
- Area: 21
- Dimensions: 7 X 3
Dining room
- Level: Entry
- Area: 120
- Dimensions: 12 X 10
Family room
- Level: Entry
- Area: 252
- Dimensions: 12 X 21
Kitchen
- Level: Entry
- Area: 144
- Dimensions: 9 X 16
Living room
- Level: Entry
- Area: 264
- Dimensions: 22 X 12
Other
- Level: Entry
- Area: 90
- Dimensions: 9 X 10
Heating
- Forced Air, Natural Gas
Features
- Has basement: No
- Has fireplace: Yes
- Fireplace features: Living Room, Master Bedroom
Interior area
- Total interior livable area: 2,305 sqft
- Finished area above ground: 2,305
Property
Parking
- Total spaces: 2
- Parking features: Two Car Garage, Attached
- Attached garage spaces: 2
Features
- Levels: One
- Stories: 1
- Entry location: GroundLevel
- Patio & porch: Patio
- Pool features: None
Lot
- Size: 0.28 Acres
- Dimensions: 80 x 150.37
Details
- Parcel number: 74002010005000
- Special conditions: Short Sale No,Standard
Construction
Type & style
- Home type: SingleFamily
- Architectural style: Ranch
- Property subtype: Single Family Residence
Materials
- Brick
- Foundation: Slab
Condition
- New construction: No
- Year built: 1952
Utilities & green energy
- Sewer: Sewer At Street
- Water: Waterat Street
Community & HOA
Community
- Subdivision: G POINTE SHORES REALTY CO SUB-GTE SHORES
HOA
- Has HOA: No
Location
- Region: Grosse Pointe Shores
Financial & listing details
- Price per square foot: $254/sqft
- Tax assessed value: $252,817
- Annual tax amount: $15,527
- Date on market: 8/14/2026
- Cumulative days on market: 71 days
- Listing agreement: Exclusive Agency
- Listing terms: Cash,Conventional,FHA,Va Loan
- Exclusions: Exclusion(s) Do Not Exist
Estimated market value
$564,900
$537,000 - $593,000
$3,632/mo
Price history
| Date | Event | Price |
|---|---|---|
| 10/6/2026 | Price change | $585,000-6.4%$254/sqft |
Source:  Realcomp II #20261063892 Report a problem Realcomp II #20261063892 Report a problem | ||
| 9/17/2026 | Price change | $625,000-7.4%$271/sqft |
Source: Realcomp II #20261063892 Report a problem | ||
| 8/14/2026 | Listed for sale | $674,900+33.6%$293/sqft |
Source: Realcomp II #20261063892 Report a problem | ||
| 4/29/2022 | Sold | $505,000-2.7%$219/sqft |
Source:  MiRealSource #50069478 Report a problem MiRealSource #50069478 Report a problem | ||
| 4/4/2022 | Pending sale | $519,000$225/sqft |
Source: MiRealSource #50069478 Report a problem | ||
| 4/3/2022 | Listed for sale | $519,000+325.4%$225/sqft |
Source: MiRealSource #50069478 Report a problem | ||
| 11/17/2021 | Sold | $122,005-74.3%$53/sqft |
Source: Public Record Report a problem | ||
| 6/22/2021 | Listing removed | $475,000$206/sqft |
Source: MiRealSource #50036978 Report a problem | ||
| 6/2/2021 | Pending sale | $475,000$206/sqft |
Source: MiRealSource #50036978 Report a problem | ||
| 5/17/2021 | Contingent | $475,000$206/sqft |
Source: MiRealSource #50036978 Report a problem | ||
| 4/19/2021 | Price change | $475,000-2.1%$206/sqft |
Source: MiRealSource #50036978 Report a problem | ||
| 3/23/2021 | Listed for sale | $485,000$210/sqft |
Source: MiRealSource #50036978 Report a problem | ||
| 3/23/2021 | Listing removed | $485,000$210/sqft |
Source: MiRealSource #50032281 Report a problem | ||
| 3/2/2021 | Price change | $485,000-2.8%$210/sqft |
Source: MiRealSource #50032281 Report a problem | ||
| 2/3/2021 | Price change | $499,000-3.1%$216/sqft |
Source: MiRealSource #50032281 Report a problem | ||
| 1/15/2021 | Price change | $515,000-1.7%$223/sqft |
Source: MiRealSource #50032281 Report a problem | ||
| 11/20/2020 | Price change | $524,000-2.8%$227/sqft |
Source: Higbie Maxon Agney Inc #50015254 Report a problem | ||
| 9/9/2020 | Price change | $539,000-1.8%$234/sqft |
Source: Higbie Maxon Agney Inc #50015254 Report a problem | ||
| 8/12/2020 | Price change | $549,000-1.8%$238/sqft |
Source: Higbie Maxon Agney Inc #50015254 Report a problem | ||
| 6/23/2020 | Listed for sale | $559,000+17.7%$243/sqft |
Source: Higbie Maxon Agney Inc #50015254 Report a problem | ||
| 1/27/2020 | Sold | $475,000+3.3%$206/sqft |
Source: Public Record Report a problem | ||
| 11/19/1999 | Sold | $460,000+33.3%$200/sqft |
Source: Public Record Report a problem | ||
| 8/1/1997 | Sold | $345,000$150/sqft |
Source: MiRealSource #810033 Report a problem | ||
Public tax history
| Year | Property taxes | Tax assessment |
|---|---|---|
| 2025 | -- | $255,700 +12.4% |
| 2024 | -- | $227,400 +2.9% |
| 2023 | -- | $220,900 -3.2% |
| 2022 | -- | $228,300 +2.3% |
| 2021 | -- | $223,100 |
| 2020 | $9,408 | $223,100 +9.4% |
| 2019 | -- | $204,000 +1.2% |
| 2018 | -- | $201,600 +2.8% |
| 2017 | -- | $196,100 +9.9% |
| 2016 | -- | $178,500 +23.9% |
| 2015 | -- | $144,100 +9.8% |
| 2013 | $13,048 | $131,240 -9.4% |
| 2011 | -- | $144,790 -7.8% |
| 2010 | $4,870 -7.4% | $157,090 -7.4% |
| 2009 | $5,262 -8% | $169,720 -16.5% |
| 2008 | $5,722 +2.3% | $203,160 -4.5% |
| 2007 | $5,594 +22.8% | $212,760 -2.9% |
| 2005 | $4,553 -47.3% | $219,180 +35.3% |
| 2001 | $8,644 +37.8% | $161,952 +3.2% |
| 2000 | $6,271 | $156,930 |
Find assessor info on the county website
Monthly payment
Est. payment
Payment breakdown
Explore the cost of this home by adjusting the details. Changes won't be saved.Climate risks
Neighborhood: 48236
- $1,068,0005 bd5 ba5k sqft31 Hampton Rd, Grosse Pointe Shores, MI 48236Off Market
- $794,6004 bd3 ba3.5k sqft25 Hampton Rd, Grosse Pointe Shores, MI 48236Off Market
- $728,2004 bd3 ba2.5k sqft40 Willow Tree Pl, Grosse Pointe Shores, MI 48236Off Market
- $602,300-- bd2 ba2.6k sqft48 Willow Tree Pl, Grosse Pointe Shores, MI 48236Off Market
Similar homes
- $499,0004 bd3 ba2.6k sqft657 Hawthorne Rd, Grosse Pointe Woods, MI 48236For Sale

 MLS ID #20261063189, Myles A Beaver, KW Platinum. Realcomp II
 - $599,9004 bd2 ba2.2k sqft22665 Madison St, Saint Clair Shores, MI 48081For Sale
 MLS ID #20261075029, Christian J Grothe, Max Broock, REALTORS®-Birmingham. Realcomp II
 - $429,9003 bd3 ba2.3k sqft22461 Revere St, Saint Clair Shores, MI 48080For Sale
 MLS ID #20261084454, Daniel T Kilger, Max Broock, REALTORS®-Birmingham. Realcomp II
 - $384,9003 bd2 ba2.4k sqft1160 Torrey Rd, Grosse Pointe Woods, MI 48236For Sale
 MLS ID #20261067265, Raphael D Fazzolari, Rondo Investment LLC. Realcomp II
 - $609,9003 bd3 ba2.2k sqft615 Lakepointe St, Grosse Pointe Park, MI 48230For SaleMLS ID #20261045816, Spencer Ray, Jim Saros Real Estate Services. Realcomp II
- $405,0003 bd2 ba1.8k sqft488 Bournemouth Rd, Grosse Pointe Farms, MI 48236For SaleMLS ID #20261068895, Jeffrey Meldrum, Jim Saros Real Estate Services. Realcomp II
- $499,9994 bd4 ba3.1k sqft475 Belanger St, Grosse Pointe Farms, MI 48236For SaleMLS ID #20261078662, Tamika Moore, EXP Realty Main. Realcomp II
- $525,0003 bd4 ba2.8k sqft16845 Maumee Ave, Grosse Pointe, MI 48230For SaleMLS ID #20261063468, James B Saros, Jim Saros Real Estate Services. Realcomp II
- $599,0004 bd3 ba2.3k sqft34575 Jefferson Ave, Harrison Township, MI 48045New ConstructionMLS ID #20261085005, Justin Bercheny, Max Broock, REALTORS-Royal Oak. Realcomp II
- $295,0003 bd2 ba1.6k sqft1168 Vernier Rd, Grosse Pointe Woods, MI 48236For SaleMLS ID #20261048890, DaShawn Redd, Coldwell Banker Professionals-AA. Realcomp II
- $499,0004 bd3 ba2.6k sqft641 Fisher Rd, Grosse Pointe, MI 48230For SaleMLS ID #20261061657, Bradford Morgan, Jim Saros Real Estate Services. Realcomp II
- $464,9004 bd3 ba2.5k sqft743 Rivard Blvd, Grosse Pointe, MI 48230For SaleMLS ID #20261071845, Bradford Morgan, Jim Saros Real Estate Services. Realcomp II
- $385,0003 bd2 ba1.4k sqft451 Moran Rd, Grosse Pointe Farms, MI 48236For SaleMLS ID #20261043336, Spencer Ray, Jim Saros Real Estate Services. Realcomp II
- $449,9003 bd2 ba2.6k sqft22596 Lange St, Saint Clair Shores, MI 48080For SaleMLS ID #20261058784, Jonathan Clapper, Max Broock, REALTORS-Royal Oak. Realcomp II
- $589,9004 bd4 ba2.5k sqft1033 Maplegrove Ave, Royal Oak, MI 48067For SaleMLS ID #20261082119, Nicolas Petrucci, @properties Christie's Int'l R.E. Birmingham. Realcomp II
- $475,0003 bd2 ba2.2k sqft1795 N Lake Dr, Troy, MI 48083For SaleMLS ID #20261084516, Tiffini Bridgett, The Brokerage Real Estate Enthusiasts. Realcomp II
- $399,9993 bd2 ba2.1k sqft22501 E Eleven Mile Rd, Saint Clair Shores, MI 48081For SaleMLS ID #20261074777, Danny O'Brien, Wentworth Real Estate Group. Realcomp II
- $539,0003 bd3 ba2.6k sqft88 Amherst Rd, Pleasant Ridge, MI 48069For SaleMLS ID #20261075008, Craig Bailey, Urban Ridge Realty LLC. Realcomp II
- $558,0004 bd3 ba2.2k sqft4190 Arlington Dr, Royal Oak, MI 48073For SaleMLS ID #20261076151, Jim Shaffer, Good Company. Realcomp II
- $474,9003 bd2 ba1.4k sqft904 Edgewood Dr, Royal Oak, MI 48067For SaleMLS ID #20261084618, Grace Mulcahy, @properties Christie's Int'l R.E. Birmingham. Realcomp II
