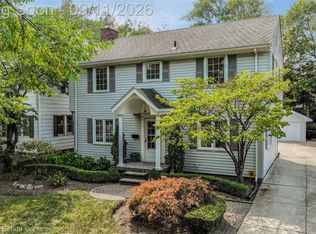
Outstanding location just steps from The Hill in Downtown Grosse Pointe Farms in the highly desirable "South" school District. This beautifully renovated Cape Cod offers a flexible floor plan with high-end features, timeless character, and modern conveniences throughout. The home showcases stunning wood floors, a dramatic skylight, and updated marble bathrooms. With two bedrooms and a full bath on each level, the layout provides a rare opportunity for dual suites, guest accommodations, or flexible office space. Original charm is preserved with leaded glass windows, wood-paneled doors, and detailed plaster walls and ceilings. The thoughtfully updated kitchen features handcrafted tile, a beamed ceiling, custom cabinetry, quartz countertops, and higher end GE appliances. The adjoining breakfast room with built-in window box seating overlooks the private garden, mature landscaping, ornamental trees, and expansive 167-foot-deep lot. The partially finished basement provides additional living space with a recreation room or family area, half bath, dedicated laundry room, and abundant storage. Exterior highlights include a fully fenced yard, and a two-car garage. Additional updates include a newer gas forced furnace (2022) and central air conditioning (2022), Pella wood windows, hot water tank (2026) and new chimney liner. A unique opportunity to own a character-filled home offering exceptional craftsmanship, modern updates. Ideally located just a short walk to The Hill and Village shopping & dining district, waterfront park with pool, and award-winning schools, this remarkable home offers the perfect combination of historic charm, modern convenience, and an unbeatable Grosse Pointe lifestyle.
For sale
Price cut: $30K (10/8)
$499,000
641 Fisher Rd, Grosse Pointe, MI 48230
4beds
2,605sqft
Single Family Residence
Built in 1927
8,276 Square Feet Lot
$-- Zestimate®
$192/sqft
$-- HOA
What's special
- 82 days
- 1,910
- 140
Zillow last checked:
Listing updated:
Listed by:
Bradford Morgan 313-886-9030,
Jim Saros Real Estate Services 313-886-9030
Source: Realcomp II,MLS#: 20261061657
Facts & features
Interior
Bedrooms & bathrooms
- Bedrooms: 4
- Bathrooms: 3
- Full bathrooms: 2
- 1/2 bathrooms: 1
Primary bedroom
- Level: Second
- Area: 216
- Dimensions: 18 X 12
Bedroom
- Level: Entry
- Area: 144
- Dimensions: 12 X 12
Bedroom
- Level: Second
- Area: 198
- Dimensions: 18 X 11
Bedroom
- Level: Entry
- Area: 120
- Dimensions: 12 X 10
Other
- Level: Second
- Area: 48
- Dimensions: 8 X 6
Other
- Level: Entry
- Area: 48
- Dimensions: 8 X 6
Other
- Level: Basement
- Area: 25
- Dimensions: 5 X 5
Other
- Level: Entry
- Area: 56
- Dimensions: 8 X 7
Dining room
- Level: Entry
- Area: 126
- Dimensions: 14 X 9
Kitchen
- Level: Entry
- Area: 120
- Dimensions: 12 X 10
Living room
- Level: Entry
- Area: 204
- Dimensions: 17 X 12
Heating
- Forced Air, Natural Gas
Cooling
- Central Air
Appliances
- Included: Built In Electric Oven, Disposal, Dryer, Free Standing Refrigerator, Gas Cooktop, Microwave, Washer
Features
- Basement: Partially Finished
- Has fireplace: Yes
- Fireplace features: Living Room, Wood Burning
Interior area
- Total interior livable area: 2,605 sqft
- Finished area above ground: 1,780
- Finished area below ground: 825
Property
Parking
- Total spaces: 2
- Parking features: Two Car Garage, Detached
- Garage spaces: 2
Features
- Levels: One And One Half
- Stories: 1.5
- Entry location: GroundLevelwSteps
- Pool features: Community
Lot
- Size: 8,276 Square Feet
- Dimensions: 50 x 166.77
Details
- Parcel number: 37003070382000
- Special conditions: Short Sale No,Standard
Construction
Type & style
- Home type: SingleFamily
- Architectural style: Bungalow,Cape Cod
- Property subtype: Single Family Residence
Materials
- Aluminum Siding
- Foundation: Basement, Brick Mortar
Condition
- New construction: No
- Year built: 1927
Utilities & green energy
- Sewer: Public Sewer, Sewer At Street
- Water: Public, Waterat Street
Community & HOA
Community
- Subdivision: GROSSE POINTE COLONY SUB CYS
HOA
- Has HOA: No
Location
- Region: Grosse Pointe
Financial & listing details
- Price per square foot: $192/sqft
- Tax assessed value: $156,399
- Annual tax amount: $8,710
- Date on market: 8/7/2026
- Cumulative days on market: 82 days
- Listing agreement: Exclusive Right To Sell
- Listing terms: Cash,Conventional,FHA,Va Loan
Estimated market value
Not available
Estimated sales range
Not available
$3,680/mo
Price history
| Date | Event | Price |
|---|---|---|
| 10/8/2026 | Price change | $499,000-5.7%$192/sqft |
Source:  Realcomp II #20261061657 Report a problem Realcomp II #20261061657 Report a problem | ||
| 8/7/2026 | Listed for sale | $529,000+37.4%$203/sqft |
Source: Realcomp II #20261061657 Report a problem | ||
| 11/13/2020 | Sold | $385,000-3.5%$148/sqft |
Source: Public Record Report a problem | ||
| 9/21/2020 | Pending sale | $399,000$153/sqft |
Source: Coldwell Banker Weir Manuel-GPF #2200071968 Report a problem | ||
| 9/2/2020 | Listed for sale | $399,000+84.7%$153/sqft |
Source: Coldwell Banker Weir Manuel-GPF #2200071968 Report a problem | ||
| 7/12/2013 | Sold | $216,000-4%$83/sqft |
Source:  MiRealSource #31149508 Report a problem MiRealSource #31149508 Report a problem | ||
| 5/28/2013 | Listed for sale | $225,000$86/sqft |
Source: BELINE OBEID REALTY #213049941 Report a problem | ||
Public tax history
| Year | Property taxes | Tax assessment |
|---|---|---|
| 2025 | -- | $168,900 +8.7% |
| 2024 | -- | $155,400 +11.6% |
| 2023 | -- | $139,300 +4.6% |
| 2022 | -- | $133,200 +1.8% |
| 2021 | -- | $130,900 |
| 2020 | $5,747 +9.7% | $130,900 +1.6% |
| 2019 | $5,239 | $128,800 +4.9% |
| 2018 | $5,239 -0.5% | $122,800 +1.2% |
| 2017 | $5,267 | $121,300 +2.2% |
| 2016 | $5,267 | $118,700 +16.8% |
| 2015 | -- | $101,600 +5.3% |
| 2013 | $9,021 | $96,500 +9.5% |
| 2012 | -- | $88,100 -8.9% |
| 2010 | -- | $96,700 +14.4% |
| 2000 | $3,344 | $84,515 |
Find assessor info on the county website
Monthly payment
Est. payment
Payment breakdown
Explore the cost of this home by adjusting the details. Changes won't be saved.Climate risks
Neighborhood: 48230
Similar homes
- $464,9004 bd3 ba2.5k sqft743 Rivard Blvd, Grosse Pointe, MI 48230For Sale
 MLS ID #20261071845, Bradford Morgan, Jim Saros Real Estate Services. Realcomp II
 - $495,0003 bd4 ba2.8k sqft16845 Maumee Ave, Grosse Pointe, MI 48230For Sale
 MLS ID #20261063468, James B Saros, Jim Saros Real Estate Services. Realcomp II
 - $479,9004 bd3 ba3.8k sqft429 Moran Rd, Grosse Pointe Farms, MI 48236For Sale
 MLS ID #20261078848, Zaid Kassab, EXP Realty Main. Realcomp II
 - $655,0003 bd3 ba3.6k sqft1257 Audubon Rd, Grosse Pointe Park, MI 48230For Sale
 MLS ID #50224742, Thomas Youngblood Jr, Real Estate One Grosse Pointe. MiRealSource
 - $609,9003 bd3 ba2.2k sqft615 Lakepointe St, Grosse Pointe Park, MI 48230For SaleMLS ID #20261045816, Spencer Ray, Jim Saros Real Estate Services. Realcomp II
- $370,0006 bd2 ba2.6k sqft1035-1037 Maryland St, Grosse Pointe Park, MI 48230For SaleMLS ID #20261084638, Lara Miller, Jim Saros Real Estate Services. Realcomp II
- $585,0003 bd3 ba2.3k sqft29 Hampton Rd, Grosse Pointe Shores, MI 48236For SaleMLS ID #20261063892, Samuel Genna, Jim Saros Real Estate Services. Realcomp II
- $400,0003 bd2 ba3k sqft4199 Bishop St, Detroit, MI 48224For SaleMLS ID #20261071385, Denise L Bellore, Keller Williams Paint Creek. Realcomp II
- $429,9003 bd3 ba2.3k sqft22461 Revere St, Saint Clair Shores, MI 48080For SaleMLS ID #20261084454, Daniel T Kilger, Max Broock, REALTORS®-Birmingham. Realcomp II
- $385,0003 bd2 ba1.4k sqft451 Moran Rd, Grosse Pointe Farms, MI 48236For SaleMLS ID #20261043336, Spencer Ray, Jim Saros Real Estate Services. Realcomp II
- $405,0003 bd2 ba1.8k sqft488 Bournemouth Rd, Grosse Pointe Farms, MI 48236For SaleMLS ID #20261068895, Jeffrey Meldrum, Jim Saros Real Estate Services. Realcomp II
- $519,0004 bd5 ba2.9k sqft8177 La Salle Blvd, Detroit, MI 48206For SaleMLS ID #20261070596, Elizabeth D Tintinalli, @properties Christie's Int'l R.E. Detroit. Realcomp II
- $369,9003 bd2 ba1.7k sqft461 Manor St, Grosse Pointe Farms, MI 48236For SaleMLS ID #20261046796, Katie Wheeler, Match Realty. Realcomp II
- $490,0004 bd4 ba3.2k sqft18944 Warrington Dr, Detroit, MI 48221For SaleMLS ID #20261064348, Austin Black II, @properties Christie's Int'l R.E. Detroit. Realcomp II
- $259,0003 bd2 ba2.4k sqft3956 Harvard Rd, Detroit, MI 48224For SaleMLS ID #20261077751, Lashonne Joe Hardy, National Realty Centers, Inc. Realcomp II
- $464,0005 bd3 ba2.5k sqft2400 Edison St, Detroit, MI 48206For SaleMLS ID #20261061659, Christopher Wallington, KW Domain. Realcomp II
- $599,9004 bd2 ba2.2k sqft22665 Madison St, Saint Clair Shores, MI 48081For SaleMLS ID #20261075029, Christian J Grothe, Max Broock, REALTORS®-Birmingham. Realcomp II
- $449,9003 bd2 ba2.6k sqft22596 Lange St, Saint Clair Shores, MI 48080For SaleMLS ID #20261058784, Jonathan Clapper, Max Broock, REALTORS-Royal Oak. Realcomp II
- $449,0006 bd3 ba3.7k sqft1474 W Boston Blvd, Detroit, MI 48206For SaleMLS ID #20261070687, Erik Hill, Nika & Co. Realcomp II
- $329,0005 bd2 ba2.3k sqft712 Chalmers St, Detroit, MI 48215For SaleMLS ID #20261031482, Erik Hill, Nika & Co. Realcomp II
