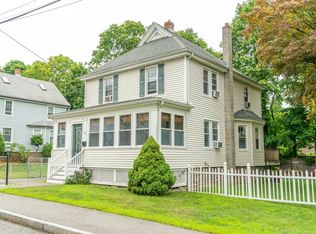
Welcome to 15 Morrison Road, a classic Braintree home offering approximately 1,958 sq. ft. of comfortable living space, timeless character, and exceptional flexibility. This inviting 3-bedroom, 2-full-bath residence features hardwood flooring, generously sized rooms, abundant natural light, and a layout that easily adapts to today’s lifestyle.The first floor offers an expansive living room with room to gather, an eat-in kitchen with plentiful cabinetry and dining space, a full bath, and a versatile bonus room—perfect for a home office, playroom, guest space, or additional living area. Upstairs, you’ll find three well-proportioned bedrooms, including a spacious primary bedroom, along with a second full bath.A partially finished attic provides valuable bonus space and excellent storage possibilities, while the basement adds further utility and storage. Outside, enjoy a level, usable backyard, detached one-car garage, off-street parking, and mature landscaping.Ideally situated in a convenient Braintree location near shopping, dining, parks, major routes, and public transportation, this well-cared-for home offers the space, character, and potential to make it truly your own with thoughtful cosmetic updates. Don’t miss the opportunity to bring your style to this wonderful home in a highly accessible location.
For sale
$750,000
15 Morrison Rd, Braintree, MA 02184
3beds
1,958sqft
Single Family Residence
Built in 1905
7,309 Square Feet Lot
$733,100 Zestimate®
$383/sqft
$-- HOA
What's special
Detached one-car garageLevel usable backyardMature landscapingSpacious primary bedroomHardwood flooringGenerously sized roomsOff-street parking
- 35 days
- 1,148
- 29
Zillow last checked:
Listing updated:
Listed by:
Harold Jones 781-857-8482,
eXp Realty LLC 888-854-7493
Source: MLS PIN,MLS#: 73564880
Facts & features
Interior
Bedrooms & bathrooms
- Bedrooms: 3
- Bathrooms: 2
- Full bathrooms: 2
Primary bedroom
- Level: Second
- Area: 154
- Dimensions: 11 x 14
Bedroom 2
- Level: Second
- Area: 121
- Dimensions: 11 x 11
Bedroom 3
- Level: Second
- Area: 100
- Dimensions: 10 x 10
Bathroom 1
- Level: First
- Area: 42
- Dimensions: 6 x 7
Bathroom 2
- Level: Second
- Area: 42
- Dimensions: 6 x 7
Kitchen
- Level: First
- Area: 252
- Dimensions: 12 x 21
Living room
- Level: First
- Area: 377
- Dimensions: 13 x 29
Heating
- Steam, Natural Gas
Cooling
- None
Appliances
- Included: Gas Water Heater, Range, Dishwasher, Microwave, Refrigerator, Washer, Dryer
Features
- Entry Hall, Foyer, Bonus Room, Loft
- Flooring: Wood
- Basement: Full
- Has fireplace: No
Interior area
- Total structure area: 1,958
- Total interior livable area: 1,958 sqft
- Finished area above ground: 1,958
Property
Parking
- Total spaces: 4
- Parking features: Detached, Paved Drive, Off Street
- Garage spaces: 1
- Uncovered spaces: 3
Features
- Patio & porch: Deck - Vinyl
- Exterior features: Deck - Vinyl, Balcony, Rain Gutters, Storage, Fenced Yard
- Fencing: Fenced/Enclosed,Fenced
Lot
- Size: 7,309 Square Feet
Details
- Parcel number: M:2077 B:0000 L:0026,20349
- Zoning: B
Construction
Type & style
- Home type: SingleFamily
- Architectural style: Colonial
- Property subtype: Single Family Residence
Materials
- Frame
- Foundation: Stone
- Roof: Shingle
Condition
- Year built: 1905
Utilities & green energy
- Electric: Circuit Breakers
- Sewer: Public Sewer
- Water: Public
Community & HOA
Community
- Features: Public Transportation, Shopping, Park, Private School, Public School, T-Station
HOA
- Has HOA: No
Location
- Region: Braintree
Financial & listing details
- Price per square foot: $383/sqft
- Tax assessed value: $662,700
- Annual tax amount: $6,667
- Date on market: 9/13/2026
Estimated market value
$733,100
$696,000 - $770,000
$3,593/mo
Price history
| Date | Event | Price |
|---|---|---|
| 8/18/2026 | Listed for sale | $750,000+321.3%$383/sqft |
Source: MLS PIN #73564880 Report a problem | ||
| 8/25/1989 | Sold | $178,000$91/sqft |
Source: Public Record Report a problem | ||
Public tax history
| Year | Property taxes | Tax assessment |
|---|---|---|
| 2025 | $6,322 +11.3% | $633,500 +5.8% |
| 2024 | $5,678 +5.5% | $598,900 +8.6% |
| 2023 | $5,382 +3.1% | $551,400 +5.1% |
| 2022 | $5,219 +8.3% | $524,500 +8.3% |
| 2021 | $4,818 +8% | $484,200 +7.1% |
| 2020 | $4,460 +3.6% | $452,300 +6% |
| 2019 | $4,305 +2.4% | $426,700 +6.9% |
| 2018 | $4,205 +3.8% | $399,000 +5.8% |
| 2017 | $4,051 +2.3% | $377,200 +4.6% |
| 2016 | $3,958 | $360,500 |
Find assessor info on the county website
Monthly payment
Est. payment
Payment breakdown
Explore the cost of this home by adjusting the details. Changes won't be saved.Climate risks
Neighborhood: 02184
Similar homes
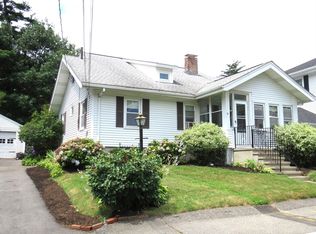
- $775,0003 bd2 ba1.6k sqft17 Lake St, Braintree, MA 02184For Sale
 MLS ID #73587509, Alysa O'Hara, Coldwell Banker Realty - Norwell - Hanover Regional Office. MLS PIN
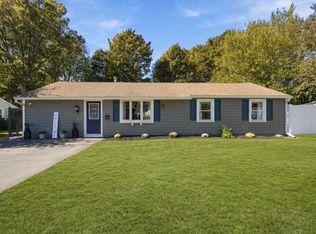
 - $749,0004 bd1 ba1.9k sqft19 Tower Ave, Weymouth, MA 02190For Sale
 MLS ID #73578752, Molly Hall, Coldwell Banker Realty - Hingham. MLS PIN
 - $689,0003 bd2 ba1.4k sqft70 Church St, Weymouth, MA 02189For Sale
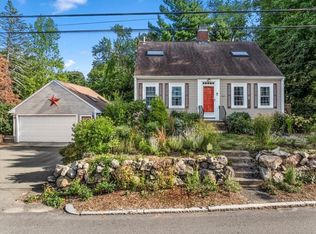 MLS ID #73584246, Margaret Rogers, Waterfront Realty Group. MLS PIN
 - $849,9004 bd3 ba1.6k sqft36 Christine Ter, Weymouth, MA 02190For Sale
 MLS ID #73588089, Rick Coughlin, Coughlin & Co. Real Estate. MLS PIN
