A Wonderful Opportunity To Own A Charming 1 1/2 Storey Home Situated On A Substantial 49.95' x 158' Lot In A Highly Desirable Neighbourhood! Lovingly Owned By The Same Family Since 1958, This Special Property Offers An Incredible Opportunity To Create Your Dream Home On A Spectacular Deep Lot With Mature Trees And A Beautiful Tree-Lined Setting. This Home Features, 3 Bedrooms, 2 Bathrooms, Approximately 2,040 Sq. Ft., A Centre-Hall Plan, Eat-In Family-Size Kitchen, Main Floor Bedroom and Bath, Spacious Ground Floor Family Room, 4 Walkouts To The South-Facing Backyard, 2 Fireplaces and Much More! Move-In, Renovate, Rebuild Or Create A Custom Home! So Many Possibilities! Ideally Located Within Walking Distance To Kipling Subway Station, GO Train, TTC, Schools Including Our Lady Of Peace, Restaurants, Shopping, Six Points Plaza And Places Of Worship. Close To Islington Golf Club, Memorial Pool & Health Club, Major Highways And Approximately 20 Minutes To Pearson International Airport And Downtown Toronto. This Home Offers Wonderful Character And A Great Connection To The Beautiful Outdoors. A Special Opportunity To Own This Property With A Substantial Lot In An Established Neighbourhood, Cherished By The Same Family For Generations And Ready For Its Next Chapter.
For sale
C$1,598,000
29 Mattice Rd, Toronto, ON M9A 1E5
3beds
2baths
Single Family Residence
Built in ----
7,892 Square Feet Lot
$-- Zestimate®
C$--/sqft
C$-- HOA
What's special
Beautiful tree-lined settingCentre-hall planEat-in family-size kitchenWonderful character
- 50 days
- 14
- 0
Zillow last checked:
Listing updated:
Listed by:
RE/MAX PROFESSIONALS INC.
Source: TRREB,MLS®#: W13691002 Originating MLS®#: Toronto Regional Real Estate Board
Originating MLS®#: Toronto Regional Real Estate BoardFacts & features
Interior
Bedrooms & bathrooms
- Bedrooms: 3
- Bathrooms: 2
Primary bedroom
- Level: Main
- Dimensions: 5.49 x 3.78
Bedroom 2
- Level: Second
- Dimensions: 4.06 x 3.91
Bedroom 3
- Level: Second
- Dimensions: 3.91 x 3.78
Breakfast
- Level: Main
- Dimensions: 3.66 x 2.74
Dining room
- Level: Main
- Dimensions: 4.98 x 2.92
Family room
- Level: Main
- Dimensions: 6.71 x 3.12
Foyer
- Level: Main
- Dimensions: 2.36 x 1.73
Kitchen
- Level: Main
- Dimensions: 3.78 x 3.05
Living room
- Level: Main
- Dimensions: 4.01 x 3.73
Utility room
- Level: Basement
- Dimensions: 8.97 x 6.81
Heating
- Forced Air, Gas
Cooling
- Central Air
Features
- Primary Bedroom - Main Floor
- Basement: Unfinished
- Has fireplace: Yes
- Fireplace features: Wood Burning, Wood Burning Stove
Interior area
- Living area range: 2000-2500 null
Video & virtual tour
Property
Parking
- Total spaces: 2
Features
- Stories: 1.5
- Pool features: None
Lot
- Size: 7,892 Square Feet
- Features: Golf, Park, Public Transit, Rec./Commun.Centre, School, Place Of Worship
Details
- Additional structures: Garden Shed
- Parcel number: 075360009
Construction
Type & style
- Home type: SingleFamily
- Property subtype: Single Family Residence
Materials
- Brick
- Foundation: Unknown
- Roof: Shingle
Utilities & green energy
- Sewer: Sewer
Community & HOA
Location
- Region: Toronto
Financial & listing details
- Annual tax amount: C$7,051
- Date on market: 8/19/2026
Price history
Price history is unavailable.
Public tax history
Tax history is unavailable.
Climate risks
Neighborhood: Islington
Nearby schools
GreatSchools rating
No schools nearby
We couldn't find any schools near this home.



Similar homes
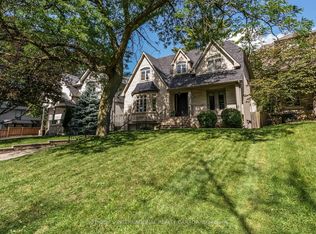
- C$1,599,9003 bd2 ba-- sqft1372 Islington Ave, Toronto, ON M9A 3K6For Sale
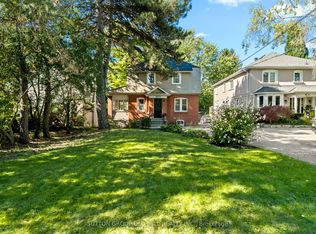 MLS ID #W13830658, SUTTON GROUP OLD MILL REALTY INC.. TRREB
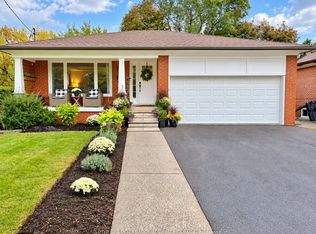
 - C$1,599,0003 bd2 ba-- sqft151 Perry Cres, Toronto, ON M9A 1K8For Sale
 MLS ID #W13199128, RE/MAX PROFESSIONALS INC.. TRREB
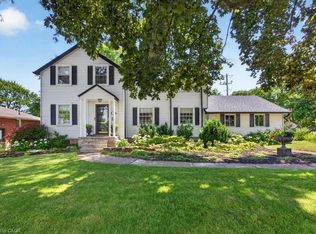
 - C$1,599,0004 bd3 ba-- sqft29 Woodbank Rd, Toronto, ON M9B 5C3For Sale
 MLS ID #W13842346, SOTHEBY'S INTERNATIONAL REALTY CANADA. TRREB
 - C$1,499,0004 bd2 ba1.8k sqft3947 Bloor St W, Toronto, ON M9B 1L8For Sale
 MLS ID #40867896, Michael Phinney, Salesperson, Royal LePage Real Estate Services Phinney Real Estate. ITSO
