Welcome to 19 Mattice Rd, a beautifully renovated Etobicoke home offering sophisticated finishes, generous living space & an exceptionally private backyard surrounded by mature trees. Thoughtfully updated throughout with all-new windows, hardwood flooring, elegant marble tile, custom lights fixtures & contemporary finishes. The main floor features striking chevron-pattern hardwood in the dining room, large windows providing abundant natural light & 2 separate walkouts to the elevated rear deck, creating seamless indoor/outdoor living. Featuring 3.5 beautifully renovated bathrooms, including heated floors in the main & upper-level baths, marble tile & custom contemporary fixtures. The fully finished lower level provides exceptional additional living space with a large rec/media room featuring a floor-to-ceiling wood-slat feature wall, integrated cabinetry, wide-plank flooring & recessed lighting. Additional flexible rooms are ideal for a home office, gym, guest room or playroom, plus a stylish 3-pc bath with glass walk-in shower & rainfall fixture and dedicated laundry area. Step outside to a rare city retreat with an expansive, exceptionally private backyard, mature trees, large lawn, elevated deck, natural-stone patio & garden area - perfect for entertaining, outdoor dining, children & pets. Additional upgrades include a tankless hot water system & sump pump. A truly turnkey home combining modern design, functionality, privacy & exceptional outdoor living in a mature Etobicoke neighbourhood.
For sale
C$2,199,000
19 Mattice Rd, Toronto, ON M9A 1E1
5beds
4baths
Single Family Residence
Built in ----
6,250 Square Feet Lot
$-- Zestimate®
C$--/sqft
C$-- HOA
What's special
Sophisticated finishesGenerous living spaceAll-new windowsHardwood flooringElegant marble tileContemporary finishesElevated rear deck
- 10 hours
- 10
- 2
Zillow last checked:
Listing updated:
Listed by:
WESTON REALTY PARTNERS
Source: TRREB,MLS®#: W13815124 Originating MLS®#: Toronto Regional Real Estate Board
Originating MLS®#: Toronto Regional Real Estate BoardFacts & features
Interior
Bedrooms & bathrooms
- Bedrooms: 5
- Bathrooms: 4
Primary bedroom
- Level: Second
- Dimensions: 3.4 x 6.8
Bedroom 2
- Level: Second
- Dimensions: 3.5 x 2.83
Bedroom 3
- Level: Second
- Dimensions: 3.44 x 2.9
Bedroom 4
- Level: Second
- Dimensions: 4.7 x 3.02
Bedroom 5
- Level: Basement
- Dimensions: 5.35 x 3.8
Dining room
- Level: Main
- Dimensions: 3.9 x 8.9
Family room
- Level: Main
- Dimensions: 5.6 x 4.01
Kitchen
- Level: Main
- Dimensions: 6.8 x 3.4
Living room
- Level: Main
- Dimensions: 3.9 x 8.9
Recreation
- Level: Basement
- Dimensions: 6.7 x 4
Heating
- Forced Air, Gas
Cooling
- Central Air
Appliances
- Included: Instant Hot Water
Features
- Basement: Finished
- Has fireplace: Yes
Interior area
- Living area range: 2000-2500 null
Video & virtual tour
Property
Parking
- Total spaces: 5
- Parking features: Private
- Has garage: Yes
Features
- Stories: 2
- Pool features: None
Lot
- Size: 6,250 Square Feet
Details
- Parcel number: 075350014
- Other equipment: Sump Pump
Construction
Type & style
- Home type: SingleFamily
- Property subtype: Single Family Residence
Materials
- Stucco (Plaster)
- Foundation: Block
- Roof: Shingle
Utilities & green energy
- Sewer: Sewer
Community & HOA
Location
- Region: Toronto
Financial & listing details
- Annual tax amount: C$6,967
- Date on market: 9/22/2026
Price history
Price history is unavailable.
Public tax history
Tax history is unavailable.
Climate risks
Neighborhood: Islington
Nearby schools
GreatSchools rating
No schools nearby
We couldn't find any schools near this home.


Similar homes
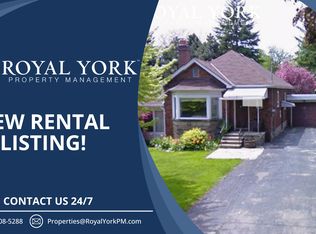
- C$2,195,0005 bd4 ba-- sqft80 Avonhurst Rd, Toronto, ON M9A 2H1For Sale
 MLS ID #W13808636, FOREST HILL REAL ESTATE INC.. TRREB
 - C$1,988,0005 bd4 ba-- sqft108 Rathburn Rd, Toronto, ON M9A 1R7For Sale
 MLS ID #W13813138, MII REALTY POINT. TRREB
 - C$1,898,0005 bd3 ba-- sqft63 Twyford Rd, Toronto, ON M9A 1W5For Sale
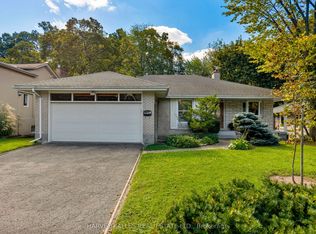 MLS ID #W13808262, HARVEY KALLES REAL ESTATE LTD.. TRREB
 - C$2,389,0005 bd5 ba-- sqft4 Springbrook Gdns, Toronto, ON M8Z 3B3For Sale
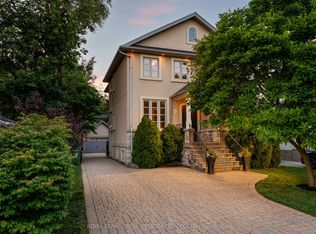 MLS ID #W13811840, ROYAL LEPAGE REAL ESTATE SERVICES LTD.. TRREB
