Welcome to this stylish split level on Old Black Point Road, your gateway to everything wonderful about life in Niantic, Connecticut's charming beach town. Set on a level corner cul-de-sac lot, this 3-bedroom, 2-bath home is drenched in afternoon sunlight and treats you to beautiful sunsets. The main level is made for living and entertaining. A large, open living room features floor-to-ceiling south-facing windows that flood the space with light. The kitchen has a brand-new oven and refrigerator, and the adjoining dining room opens through sliders to a backyard patio, perfect for summer barbecues. Upstairs, three bedrooms and a full bath offer a private retreat. A few steps down, the lower level adds a comfortable family room, a laundry area and a second full bath. Move-in ready, the home has been freshly painted, and the hardwood floors have just been refinished to a gleam. Location is everything, and this one delivers. You're minutes from downtown Niantic's Main Street, with its restaurants, boutiques and shops. Niantic is a vibrant, active and bike-friendly community where you can stroll the Boardwalk, relax at McCook Park or Hole in the Wall Beach, and explore the trails and shoreline of Rocky Neck State Park. As the seller says, "It's a wonderful place to call home." Your Shoreline Escape awaits schedule your showing today!
For sale
$579,900
29 Old Black Point Road, East Lyme, CT 06357
3beds
1,597sqft
Single Family Residence
Built in 1957
0.3 Acres Lot
$-- Zestimate®
$363/sqft
$-- HOA
What's special
Laundry areaLevel corner cul-de-sac lotFloor-to-ceiling south-facing windowsDrenched in afternoon sunlightStylish split levelFreshly painted
- 6 hours
- 68
- 11
Zillow last checked:
Listing updated:
Listed by:
Nicole Weissinger (860)391-2461,
Seaport Real Estate Services 860-245-9200
Source: Smart MLS,MLS#: 24216130
Facts & features
Interior
Bedrooms & bathrooms
- Bedrooms: 3
- Bathrooms: 2
- Full bathrooms: 2
Primary bedroom
- Level: Upper
- Area: 154 Square Feet
- Dimensions: 11 x 14
Bedroom
- Level: Upper
- Area: 143 Square Feet
- Dimensions: 11 x 13
Bedroom
- Level: Upper
- Area: 95 Square Feet
- Dimensions: 10 x 9.5
Dining room
- Features: Sliders
- Level: Main
- Area: 132.25 Square Feet
- Dimensions: 11.5 x 11.5
Living room
- Features: Fireplace
- Level: Main
- Area: 310.5 Square Feet
- Dimensions: 13.5 x 23
Heating
- Hot Water, Oil
Cooling
- None
Appliances
- Included: Electric Cooktop, Oven, Microwave, Refrigerator, Freezer, Water Heater
- Laundry: Lower Level
Features
- Wired for Data, Open Floorplan
- Basement: Crawl Space,Partial
- Attic: Access Via Hatch
- Number of fireplaces: 1
Interior area
- Total structure area: 1,597
- Total interior livable area: 1,597 sqft
- Finished area above ground: 1,597
Property
Parking
- Total spaces: 3
- Parking features: Attached, Off Street, Driveway, Garage Door Opener, Paved
- Attached garage spaces: 1
- Has uncovered spaces: Yes
Features
- Levels: Multi/Split
- Patio & porch: Patio
- Waterfront features: Walk to Water, Water Community
Lot
- Size: 0.3 Acres
- Features: Level, Cul-De-Sac, Open Lot
Details
- Parcel number: 1465855
- Zoning: R12
Construction
Type & style
- Home type: SingleFamily
- Architectural style: Split Level
- Property subtype: Single Family Residence
Materials
- Vinyl Siding
- Foundation: Block
- Roof: Asphalt
Condition
- New construction: No
- Year built: 1957
Utilities & green energy
- Sewer: Public Sewer
- Water: Public
Community & HOA
Community
- Features: Golf, Health Club, Library, Medical Facilities, Park, Near Public Transport, Shopping/Mall
- Subdivision: Black Point
HOA
- Has HOA: No
Location
- Region: Niantic
Financial & listing details
- Price per square foot: $363/sqft
- Tax assessed value: $229,530
- Annual tax amount: $6,645
- Date on market: 10/23/2026
Estimated market value
Not available
Estimated sales range
Not available
Not available
Price history
| Date | Event | Price |
|---|---|---|
| 10/23/2026 | Listed for sale | $579,900+69.8%$363/sqft |
Source:  Smart MLS #24216130 Report a problem | ||
| 6/9/2021 | Sold | $341,500+3.5%$214/sqft |
Source: Smart MLS #170394780 Report a problem | ||
| 5/15/2021 | Listed for sale | $329,900$207/sqft |
Source:  William Raveis Real Estate, Mortgage & Insurance #170394780 Report a problem | ||
Public tax history
| Year | Property taxes | Tax assessment |
|---|---|---|
| 2025 | $6,366 +6.3% | $227,290 |
| 2024 | $5,989 +5.9% | $227,290 |
| 2023 | $5,655 +4.4% | $227,290 |
| 2022 | $5,419 +25.3% | $227,290 +49.8% |
| 2021 | $4,325 +0.4% | $151,690 -0.1% |
| 2020 | $4,306 +0.6% | $151,830 |
| 2019 | $4,280 +3.1% | $151,830 |
| 2018 | $4,153 +4.6% | $151,830 |
| 2017 | $3,972 -9% | $151,830 -11.8% |
| 2016 | $4,363 +2.6% | $172,060 |
| 2015 | $4,252 +2.8% | $172,060 |
| 2014 | $4,135 +2.9% | $172,060 |
| 2013 | $4,018 +2.5% | $172,060 |
| 2012 | $3,920 +9.4% | $172,060 -6.5% |
| 2011 | $3,584 -0.4% | $184,100 |
| 2010 | $3,599 +1.9% | $184,100 |
| 2009 | $3,533 | $184,100 |
| 2008 | $3,533 +3.5% | $184,100 |
| 2007 | $3,415 +2.8% | $184,100 +57.3% |
| 2006 | $3,323 +5.8% | $117,040 |
| 2005 | $3,141 +3.4% | $117,040 |
| 2004 | $3,037 +6.6% | $117,040 |
| 2003 | $2,850 +2.4% | $117,040 +27.4% |
| 2001 | $2,783 +12.2% | $91,840 |
| 1995 | $2,480 | $91,840 |
Find assessor info on the county website
Monthly payment
Est. payment
Payment breakdown
Explore the cost of this home by adjusting the details. Changes won't be saved.Climate risks
Neighborhood: Niantic
Similar homes
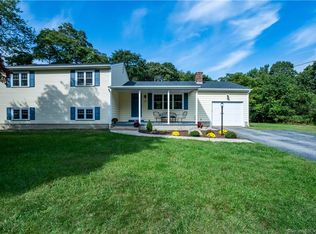
- $519,9003 bd2 ba1.7k sqft17 Louise Drive, East Lyme, CT 06357For Sale
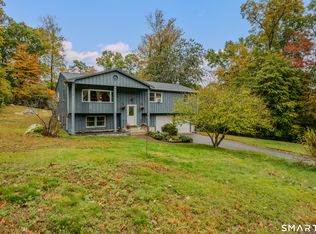
 MLS ID #24204922, Susan J. Hinebaugh, Berkshire Hathaway NE Prop.. Smart MLS
- $699,0003 bd2 ba1.6k sqft66 Sea Crest Avenue, East Lyme, CT 06357For Sale
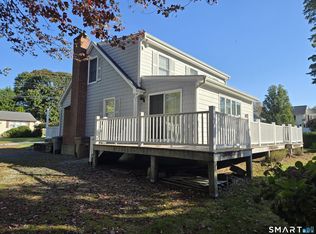 MLS ID #24215903, Maria C. Parker, Eagle Eye Realty PLLC. Smart MLS
- $650,0003 bd2 ba1.7k sqft7 Barrett Drive, East Lyme, CT 06357For Sale
 MLS ID #24206954, Linda Barrett, Berkshire Hathaway NE Prop.. Smart MLS
- $699,0004 bd2 ba2k sqft3 Pattagansett Court, East Lyme, CT 06357For Sale
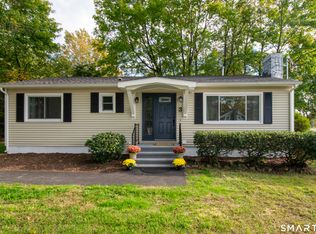 MLS ID #24214989, Peter Zucco, William Pitt Sotheby's Int'l. Smart MLS
- $599,9003 bd3 ba1.9k sqft6 Cross Drive, Waterford, CT 06385For SaleMLS ID #24215459, Marilyn Lusher, RE/MAX Legends. Smart MLS
- $510,0004 bd3 ba2.1k sqft53 Lovers Lane, East Lyme, CT 06333For SaleMLS ID #24215498, Jason Pope, RE/MAX One. Smart MLS
- $589,9002 bd1 ba1.6k sqft38 Pattagansett Drive, East Lyme, CT 06333For SaleMLS ID #24213342, Androula Kazantzis, Kazantzis Real Estate, LLC. Smart MLS
- $565,0003 bd3 ba1.9k sqftChapman Farms, East Lyme, CT 06357For SaleMLS ID #24213716, Kathleen K. Freeman, Berkshire Hathaway NE Prop.. Smart MLS
- $500,0003 bd2 ba1.9k sqft9 West Road, East Lyme, CT 06357For SaleMLS ID #24193003, Jodi B. Alberti, RE/MAX on the Bay. Smart MLS
- $549,0003 bd2 ba1.8k sqft17 Marion Drive, East Lyme, CT 06333For SaleMLS ID #24201618, Amy F. Jones, Berkshire Hathaway NE Prop.. Smart MLS
- $569,9004 bd3 ba2.1k sqft10 Cavasin Drive, East Lyme, CT 06333For SaleMLS ID #24213144, Jeff S. Valentine, William Pitt Sotheby's Int'l. Smart MLS
- $430,0003 bd3 ba1.8k sqftSea Spray, East Lyme, CT 06357For SaleMLS ID #24215739, Marilyn Lusher, RE/MAX Legends. Smart MLS
- $549,9003 bd3 ba1.4k sqft4 Green Valley Lake Road, Old Lyme, CT 06371For SaleMLS ID #24208884, Justin Marino, Marino Realty LLC. Smart MLS
- $575,0003 bd2 ba1.6k sqft91 Whippoorwill Road, Old Lyme, CT 06371For SaleMLS ID #24198874, Heather Dacey, William Raveis Real Estate. Smart MLS
- $375,0003 bd2 ba1.4k sqft2 Wallace Street, Waterford, CT 06385For SaleMLS ID #24215941, Geoff Smith, RE/MAX on the Bay. Smart MLS
- $385,0003 bd1 ba998 sqft187 West Main Street, East Lyme, CT 06357For SaleMLS ID #24192010, Gregory E. Hanner, Garden Realty. Smart MLS
- $495,0004 bd3 ba1.9k sqft50 Dudley Avenue, Old Saybrook, CT 06475For SaleMLS ID #24215261, Sharon Linder, Berkshire Hathaway NE Prop.. Smart MLS
- $480,0003 bd3 ba1.9k sqft95 Parkway South, New London, CT 06320For SaleMLS ID #24200316, Michael Bowers, Coldwell Banker Realty. Smart MLS
- $549,9004 bd2 ba2.2k sqft13 Victoria Lane, Old Lyme, CT 06371For SaleMLS ID #24191275, Jodi Serapilia, Seaport Real Estate Services. Smart MLS
