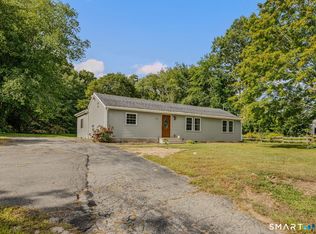
Ample parking (3-4 off street spots), over-sized corner lot in Niantic Beach community. Nestled in Niantic's charming Oswegatchie Hills Club community in Saunder's Point near Three Belles Marina, 9 West Road offers the best of classic New England shoreline living. With an optional low-cost annual membership, residents can enjoy access to a private beach, tennis and basketball courts, playing fields, a golf course, waterfront fire dock, and a lively calendar of social and family-friendly events throughout the spring, summer, and fall. Set among beautiful gardens, this inviting 3-bedroom, 2-bath home offers flexible living space with the potential for a fourth bedroom, home office, or guest room. Enjoy quiet mornings on the small fenced patio, entertaining on the back deck, and plenty of storage for beach gear and outdoor equipment in two sheds. Major updates provide added peace of mind, including a new roof in 2025, new septic system in 2026, new oil tank in 2022, and a propane-fueled generator that is connected to the home and professionally maintained year-round. Whether you are looking for a year-round residence or a coastal retreat, 9 West Road combines comfort, community, and the timeless charm of life near the water.
For sale
Price cut: $50K (9/10)
$549,900
9 West Road, East Lyme, CT 06357
3beds
1,992sqft
Single Family Residence
Built in 1950
9,583 Square Feet Lot
$-- Zestimate®
$276/sqft
$-- HOA
What's special
Set among beautiful gardensFlexible living spaceOver-sized corner lotSmall fenced patio
- 91 days
- 1,305
- 93
Zillow last checked:
Listing updated:
Listed by:
Bowes Team at Re/Max on the Bay,
Jodi B. Alberti (860)514-2374,
RE/MAX on the Bay 860-739-0888
Source: Smart MLS,MLS#: 24193003
Facts & features
Interior
Bedrooms & bathrooms
- Bedrooms: 3
- Bathrooms: 2
- Full bathrooms: 2
Primary bedroom
- Level: Upper
Bedroom
- Level: Lower
Bedroom
- Level: Lower
Dining room
- Level: Main
Living room
- Level: Main
Heating
- Hot Water, Oil
Cooling
- Ductless
Appliances
- Included: Oven/Range, Microwave, Range Hood, Refrigerator, Freezer, Dishwasher, Washer, Dryer, Water Heater
- Laundry: Lower Level
Features
- Wired for Data
- Basement: Full,Unfinished,Walk-Out Access
- Attic: Pull Down Stairs
- Has fireplace: No
- Fireplace features: Insert
Interior area
- Total structure area: 1,992
- Total interior livable area: 1,992 sqft
- Finished area above ground: 1,992
Property
Parking
- Total spaces: 3
- Parking features: Paved, Driveway, Asphalt
- Has uncovered spaces: Yes
Features
- Patio & porch: Deck, Covered, Patio
- Exterior features: Awning(s), Rain Gutters, Garden, Lighting
- Waterfront features: Walk to Water, Beach Access, Association Optional, Access
Lot
- Size: 9,583 Square Feet
- Features: Corner Lot, Level, Landscaped
Details
- Additional structures: Shed(s)
- Parcel number: 2146722
- Zoning: R10
- Other equipment: Generator, Generator Ready
Construction
Type & style
- Home type: SingleFamily
- Architectural style: Colonial
- Property subtype: Single Family Residence
Materials
- Vinyl Siding
- Foundation: Concrete Perimeter
- Roof: Asphalt
Condition
- New construction: No
- Year built: 1950
Utilities & green energy
- Sewer: Septic Tank
- Water: Public
Green energy
- Energy generation: Solar
Community & HOA
Community
- Subdivision: Niantic
HOA
- Has HOA: No
Location
- Region: Niantic
Financial & listing details
- Price per square foot: $276/sqft
- Tax assessed value: $255,150
- Annual tax amount: $7,387
- Date on market: 7/21/2026
Estimated market value
Not available
Estimated sales range
Not available
Not available
Price history
| Date | Event | Price |
|---|---|---|
| 9/10/2026 | Price change | $549,900-8.3%$276/sqft |
Source:  Smart MLS #24193003 Report a problem Smart MLS #24193003 Report a problem | ||
| 7/24/2026 | Listed for sale | $599,900$301/sqft |
Source: Smart MLS #24193003 Report a problem | ||
Public tax history
Tax history is unavailable.
Monthly payment
Est. payment
Payment breakdown
Explore the cost of this home by adjusting the details. Changes won't be saved.Climate risks
Neighborhood: Niantic
Nearby schools
Schools provided by the listing agent
- High: East Lyme
Source: Smart MLS. This data may not be complete. We recommend contacting the local school district to confirm school assignments for this home.
Similar homes
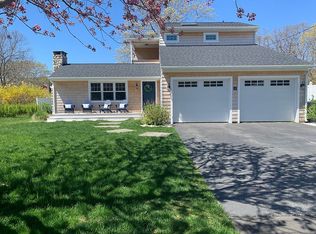
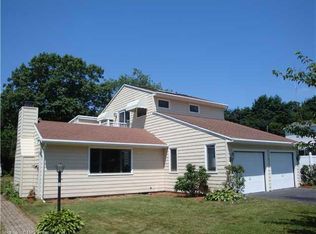
- $549,0003 bd2 ba1.8k sqft17 Marion Drive, East Lyme, CT 06333For Sale

 MLS ID #24201618, Amy F. Jones, Berkshire Hathaway NE Prop.. Smart MLS
 - $499,0004 bd2 ba2k sqft13 Black Oak Drive, East Lyme, CT 06333For Sale
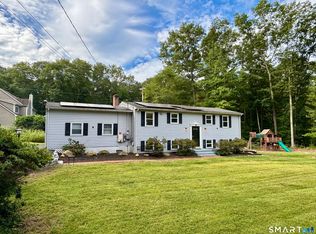 MLS ID #24205721, Banglian Gao, United Realty Plus. Smart MLS
 - $649,0003 bd3 ba2.3k sqft31 Paula Lane, Waterford, CT 06385For Sale
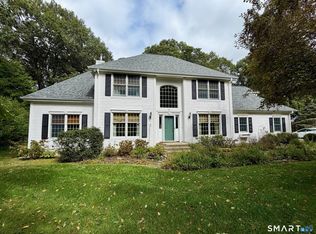 MLS ID #24211438, Renee R. McCammon, Berkshire Hathaway NE Prop.. Smart MLS
 - $500,0004 bd2 ba1.9k sqft520 Boston Post Road, Waterford, CT 06385For Sale
 MLS ID #24210882, Jason Pope, RE/MAX One. Smart MLS
 - $549,9004 bd2 ba2.2k sqft13 Victoria Lane, Old Lyme, CT 06371For SaleMLS ID #24191275, Jodi Serapilia, Seaport Real Estate Services. Smart MLS
- $385,0003 bd1 ba998 sqft187 West Main Street, East Lyme, CT 06357For SaleMLS ID #24192010, Gregory E. Hanner, Garden Realty. Smart MLS
- $475,0004 bd2 ba2k sqft26 Lamphere Road, Waterford, CT 06385For SaleMLS ID #24186613, Marilyn Lusher, RE/MAX Legends. Smart MLS
- $575,0003 bd2 ba1.6k sqft91 Whippoorwill Road, Old Lyme, CT 06371For SaleMLS ID #24198874, Heather Dacey, William Raveis Real Estate. Smart MLS
- $549,0003 bd2 ba2k sqft33 Deer Ridge Road, Stonington, CT 06378For SaleMLS ID #24210852, Megan N. Broneill, REMAX Revolution. Smart MLS
- $575,0003 bd2 ba1.7k sqft200 Capstan Avenue, Groton, CT 06355For SaleMLS ID #24210338, Tina Wazny, Coldwell Banker Realty. Smart MLS
- $495,0003 bd2 ba2.1k sqft27 Old Norwich Road, Waterford, CT 06375For SaleMLS ID #24202494, Peter Claes, eXp Realty. Smart MLS
- $600,0003 bd3 ba1.7k sqft59 Noank Ledyard Road, Groton, CT 06355For SaleMLS ID #24194088, Joe Malerba, eXp Realty. Smart MLS
- $517,5004 bd2 ba1.7k sqft161 Ridgewood Drive, Groton, CT 06355For SaleMLS ID #24205221, Andrew O'Reilly, Seaport Real Estate Services. Smart MLS
- $539,0003 bd3 ba2.1k sqft7 Bogue Lane, East Haddam, CT 06423For SaleMLS ID #24212820, Jodi Lisitano, Eagle Eye Realty PLLC. Smart MLS
- $499,0003 bd3 ba2k sqft38 Rose Lane, Groton, CT 06340For SaleMLS ID #24206685, Samantha L. Storey, RE/MAX Coast and Country. Smart MLS
- $629,0003 bd2 ba1.9k sqft280 Shore Road, Old Lyme, CT 06371For SaleMLS ID #24196659, Jason Boice, eXp Realty. Smart MLS
- $499,9003 bd3 ba2k sqft100 Pinebrook Road, Colchester, CT 06415For SaleMLS ID #24215297, Megan K. Osborne, RE/MAX Legends. Smart MLS
- $545,9003 bd2 ba1.5k sqft61 Salem Road, Lyme, CT 06371For SaleMLS ID #24149651, Adam Mancini, Ann McBride Real Estate. Smart MLS
- $449,0004 bd3 ba2.1k sqft24 Queen Eleanor Drive, Ledyard, CT 06335For SaleMLS ID #24205835, Samantha L. Storey, RE/MAX Coast and Country. Smart MLS
- $419,9003 bd2 ba2k sqft45 Lathrop Road, Waterford, CT 06375For SaleMLS ID #24212199, Amber Heenan, William Raveis Real Estate. Smart MLS
