This charming Cape Cod Colonial offers a quiet location with landscaping that provides privacy for the rear garden, deck and patio. Entry foyer invites you to office/den, living room and sunny family room with fireplace and sliding glass doors to slate patio. The well ordered galley kitchen with door to driveway gives easy access for daily entry to the home. There is also a formal dining room with access to the deck, an office/guest room and a full bath on the first floor. The second floor provides a primary suite with sitting room and ensuite bath. Three additional bedrooms share a hall bath on the second floor.
The finished dry basement has the laundry room, workroom and recreation space for the family.
With the short walk to the beach this is a Rye gem. A/O 10/26
Pending
$2,095,000
29 Overlook Place, Rye, NY 10580
4beds
2,420sqft
Single Family Residence, Residential
Built in 1940
7,379 Square Feet Lot
$-- Zestimate®
$866/sqft
$-- HOA
What's special
- 15 hours
- 36
- 0
Likely to sell faster than
Zillow last checked:
Listing updated:
Listed by:
Houlihan Lawrence Inc. 914-967-7680,
Patricia D. Geoghegan 914-329-0901,
Kendra Moran 914-356-4569,
Houlihan Lawrence Inc.
Source: OneKey® MLS as distributed by MLS GRID,MLS#: 1062395
Facts & features
Interior
Bedrooms & bathrooms
- Bedrooms: 4
- Bathrooms: 3
- Full bathrooms: 3
Heating
- Ducts, Hot Air, Natural Gas
Cooling
- Central Air, Ductwork
Appliances
- Included: Dryer, Gas Range, Refrigerator, Stainless Steel Appliance(s), Washer
- Laundry: In Basement, Laundry Room
Features
- First Floor Bedroom, First Floor Full Bath, Formal Dining, Galley Type Kitchen, Primary Bathroom, Recessed Lighting
- Flooring: Tile, Wood
- Basement: Finished,Full,See Remarks
- Attic: None
- Number of fireplaces: 1
- Fireplace features: Family Room, Wood Burning
Interior area
- Total structure area: 2,670
- Total interior livable area: 2,420 sqft
Property
Parking
- Total spaces: 3
- Parking features: Driveway
- Garage spaces: 1
- Has uncovered spaces: Yes
Features
- Levels: Two
- Patio & porch: Deck, Patio
Lot
- Size: 7,379 Square Feet
- Features: Back Yard, Front Yard, Garden, Landscaped, Level, Private, Sprinklers In Front, Sprinklers In Rear
Details
- Parcel number: 1400153007000010000056
- Special conditions: None
- Other equipment: Dehumidifier, Generator
Construction
Type & style
- Home type: SingleFamily
- Architectural style: Cape Cod
- Property subtype: Single Family Residence, Residential
Materials
- Shingle Siding
- Foundation: Pillar/Post/Pier
Condition
- Year built: 1940
Utilities & green energy
- Sewer: Public Sewer
- Water: Public
- Utilities for property: Cable Connected, Electricity Connected, Natural Gas Connected, Sewer Connected, Trash Collection Public
Community & HOA
Community
- Security: Smoke Detector(s)
HOA
- Has HOA: No
Location
- Region: Rye
Financial & listing details
- Price per square foot: $866/sqft
- Tax assessed value: $17,900
- Annual tax amount: $21,875
- Date on market: 10/22/2026
- Cumulative days on market: 6 days
- Listing agreement: Exclusive Right To Sell
- Inclusions: Generator, cooktop, oven, microwave, refrigerator, washer/dryer, patio chairs, shed, TV and sound system
- Exclusions: None
- Electric utility on property: Yes
Estimated market value
Not available
Estimated sales range
Not available
$8,553/mo
Price history
| Date | Event | Price |
|---|---|---|
| 11/3/2026 | Pending sale | $2,095,000$866/sqft |
Source:  OneKey® MLS as distributed by MLS GRID #1062395 Report a problem | ||
| 10/27/2026 | Listing removed | $2,095,000$866/sqft |
Source: OneKey® MLS as distributed by MLS GRID #1062395 Report a problem | ||
| 10/22/2026 | Listed for sale | $2,095,000$866/sqft |
Source: OneKey® MLS as distributed by MLS GRID #1062395 Report a problem | ||
Public tax history
| Year | Property taxes | Tax assessment |
|---|---|---|
| 2025 | -- | $17,900 |
| 2024 | -- | $17,900 |
| 2023 | -- | $17,900 |
| 2022 | -- | $17,900 |
| 2021 | -- | $17,900 |
| 2020 | -- | $17,900 |
| 2019 | -- | $17,900 |
| 2018 | -- | $17,900 |
| 2017 | -- | $17,900 |
| 2016 | -- | $17,900 |
| 2015 | -- | $17,900 +6.5% |
| 2014 | -- | $16,800 |
| 2013 | -- | $16,800 |
| 2012 | -- | $16,800 |
| 2011 | -- | $16,800 |
| 2010 | -- | $16,800 |
| 2009 | -- | $16,800 |
| 2008 | -- | $16,800 |
| 2007 | -- | $16,800 |
| 2006 | -- | $16,800 |
| 2005 | -- | $16,800 |
| 2004 | -- | $16,800 |
| 2003 | -- | $16,800 +8.4% |
| 2002 | -- | $15,500 |
| 2001 | -- | $15,500 |
| 2000 | -- | $15,500 |
| 1999 | -- | $15,500 |
Find assessor info on the county website
Monthly payment
Climate risks
Neighborhood: Milton
Nearby schools
Schools provided by the listing agent
- Elementary: Milton School
- Middle: Rye Middle School
- High: Rye High School
Source: OneKey® MLS as distributed by MLS GRID. This data may not be complete. We recommend contacting the local school district to confirm school assignments for this home.
Similar homes
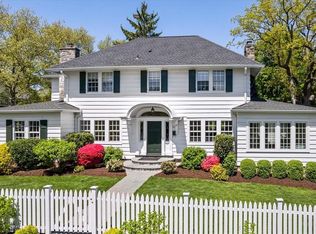
- $--4 bd4 ba1.4k sqft9 Crest Ln, Scarsdale, NY 10583Auction
 ServiceLink Auction
- $1,999,0005 bd2 ba1.5k sqft37 Beck Avenue, Rye, NY 10580For Sale
 MLS ID #1014511, Alissa Piccini, Listing by: CENTURY 21 ROYAL. OneKey® MLS as distributed by MLS GRID
- $1,400,0004 bd3 ba2.6k sqft180 Bradford Avenue, Rye, NY 10580For Sale
 MLS ID #1058170, Maryanne Durr, Listing by: Coldwell Banker Realty. OneKey® MLS as distributed by MLS GRID
- $1,795,0004 bd4 ba3.6k sqft9 Deer Run, Rye Brook, NY 10573For Sale
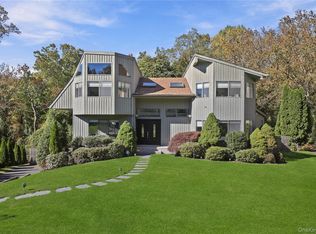 MLS ID #1065259, Judy Croughan, Listing by: Julia B Fee Sothebys Int. Rlty. OneKey® MLS as distributed by MLS GRID
- $2,595,0004 bd5 ba2.9k sqft72 Orchard Avenue, Rye, NY 10580For SaleMLS ID #1057152, Sandra G Cappucci, Listing by: Julia B Fee Sothebys Int. Rlty. OneKey® MLS as distributed by MLS GRID
- $1,759,0004 bd4 ba2.9k sqft6 River Road, Scarsdale, NY 10583For SaleMLS ID #1066253, Michele Lilly, Listing by: Houlihan Lawrence Inc.. OneKey® MLS as distributed by MLS GRID
- $1,539,5004 bd2 ba1.5k sqft15 Roosevelt Avenue, Rye, NY 10580For SaleMLS ID #988403, David L. White, Listing by: Owner Entry.com. OneKey® MLS as distributed by MLS GRID
- $1,799,0004 bd3 ba2.5k sqft207 Mulberry Lane, Larchmont, NY 10538For SaleMLS ID #1065728, Pollena Forsman, Listing by: Houlihan Lawrence Inc.. OneKey® MLS as distributed by MLS GRID
- $1,495,0004 bd3 ba2.5k sqft74 Tamarack Road, Rye Brook, NY 10573For SaleMLS ID #1068712, Kori Sassower, Listing by: Compass Greater NY, LLC. OneKey® MLS as distributed by MLS GRID
- $2,399,0004 bd3 ba2.7k sqft3 Huntzinger Dr, Greenwich, CT 06831For Sale
 MLS ID #126137, Lorin Pratley, Coldwell Banker Realty. Greenwich MLS, Inc.
- $1,625,0003 bd3 ba1.8k sqft85 W Brookside Drive, Larchmont, NY 10538For SaleMLS ID #1068006, Megan McCarthy, Listing by: Houlihan Lawrence Inc.. OneKey® MLS as distributed by MLS GRID
- $1,495,0004 bd3 ba2.5k sqft44 Bonwit Road, Rye Brook, NY 10573For SaleMLS ID #1066755, Kori Sassower, Listing by: Compass Greater NY, LLC. OneKey® MLS as distributed by MLS GRID
- $1,595,0005 bd4 ba3.3k sqft3 Norwood Road, Scarsdale, NY 10583For SaleMLS ID #1065822, Andrea K. Weiss, Listing by: Julia B Fee Sothebys Int. Rlty. OneKey® MLS as distributed by MLS GRID
- $2,149,9994 bd4 ba3.2k sqft15 Ellis Drive #13, White Plains, NY 10605For SaleMLS ID #1024457, Francesca Salvi, Listing by: ERA Insite Realty Services. OneKey® MLS as distributed by MLS GRID
- $1,600,0004 bd4 ba2.3k sqft170 Nelson Road, Scarsdale, NY 10583For SaleMLS ID #1066271, Margarita A Kocovic, Listing by: Keller Williams Realty Group. OneKey® MLS as distributed by MLS GRID
- $1,450,0003 bd2 ba2k sqft112 Brown Road, Scarsdale, NY 10583For SaleMLS ID #1063590, Heather D. Harrison, Listing by: Compass Greater NY, LLC. OneKey® MLS as distributed by MLS GRID
- $1,350,0004 bd2 ba1.8k sqft25 Rugby Lane, Scarsdale, NY 10583For SaleMLS ID #1061311, Tracy Isaacs, Listing by: Julia B Fee Sothebys Int. Rlty. OneKey® MLS as distributed by MLS GRID
- $1,900,0005 bd4 ba3.4k sqft1 Elizabeth Road, New Rochelle, NY 10804For SaleMLS ID #1052573, Lia Martynova, Listing by: Century 21 Marciano. OneKey® MLS as distributed by MLS GRID
- $1,899,0005 bd4 ba2.8k sqft185 Old Wilmot Road, Scarsdale, NY 10583For SaleMLS ID #1005972, Maria Belmonte, Listing by: Houlihan Lawrence Inc.. OneKey® MLS as distributed by MLS GRID
- $2,499,0004 bd4 ba2.4k sqft15 Lyons Place, Larchmont, NY 10538For SaleMLS ID #1010140, Cathy DeVore, Listing by: Houlihan Lawrence Inc.. OneKey® MLS as distributed by MLS GRID
