Welcome to this charming and beautifully maintained Center Hall Colonial, ideally situated in the sought-after Greenacres neighborhood of Scarsdale. Thoughtfully updated and lovingly cared for over the years, this inviting home seamlessly blends timeless character, gracious living spaces, and everyday convenience. A gracious entry hallway sets the tone, leading to a beautifully proportioned living room featuring custom built-in bookcase and a double-sided wood-burning fireplace. The living room flows effortlessly into a versatile office or playroom, with direct access to the backyard. The formal dining room provides an elegant setting for holiday celebrations and large gatherings. The well-appointed kitchen features granite countertops, a charming built-in table with bench seating, and convenient access to the mudroom. A powder room and door to the patio and backyard complete this level. The second floor offers a spacious primary suite with a large walk-in closet and luxurious en-suite bath, along with two generously sized bedrooms and a hall bath. A conveniently located laundry area adds to the thoughtful functionality of this level. The third floor provides a private fourth bedroom with en-suite bath, plus a finished, versatile loft area ideal for a playroom, recreation space, or additional home office. The lower level offers utilities, abundant storage, a second refrigerator, and an additional laundry area, with direct access to the oversized attached one-car garage. Set on .29 acres, the property features a lovely backyard and patio, perfect for outdoor entertaining and relaxed enjoyment. The location is exceptional, with an easy walk to the Hartsdale train station, village shops, and restaurants, as well as convenient access to the Bronx River Pathway. Just a short drive to Greenacres Elementary School, with free bus service to Scarsdale Middle and High Schools. A wonderful opportunity to enjoy the charm, comfort, and convenience of Greenacres living!
For sale
$1,759,000
6 River Road, Scarsdale, NY 10583
4beds
2,951sqft
Single Family Residence, Residential
Built in 1923
0.29 Acres Lot
$-- Zestimate®
$596/sqft
$-- HOA
What's special
Two generously sized bedroomsLarge walk-in closetLuxurious en-suite bathSpacious primary suiteCustom built-in bookcaseGracious entry hallwayDouble-sided wood-burning fireplace
- 2 days
- 1,750
- 177
Zillow last checked:
Listing updated:
Listed by:
Houlihan Lawrence Inc. 914-723-8877,
Michele Lilly 914-329-5702,
Joan Frederick 914-714-4140,
Houlihan Lawrence Inc.
Source: OneKey® MLS as distributed by MLS GRID,MLS#: 1066253
Facts & features
Interior
Bedrooms & bathrooms
- Bedrooms: 4
- Bathrooms: 4
- Full bathrooms: 3
- 1/2 bathrooms: 1
Other
- Description: Entrance Foyer, Living Room w/ Built-in Bookcase, Double Sided Wood-Burning Fireplace to Playroom/Office, Formal Dining Room, Modern Eat-in Kitchen w/ Built-in Table and Bench, Powder Room, Mudroom, Door to Patio and Yard
- Level: First
Other
- Description: Primary Bedroom w/ Walk-in Closet and Primary Bath, Two Bedrooms, Hall Bath, Laundry Room
- Level: Second
Other
- Description: Bedroom w/ En-Suite Bath, Finished Loft Area, Storage
- Level: Third
Other
- Description: Full; Laundry, Utilities, Storage, Access to Garage
- Level: Lower
Heating
- Baseboard, Forced Air, Natural Gas
Cooling
- Central Air
Appliances
- Included: Cooktop, Dishwasher, Dryer, Oven, Refrigerator, Washer
- Laundry: Multiple Locations
Features
- Built-in Features, Ceiling Fan(s), Eat-in Kitchen, Entrance Foyer, Formal Dining, Granite Counters, Primary Bathroom, Walk-In Closet(s)
- Flooring: Hardwood
- Basement: Full,Storage Space
- Attic: Finished
- Number of fireplaces: 1
- Fireplace features: Family Room, Living Room, Wood Burning
Interior area
- Total structure area: 2,951
- Total interior livable area: 2,951 sqft
Property
Parking
- Total spaces: 1
- Parking features: Attached, Driveway
- Garage spaces: 1
- Has uncovered spaces: Yes
Features
- Levels: Three Or More
- Patio & porch: Patio
Lot
- Size: 0.29 Acres
- Features: Back Yard, Front Yard, Near Golf Course, Near Public Transit, Near School, Near Shops, Sloped
Details
- Parcel number: 5001005017000680000000
- Special conditions: None
Construction
Type & style
- Home type: SingleFamily
- Architectural style: Colonial
- Property subtype: Single Family Residence, Residential
Materials
- Frame, Wood Siding
Condition
- Actual
- Year built: 1923
- Major remodel year: 2000
Utilities & green energy
- Sewer: Public Sewer
- Water: Public
- Utilities for property: Electricity Connected, Sewer Connected
Community & HOA
Community
- Security: Security System
HOA
- Has HOA: No
Location
- Region: Scarsdale
Financial & listing details
- Price per square foot: $596/sqft
- Tax assessed value: $975,000
- Annual tax amount: $28,166
- Date on market: 11/2/2026
- Cumulative days on market: 2 days
- Listing agreement: Exclusive Right To Sell
- Inclusions: Appliances, Light Fixtures, Blinds as seen, Built-in Kitchen Table and Bench, Second Refrigerator
- Electric utility on property: Yes
Estimated market value
Not available
Estimated sales range
Not available
Not available
Price history
| Date | Event | Price |
|---|---|---|
| 11/2/2026 | Listed for sale | $1,759,000+222.8%$596/sqft |
Source:  OneKey® MLS as distributed by MLS GRID #1066253 Report a problem | ||
| 9/9/1999 | Sold | $545,000$185/sqft |
Source: Public Record Report a problem | ||
Public tax history
| Year | Property taxes | Tax assessment |
|---|---|---|
| 2025 | -- | $975,000 |
| 2024 | -- | $975,000 |
| 2023 | -- | $975,000 |
| 2022 | -- | $975,000 |
| 2021 | -- | $975,000 |
| 2020 | -- | $975,000 |
| 2019 | -- | $975,000 |
| 2018 | -- | $975,000 |
| 2017 | -- | $975,000 |
| 2016 | -- | $975,000 -2.5% |
| 2015 | -- | $1,000,000 -10.4% |
| 2014 | -- | $1,116,000 +7814.9% |
| 2013 | -- | $14,100 |
| 2012 | -- | $14,100 |
| 2011 | -- | $14,100 |
| 2010 | -- | $14,100 |
| 2009 | -- | $14,100 |
| 2008 | -- | $14,100 |
| 2007 | -- | $14,100 |
| 2006 | -- | $14,100 |
| 2005 | -- | $14,100 |
| 2004 | -- | $14,100 |
| 2003 | -- | $14,100 |
| 2002 | -- | $14,100 |
| 2001 | -- | $14,100 |
| 2000 | -- | $14,100 |
| 1999 | -- | $14,100 |
Find assessor info on the county website
Monthly payment
Climate risks
Neighborhood: 10583
Nearby schools
Schools provided by the listing agent
- Elementary: Greenacres
- Middle: Scarsdale Middle School
- High: Scarsdale Senior High School
Source: OneKey® MLS as distributed by MLS GRID. This data may not be complete. We recommend contacting the local school district to confirm school assignments for this home.


Similar homes
- $1,700,0004 bd4 ba2.3k sqft1239 Post Road, Scarsdale, NY 10583For Sale
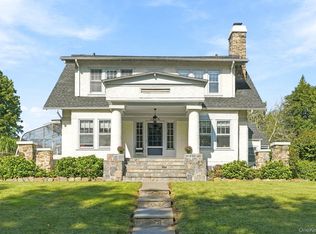
 MLS ID #1050684, Ali Alvarez, Listing by: Houlihan Lawrence Inc.. OneKey® MLS as distributed by MLS GRID
- $1,595,0005 bd4 ba3.3k sqft3 Norwood Road, Scarsdale, NY 10583For Sale
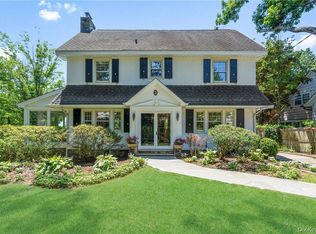 MLS ID #1065822, Andrea K. Weiss, Listing by: Julia B Fee Sothebys Int. Rlty. OneKey® MLS as distributed by MLS GRID
- $1,350,0004 bd2 ba1.8k sqft25 Rugby Lane, Scarsdale, NY 10583For Sale
 MLS ID #1061311, Tracy Isaacs, Listing by: Julia B Fee Sothebys Int. Rlty. OneKey® MLS as distributed by MLS GRID
- $1,600,0004 bd4 ba2.3k sqft170 Nelson Road, Scarsdale, NY 10583For Sale
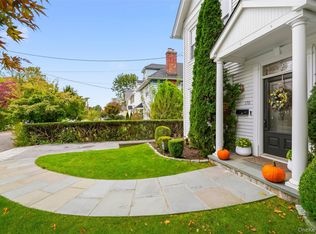 MLS ID #1066271, Margarita A Kocovic, Listing by: Keller Williams Realty Group. OneKey® MLS as distributed by MLS GRID
- $1,599,0004 bd4 ba3.9k sqft280 Sprain Road, Scarsdale, NY 10583For SaleMLS ID #1064799, John Pilla III, Listing by: EXIT Realty Private Client. OneKey® MLS as distributed by MLS GRID
- $1,450,0003 bd2 ba2k sqft112 Brown Road, Scarsdale, NY 10583For SaleMLS ID #1063590, Heather D. Harrison, Listing by: Compass Greater NY, LLC. OneKey® MLS as distributed by MLS GRID
- $1,085,0003 bd3 ba2.2k sqft68 Mt Joy Avenue, Scarsdale, NY 10583For SaleMLS ID #1068683, Beth Acocella, Listing by: Coldwell Banker Realty. OneKey® MLS as distributed by MLS GRID
- $1,339,0004 bd4 ba1.8k sqft314 Fort Hill Road, Scarsdale, NY 10583For SaleMLS ID #1067377, Cindy Schwall, Listing by: Houlihan Lawrence Inc.. OneKey® MLS as distributed by MLS GRID
- $1,575,0005 bd3 ba2.7k sqft32 Dogwood Drive, Scarsdale, NY 10583For SaleMLS ID #1052267, April Gasparino, Listing by: King Merritt Realty. OneKey® MLS as distributed by MLS GRID
- $1,495,0003 bd4 ba2.5k sqft344 Sprain Road, Scarsdale, NY 10583For SaleMLS ID #1036367, Elizabeth Hargraves, Listing by: Julia B Fee Sothebys Int. Rlty. OneKey® MLS as distributed by MLS GRID
- $1,400,0004 bd3 ba1.8k sqft594 Fort Hill Road, Scarsdale, NY 10583For SaleMLS ID #1051539, Sheri H. Wolfe, Listing by: Berkshire Hathaway HS NY Prop. OneKey® MLS as distributed by MLS GRID
- $2,500,0005 bd4 ba3.1k sqft46 Fenimore Road, Scarsdale, NY 10583For SaleMLS ID #1047235, Amanda Wilcox, Listing by: eXp Realty. OneKey® MLS as distributed by MLS GRID
- $1,899,0005 bd4 ba2.8k sqft185 Old Wilmot Road, Scarsdale, NY 10583For SaleMLS ID #1005972, Maria Belmonte, Listing by: Houlihan Lawrence Inc.. OneKey® MLS as distributed by MLS GRID
- $2,300,0004 bd5 ba3.8k sqft1 Normandy Lane, Scarsdale, NY 10583For SaleMLS ID #1066754, Allison Block, Listing by: Houlihan Lawrence Inc.. OneKey® MLS as distributed by MLS GRID
- $2,000,0005 bd4 ba3.5k sqft35 Highridge Road, Hartsdale, NY 10530For SaleMLS ID #1044854, Matthieu Allirot, Listing by: Julia B Fee Sothebys Int. Rlty. OneKey® MLS as distributed by MLS GRID
- $1,350,0003 bd3 ba2k sqft15 Tanglewood Road, Scarsdale, NY 10583For SaleMLS ID #1062434, Farrah R. DiMaggio, Listing by: Julia B Fee Sothebys Int. Rlty. OneKey® MLS as distributed by MLS GRID
- $1,399,0005 bd4 ba3.8k sqft31 Brendon Hill Road, Scarsdale, NY 10583For SaleMLS ID #1061797, Sokol Biberaj, Listing by: Century 21 Dawns Gold Realty. OneKey® MLS as distributed by MLS GRID
- $2,200,0005 bd5 ba4k sqft12 Hearthstone Circle, Scarsdale, NY 10583For SaleMLS ID #1060276, Tianying Xu, Listing by: Houlihan Lawrence Inc.. OneKey® MLS as distributed by MLS GRID
- $1,079,0003 bd3 ba2k sqft2 Longview Drive, Scarsdale, NY 10583For SaleMLS ID #1064518, Alfred J. Dobbs II, Listing by: Compass Greater NY, LLC. OneKey® MLS as distributed by MLS GRID
- $1,050,0003 bd2 ba1.7k sqft4 Richard Terrace, Hartsdale, NY 10530For SaleMLS ID #1061364, Ellen Schwartz, Listing by: Julia B Fee Sothebys Int. Rlty. OneKey® MLS as distributed by MLS GRID
