PRICE ADJUSTMENT! Opportunity is knocking! This historic commercial building just became an even better value. With two upstairs apartments, this property offers excellent income potential in today's strong rental market. Whether you're looking to offset your mortgage or expand your investment portfolio, the rental income makes this a smart financial opportunity. Downstairs, the possibilities are endless. Create the perfect home base for your small business, office, studio, or workshop - or bring new life to the storefront that has proudly served the community for over 150 years. This building is ready for its next chapter, and it could be yours to write. Whether you're an entrepreneur, investor, or someone dreaming of owning a piece of local history, this is a property you won't want to miss.
Active
Listed by: Coldwell Banker Hickok & Boardman / E. Montpelier • Lorraine M Checchi
Price cut: $13K (9/8)
$275,000
29 VT Route 14 South, Randolph, VT 05041
--beds
--baths
2,640sqft
Multi Family
Built in 1900
-- sqft lot
$-- Zestimate®
$104/sqft
$-- HOA
What's special
Two upstairs apartments
- 118 days
- 441
- 38
Zillow last checked:
Listing updated:
Listed by:
Lorraine M Checchi,
Coldwell Banker Hickok & Boardman / E. Montpelier Cell:443-655-7127
Source: PrimeMLS,MLS#: 5090965
Facts & features
Interior
Heating
- Propane, Pellet Stove, Wall Units, Mini Split
Cooling
- Mini Split
Features
- Basement: Dirt Floor,Partial,Interior Entry
Interior area
- Total structure area: 4,844
- Total interior livable area: 2,640 sqft
- Finished area above ground: 2,640
- Finished area below ground: 0
Property
Parking
- Parking features: Dirt, Paved
Features
- Levels: 2.5
- On waterfront: Yes
- Body of water: Second Branch White River
Lot
- Size: 0.7 Acres
- Features: Level, In Town
Details
- Zoning description: CMM/RESD
Construction
Type & style
- Home type: MultiFamily
- Property subtype: Multi Family
Materials
- Wood Frame, Vinyl Exterior
- Foundation: Concrete, Stone
- Roof: Metal,Standing Seam
Condition
- New construction: No
- Year built: 1900
Utilities & green energy
- Electric: Circuit Breakers
- Sewer: Mound Septic
- Water: Drilled Well
- Utilities for property: Cable at Site
Community & HOA
Location
- Region: East Randolph
Financial & listing details
- Price per square foot: $104/sqft
- Annual tax amount: $5,186
- Date on market: 5/26/2026
- Road surface type: Paved
Estimated market value
Not available
Estimated sales range
Not available
Not available
Price history
| Date | Event | Price |
|---|---|---|
| 9/8/2026 | Price change | $275,000-4.5%$104/sqft |
Source:  PrimeMLS #5090965 Report a problem PrimeMLS #5090965 Report a problem | ||
| 8/3/2026 | Price change | $288,000-3.4%$109/sqft |
Source: PrimeMLS #5090965 Report a problem | ||
| 5/26/2026 | Listed for sale | $298,000+49%$113/sqft |
Source: PrimeMLS #5090965 Report a problem | ||
| 6/15/2023 | Sold | $200,000$76/sqft |
Source: PrimeMLS #4948440 Report a problem | ||
| 5/19/2023 | Contingent | $200,000$76/sqft |
Source: PrimeMLS #4948440 Report a problem | ||
| 4/12/2023 | Listed for sale | $200,000$76/sqft |
Source: PrimeMLS #4948440 Report a problem | ||
Public tax history
Tax history is unavailable.
Monthly payment
Est. payment
Payment breakdown
Explore the cost of this home by adjusting the details. Changes won't be saved.Climate risks
Neighborhood: 05041
Nearby schools
Schools provided by the listing agent
- Elementary: Randolph Elementary School
- Middle: Randolph School UHSD #2
- High: Randolph UHSD #2
- District: Randolph School District
Source: PrimeMLS. This data may not be complete. We recommend contacting the local school district to confirm school assignments for this home.
- $37,5001 acre711 State Route 14 S, Randolph, VT 05060Off Market
- $307,100-- bd-- ba-- sqft29 State Route 14 S, Randolph Center, VT 05041Off Market
- $383,900-- bd-- ba-- sqft112 State Route 14 S, East Randolph, VT 05041Off Market
- $447,500-- bd-- ba-- sqft90 State Route 14 S, East Randolph, VT 05041Off Market
Similar homes
- $299,9953 bd2 ba1.8k sqft12 Park Street, Randolph, VT 05060Active
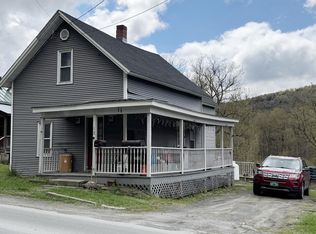 MLS ID #5086808, Nathan Wright. PrimeMLS
 - $--4 bd1 ba1.8k sqft100 Managers Dr, Randolph, VT 05060Auction
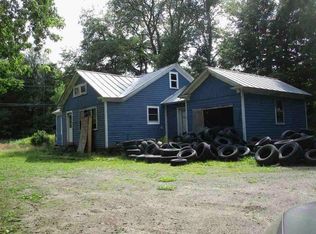 ServiceLink Auction
 - $275,0004 bd2 ba1.6k sqft9 Bianchi Street, Barre Town, VT 05649Active
 MLS ID #5108211, Darcy Handy. PrimeMLS
 - $369,0003 bd2 ba1.3k sqft5 Greenhouse Avenue, Randolph, VT 05060Active
 MLS ID #5107669, Danae Lyn Rakotz. PrimeMLS
