Vintage charm meets village convenience in this centrally located 3-bedroom, 2-bath gambrel, just a short stroll from local amenities. The home offers a comfortable blend of character and recent updates, including a spacious kitchen completed last summer with granite countertops and newer appliances. Nearly all of the windows have been replaced, with new flooring added in several rooms. A welcoming 3-season porch provides a pleasant gathering space and leads into a convenient mudroom. The first floor features a separate dining room, full bathroom with laundry, and inviting living room. Upstairs are three bedrooms, a second full bathroom, and a walk-in attic offering ample storage. Enjoy the convenience of village living with the recreation field and Elementary school nearby, along with local dining and entertainment at Cockadoodle Pizza Café, Babe's Bar, and the bandshell for live entertainment. With easy access to I-89, shopping, dining, and recreation, this property offers a wonderful combination of historic character and everyday convenience!
Active
Listed by: Rural Vermont Real Estate • Eric Kenyon
$319,000
35 Sand Hill Road, Bethel, VT 05032
3beds
1,792sqft
Single Family Residence
Built in 1845
0.6 Acres Lot
$306,000 Zestimate®
$178/sqft
$-- HOA
What's special
- 14 days
- 616
- 56
Zillow last checked:
Listing updated:
Listed by:
Eric Kenyon,
Rural Vermont Real Estate 802-728-6200
Source: PrimeMLS,MLS#: 5108976
Facts & features
Interior
Bedrooms & bathrooms
- Bedrooms: 3
- Bathrooms: 2
- Full bathrooms: 2
Heating
- Oil, Pellet Stove, Hot Water, Radiator
Cooling
- None
Appliances
- Included: Dishwasher, Disposal, Dryer, Range Hood, Microwave, Electric Range, Refrigerator, Washer, Water Heater
- Laundry: 1st Floor Laundry
Features
- Ceiling Fan(s)
- Flooring: Carpet, Hardwood
- Basement: Dirt Floor,Walkout,Walk-Out Access
Interior area
- Total structure area: 2,788
- Total interior livable area: 1,792 sqft
- Finished area above ground: 1,792
- Finished area below ground: 0
Property
Parking
- Parking features: Circular Driveway, Dirt
Features
- Levels: Two
- Stories: 2
- Frontage length: Road frontage: 109
Lot
- Size: 0.6 Acres
- Features: Sidewalks, Street Lights, Wooded, In Town, Neighborhood, Near School(s)
Details
- Additional structures: Barn(s)
- Parcel number: 6301910283
- Zoning description: Village
- Special conditions: Standard
Construction
Type & style
- Home type: SingleFamily
- Architectural style: Gambrel
- Property subtype: Single Family Residence
Materials
- Wood Frame, Wood Siding
- Foundation: Brick, Fieldstone
- Roof: Standing Seam
Condition
- New construction: No
- Year built: 1845
Utilities & green energy
- Electric: Circuit Breakers
- Sewer: Public Sewer
- Utilities for property: None
Community & HOA
Community
- Security: Carbon Monoxide Detector(s), Smoke Detector(s)
Location
- Region: Bethel
Financial & listing details
- Price per square foot: $178/sqft
- Tax assessed value: $295,500
- Annual tax amount: $5,190
- Date on market: 9/9/2026
- Road surface type: Paved
Estimated market value
$306,000
$291,000 - $321,000
$2,762/mo
Price history
| Date | Event | Price |
|---|---|---|
| 9/12/2026 | Listed for sale | $319,000+48.4%$178/sqft |
Source:  PrimeMLS #5108976 Report a problem PrimeMLS #5108976 Report a problem | ||
| 11/16/2021 | Sold | $215,000-4%$120/sqft |
Source: PrimeMLS #4858539 Report a problem | ||
| 8/30/2021 | Listed for sale | $224,000+211.1%$125/sqft |
Source: PrimeMLS #4858539 Report a problem | ||
| 2/17/2004 | Sold | $72,000$40/sqft |
Source: Public Record Report a problem | ||
Public tax history
| Year | Property taxes | Tax assessment |
|---|---|---|
| 2025 | $5,218 | $295,500 +52.6% |
| 2024 | -- | $193,600 |
| 2023 | -- | $193,600 |
| 2022 | -- | $193,600 |
| 2021 | -- | $193,600 +70.6% |
| 2020 | -- | $113,500 |
| 2019 | -- | $113,500 |
| 2018 | -- | $113,500 |
| 2017 | -- | $113,500 |
| 2016 | -- | $113,500 +9900% |
| 2015 | -- | $1,135 |
| 2014 | -- | $1,135 |
| 2013 | -- | $1,135 |
| 2012 | -- | $1,135 |
| 2011 | -- | $1,135 |
| 2010 | -- | $1,135 |
| 2009 | -- | $1,135 -8% |
| 2008 | -- | $1,234 |
| 2007 | -- | $1,234 +36.4% |
| 2006 | -- | $905 +3.8% |
| 2003 | $1,753 | $872 |
Find assessor info on the county website
Monthly payment
Est. payment
Payment breakdown
Explore the cost of this home by adjusting the details. Changes won't be saved.Climate risks
Neighborhood: 05032
Nearby schools
Schools provided by the listing agent
- Elementary: Bethel Elementary School
- Middle: Whitcomb Jr/Sr High School
- High: Whitcomb Jr/Sr High School
- District: White River Valley Supervisory Union
Source: PrimeMLS. This data may not be complete. We recommend contacting the local school district to confirm school assignments for this home.

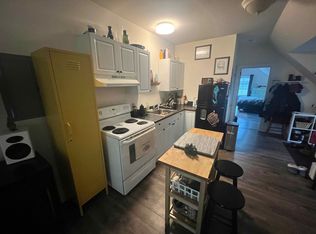
Similar homes
- $350,0005 bd3 ba2.4k sqft30 Densmore Drive, Bethel, VT 05032Active
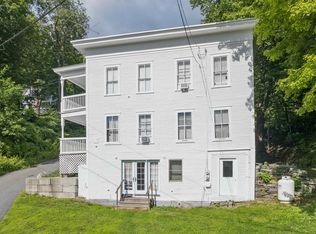 MLS ID #5103817, Holly Hall. PrimeMLS
 - $330,0003 bd2 ba1k sqft69 Elephant Lane, Royalton, VT 05068Active
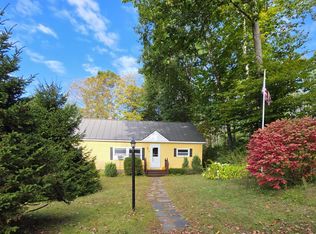 MLS ID #5111031, Leslie Drown. PrimeMLS
 - $269,9003 bd1 ba1.3k sqft82 VT Route 12A, Randolph, VT 05060Active
 MLS ID #5110825, Eric Kenyon. PrimeMLS
 - $325,0003 bd2 ba1.7k sqft10 Pearl Street, Randolph, VT 05060Active
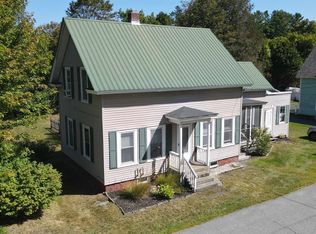 MLS ID #5110302, Nathan Wright. PrimeMLS
