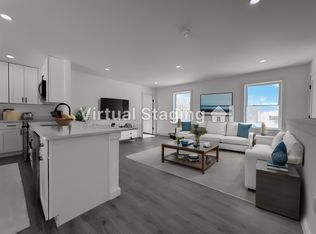
Tucked near the end of a dead end road in Rutland’s desirable Northeast neighborhood, this beautifully built 2022 Cape offers modern design, comfort and convenience. This three bedroom, two bath home features clean lines, bright interiors and a thoughtful layout. The spacious, open kitchen complete with stainless steel appliances flows seamlessly into the dining area, creating an ideal space for gathering and entertaining. Natural light fills the living spaces, adding warmth and an inviting feel throughout. The main level includes a bedroom, offering flexibility for guests, a home office or convenient one level living. The second level features two additional bedrooms, a full bath and the added convenience of an upstairs washer and dryer perfectly designed for easy everyday living. The finished lower level provides a large family room with radiant heat, ideal for relaxing, hosting or creating flexible living space to suit your needs. Ideally located near schools, the hospital and everyday amenities, this home combines peaceful neighborhood living with easy access to everything Rutland has to offer. Move in ready, modern and low maintenance this is one you won’t want to miss. Call for your private viewing today.
Pending
Listed by: RE/MAX North Professionals • Katie McFadden
$469,500
29 Victor Place, Rutland City, VT 05701
3beds
3,192sqft
Single Family Residence
Built in 2022
0.34 Acres Lot
$457,700 Zestimate®
$147/sqft
$-- HOA
What's special
Clean linesThoughtful layoutBright interiorsModern designHome officeFinished lower levelConvenient one level living
- 159 days
- 30
- 0
Zillow last checked:
Listing updated:
Listed by:
Katie McFadden,
RE/MAX North Professionals 802-655-3333
Source: PrimeMLS,MLS#: 5082605
Facts & features
Interior
Bedrooms & bathrooms
- Bedrooms: 3
- Bathrooms: 2
- Full bathrooms: 2
Heating
- Propane, Baseboard, Radiant
Cooling
- Mini Split
Appliances
- Included: Dishwasher, Microwave, Refrigerator, Electric Stove, Water Heater
- Laundry: 2nd Floor Laundry
Features
- Ceiling Fan(s), Dining Area, Natural Light
- Flooring: Laminate, Tile
- Windows: Blinds
- Basement: Climate Controlled,Daylight,Finished,Insulated,Interior Stairs,Walkout,Exterior Entry,Walk-Out Access
Interior area
- Total structure area: 3,192
- Total interior livable area: 3,192 sqft
- Finished area above ground: 2,128
- Finished area below ground: 1,064
Property
Parking
- Parking features: Crushed Stone
Features
- Levels: Two
- Stories: 2
- Frontage length: Road frontage: 98
Lot
- Size: 0.34 Acres
- Features: City Lot, Near Shopping, Near Skiing, Neighborhood, Near Hospital, Near School(s)
Details
- Parcel number: 54017010953
- Zoning description: Residential
Construction
Type & style
- Home type: SingleFamily
- Architectural style: Cape
- Property subtype: Single Family Residence
Materials
- Vinyl Siding
- Foundation: Concrete
- Roof: Asphalt Shingle
Condition
- New construction: No
- Year built: 2022
Utilities & green energy
- Electric: 200+ Amp Service, Circuit Breakers
- Sewer: Public Sewer
- Utilities for property: Cable, Propane
Community & HOA
Location
- Region: Rutland
Financial & listing details
- Price per square foot: $147/sqft
- Tax assessed value: $358,100
- Annual tax amount: $13,462
- Date on market: 4/8/2026
- Listing terms: Cash,Conventional,FHA
- Exclusions: Can include all furnishing at property except for the 2 TV's
Estimated market value
$457,700
$435,000 - $481,000
$3,594/mo
Price history
| Date | Event | Price |
|---|---|---|
| 8/12/2026 | Pending sale | $469,500$147/sqft |
Source:  PrimeMLS #5082605 Report a problem PrimeMLS #5082605 Report a problem | ||
| 5/30/2026 | Price change | $469,500-4%$147/sqft |
Source: PrimeMLS #5082605 Report a problem | ||
| 5/7/2026 | Price change | $489,000-2%$153/sqft |
Source: PrimeMLS #5082605 Report a problem | ||
| 4/8/2026 | Listed for sale | $499,000+13.4%$156/sqft |
Source: PrimeMLS #5082605 Report a problem | ||
| 2/3/2023 | Sold | $440,000-4.3%$138/sqft |
Source: PrimeMLS #4940193 Report a problem | ||
| 1/6/2023 | Listed for sale | $460,000+1050%$144/sqft |
Source: PrimeMLS #4940193 Report a problem | ||
| 11/19/2021 | Sold | $40,000$13/sqft |
Source: Public Record Report a problem | ||
Public tax history
| Year | Property taxes | Tax assessment |
|---|---|---|
| 2024 | -- | $358,100 |
| 2023 | -- | $358,100 +508% |
| 2022 | -- | $58,900 +0.5% |
| 2021 | -- | $58,600 |
| 2020 | -- | $58,600 |
| 2019 | -- | $58,600 |
| 2018 | -- | $58,600 |
| 2017 | -- | $58,600 |
| 2016 | -- | $58,600 +9900% |
| 2015 | -- | $586 |
| 2014 | -- | $586 |
Find assessor info on the county website
Monthly payment
Est. payment
Payment breakdown
Explore the cost of this home by adjusting the details. Changes won't be saved.Climate risks
Neighborhood: Rutland City
Nearby schools
Schools provided by the listing agent
- Elementary: Rutland Northeast Primary Sch
- Middle: Rutland Middle School
- High: Rutland Senior High School
Source: PrimeMLS. This data may not be complete. We recommend contacting the local school district to confirm school assignments for this home.
Similar homes
- $475,0003 bd2 ba2.7k sqft436 E Pittsford Road, Rutland Town, VT 05701Active
 MLS ID #5109416, Dave White. PrimeMLS
 - $469,0003 bd4 ba2.9k sqft249 West Ridge Terrace, Rutland Town, VT 05701Active
 MLS ID #5070349, Rhonda Nash. PrimeMLS
 - $455,0004 bd3 ba2.8k sqft6 Moon Brook Drive, Rutland City, VT 05701Active
 MLS ID #5096123, Leona Minard. PrimeMLS
 - $495,0003 bd3 ba1.7k sqft574 Hitzel Terrace, Rutland Town, VT 05701Active
 MLS ID #5109399, Dave White. PrimeMLS
