A rare blend of investment potential, modern living, and Vermont charm — this fully remodeled mixed-use property in the heart of Mendon delivers exceptional visibility on a high-traffic corner lot framed by sweeping mountain views. Designed for flexibility and opportunity, the property features thriving commercial spaces below and a beautifully updated 2-bedroom apartment above — ideal for an owner-occupant, entrepreneur, or investor seeking strong income potential. Live where you work, lease all the units for passive cash flow, or create a custom business destination in one of Vermont’s most traveled corridors. Thoughtfully renovated from top to bottom, every space has been refreshed with modern updates while preserving the versatility needed for a wide range of commercial uses. Perfectly positioned just minutes from Rutland, Killington Resort, and Pico Mountain, this property benefits from year-round tourism, steady traffic exposure, and convenient accessibility. Turnkey properties with this level of visibility, flexibility, and character are increasingly hard to find. Whether you're expanding your portfolio or launching your next venture, this is a standout opportunity in a prime Vermont location. Schedule your private showing today and experience the possibilities firsthand.
Active
Listed by: Casella Real Estate • Hughes Group Team
$450,000
1360 Route 4 East, Mendon, VT 05701
2beds
3,737sqft
Multi Family
Built in 1980
-- sqft lot
$-- Zestimate®
$120/sqft
$-- HOA
What's special
Sweeping mountain viewsModern updatesHigh-traffic corner lot
- 3 days
- 408
- 40
Zillow last checked:
Listing updated:
Listed by:
Hughes Group Team,
Casella Real Estate 802-772-7487
Source: PrimeMLS,MLS#: 5112962
Facts & features
Interior
Bedrooms & bathrooms
- Bedrooms: 2
- Bathrooms: 4
- Full bathrooms: 1
Heating
- Propane, Mini Split
Cooling
- Mini Split
Features
- Flooring: Tile, Vinyl
- Basement: Concrete,Slab
Interior area
- Total structure area: 3,737
- Total interior livable area: 3,737 sqft
- Finished area above ground: 3,737
- Finished area below ground: 0
Property
Parking
- Total spaces: 21
- Parking features: Paved, Deeded, On Site, Parking Spaces 21+
Features
- Levels: Two
- Has view: Yes
- View description: Mountain(s)
- Frontage length: Road frontage: 277
Lot
- Size: 0.8 Acres
- Features: Corner Lot, Level, Major Road Frontage, Mountain, Near Shopping, Near Skiing, Near Public Transit, Near School(s)
Details
- Additional structures: Outbuilding
- Zoning description: Commercial
Construction
Type & style
- Home type: MultiFamily
- Architectural style: Octagon
- Property subtype: Multi Family
Materials
- Clapboard Exterior, Combination Exterior, Concrete Exterior, Stone Exterior, Vertical Siding
- Foundation: Concrete
- Roof: Shingle
Condition
- New construction: No
- Year built: 1980
Utilities & green energy
- Electric: 200+ Amp Service, Circuit Breakers, On-Site
- Sewer: Public Sewer
- Water: Drilled Well
- Utilities for property: Cable Available, Phone Available
Community & HOA
Location
- Region: Rutland
Financial & listing details
- Price per square foot: $120/sqft
- Annual tax amount: $6,416
- Date on market: 10/5/2026
- Listing terms: 1031 Exchange,Cash,Conventional,Home Equity
- Exclusions: All business equipment, inventory, and supplies. Businesses are not for sale. Apartment furniture is negotiable.
- Electric utility on property: Yes
- Road surface type: Paved
Estimated market value
Not available
Estimated sales range
Not available
Not available
Price history
| Date | Event | Price |
|---|---|---|
| 10/5/2026 | Listed for sale | $450,000$120/sqft |
Source:  PrimeMLS #5112962 Report a problem PrimeMLS #5112962 Report a problem | ||
Public tax history
Tax history is unavailable.
Monthly payment
Est. payment
Payment breakdown
Explore the cost of this home by adjusting the details. Changes won't be saved.Climate risks
Neighborhood: 05701
Nearby schools
Similar homes
- $449,9003 bd2 ba2.7k sqft436 E Pittsford Road, Rutland Town, VT 05701Active
 MLS ID #5109416, Dave White. PrimeMLS
 - $549,0003 bd3 ba3.6k sqft397 Sunset Drive, Rutland Town, VT 05701Active
 MLS ID #5112692, Kyle Kershner. PrimeMLS
 - $499,0003 bd3 ba2.4k sqft14 Mountain View Lane, Rutland City, VT 05701Active
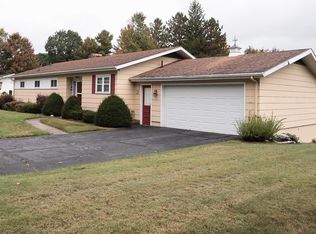 MLS ID #5112255, Hurley R Cavacas. PrimeMLS
 - $455,0004 bd3 ba2.8k sqft6 Moon Brook Drive, Rutland City, VT 05701Active
 MLS ID #5096123, Leona Minard. PrimeMLS
