Welcome to your own private country retreat! Set on approximately 30.48 acres, this beautifully maintained 3 bedroom, 3 bath home offers the perfect blend of comfort, functionality, and peaceful rural living. A long private driveway leads to a spacious property surrounded by open land and room to enjoy the outdoors. Inside, the expansive family room is the heart of the home, featuring a beautiful fireplace, vaulted ceiling, and oversized windows that fill the space with natural light. The kitchen is designed for both everyday living and entertaining, with abundant cabinetry, granite countertops, a large island, and a gas range. The private primary suite is a true retreat, offering a spacious sitting area, walk in closet, and a luxurious ensuite bath with separate vanities, a garden tub, and separate shower. The additional bedrooms provide generous space, with the second bedroom featuring its own ensuite bath and walk in closet. Additional highlights include a dedicated office, library with built in cabinetry, decorative lighting, full sized utility area, and a tankless water heater. Outdoors, enjoy a covered patio, attached carport, attached grill, and plenty of room to roam. The property also features a large, enclosed metal shop, well, aerobic septic system, propane, and additional acreage offering endless possibilities for recreation, hobbies, animals, or simply enjoying the privacy and tranquility of country living.
If you're looking for space, privacy, and a home that offers both comfort and functionality, this property is one you won't want to miss!
Includes a lifetime transferable warranty on foundation repairs that were completed in December of 2024.
For sale
$1,499,000
290 Barton Rd, Maypearl, TX 76064
3beds
3,664sqft
Single Family Residence
Built in 2014
30.48 Acres Lot
$-- Zestimate®
$409/sqft
$-- HOA
What's special
Beautiful fireplaceAttached carportDedicated officeAttached grillGranite countertopsCovered patioVaulted ceiling
- 25 days
- 442
- 16
Likely to sell faster than
Zillow last checked:
Listing updated:
Listed by:
Telina Williams 0811342 619-518-5680,
Keller Williams Realty 972-938-2222
Source: NTREIS,MLS#: 21387139
Facts & features
Interior
Bedrooms & bathrooms
- Bedrooms: 3
- Bathrooms: 3
- Full bathrooms: 3
Primary bedroom
- Features: Ceiling Fan(s), Dual Sinks, En Suite Bathroom, Garden Tub/Roman Tub, Sitting Area in Primary, Separate Shower, Walk-In Closet(s)
- Level: First
- Dimensions: 20 x 18
Primary bedroom
- Features: Ceiling Fan(s), En Suite Bathroom, Walk-In Closet(s)
- Level: First
- Dimensions: 10 x 11
Bedroom
- Features: Ceiling Fan(s), Walk-In Closet(s)
- Level: First
- Dimensions: 16 x 10
Library
- Features: Built-in Features
- Level: First
- Dimensions: 15 x 14
Living room
- Features: Ceiling Fan(s), Fireplace
- Level: First
- Dimensions: 30 x 20
Office
- Level: First
- Dimensions: 12 x 10
Heating
- Central
Cooling
- Central Air, Ceiling Fan(s)
Appliances
- Included: Dishwasher, Disposal, Gas Range, Tankless Water Heater
Features
- Built-in Features, Dry Bar, Decorative/Designer Lighting Fixtures, Eat-in Kitchen, Granite Counters, High Speed Internet, Kitchen Island, Multiple Master Suites, Pantry, Vaulted Ceiling(s), Walk-In Closet(s), Wired for Sound
- Flooring: Carpet, Ceramic Tile, Luxury Vinyl Plank
- Has basement: No
- Number of fireplaces: 1
- Fireplace features: Blower Fan, Family Room, Wood Burning
Interior area
- Total interior livable area: 3,664 sqft
Video & virtual tour
Property
Parking
- Total spaces: 3
- Parking features: Attached Carport, Additional Parking
- Carport spaces: 3
Features
- Levels: One
- Stories: 1
- Patio & porch: Covered
- Exterior features: Outdoor Grill, Rain Gutters
- Pool features: None
Lot
- Size: 30.48 Acres
- Features: Acreage, Irregular Lot
Details
- Additional structures: Barn(s)
- Parcel number: 138158
- Horses can be raised: Yes
- Horse amenities: Barn, Stable(s)
Construction
Type & style
- Home type: SingleFamily
- Architectural style: Ranch,Detached
- Property subtype: Single Family Residence
Materials
- Foundation: Slab
- Roof: Metal
Condition
- Resale
- Year built: 2014
Utilities & green energy
- Sewer: Aerobic Septic
- Water: Well
- Utilities for property: Electricity Available, Propane, Septic Available, Water Available
Community & HOA
Community
- Security: Smoke Detector(s)
- Subdivision: 386 J A Gaona 30.481 Acres
HOA
- Has HOA: No
Location
- Region: Maypearl
Financial & listing details
- Price per square foot: $409/sqft
- Tax assessed value: $1,267,952
- Annual tax amount: $3,881
- Date on market: 9/24/2026
- Cumulative days on market: 26 days
- Listing terms: Cash,Conventional,1031 Exchange,FHA,VA Loan
- Road surface type: Gravel
Estimated market value
Not available
Estimated sales range
Not available
Not available
Price history
| Date | Event | Price |
|---|---|---|
| 9/24/2026 | Listed for sale | $1,499,000-3.6%$409/sqft |
Source: NTREIS #21387139 Report a problem | ||
| 7/31/2026 | Listing removed | $1,555,000$424/sqft |
Source: NTREIS #21176690 Report a problem | ||
| 7/4/2026 | Price change | $1,555,000-1.3%$424/sqft |
Source: NTREIS #21176690 Report a problem | ||
| 4/30/2026 | Price change | $1,575,500-0.8%$430/sqft |
Source: NTREIS #21176690 Report a problem | ||
| 2/15/2026 | Listed for sale | $1,589,000$434/sqft |
Source: NTREIS #21176690 Report a problem | ||
Public tax history
| Year | Property taxes | Tax assessment |
|---|---|---|
| 2025 | $3,881 -3.5% | $396,790 +6.8% |
| 2024 | $4,021 +15.1% | $371,469 +11.8% |
| 2023 | $3,495 -5.5% | $332,218 +21.2% |
| 2022 | $3,697 | $274,156 -40.7% |
| 2021 | -- | $462,426 +10.9% |
| 2020 | -- | $416,790 -4.8% |
| 2019 | -- | $437,940 +24.1% |
| 2018 | -- | $352,870 +3.8% |
| 2017 | -- | $340,000 +0.9% |
| 2016 | $3,030 +208.9% | $336,830 +0.6% |
| 2015 | $981 | $334,680 |
Find assessor info on the county website
Monthly payment
Est. payment
Payment breakdown
Explore the cost of this home by adjusting the details. Changes won't be saved.Climate risks
Neighborhood: 76064
Nearby schools
Schools provided by the listing agent
- Elementary: Maypearl
- Middle: Maypearl
- High: Maypearl
- District: Maypearl ISD
Source: NTREIS. This data may not be complete. We recommend contacting the local school district to confirm school assignments for this home.
Similar homes
- $1,395,0004 bd5 ba4.3k sqft1180 Wiggins Rd, Maypearl, TX 76064For Sale
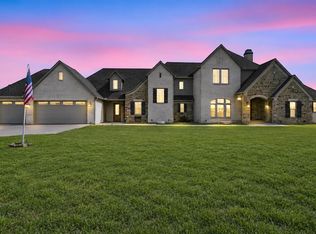 MLS ID #21385996, Brandon Reichenau. NTREIS
 - $1,290,0004 bd3 ba2.8k sqft4218 Fm 66, Waxahachie, TX 75167For Sale
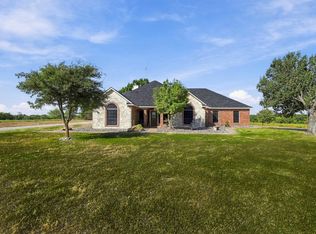 MLS ID #90397950, Janie Hendrix, City Real Estate. HAR
 - $775,0004 bd5 ba3.9k sqft399 Brindley Rd, Maypearl, TX 76064For Sale
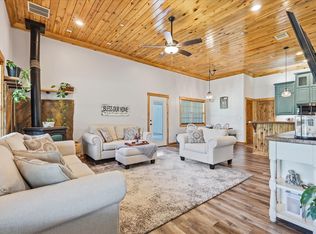 MLS ID #21319200, Joe McCalip. NTREIS
 - $970,0004 bd4 ba3.1k sqft861 Brindley Rd, Maypearl, TX 76064For Sale
 MLS ID #21373805, Eric Janszen. NTREIS
