This well-maintained 4 bedroom, 2 bath home offers a versatile layout with plenty of space for living, working, and entertaining. The spacious fourth bedroom features three separate closets, great natural light, and direct access to the covered back patio. This flexible space could easily serve as a second living area, game room, home office, or bedroom.
The main living room features a wood-burning fireplace, creating a warm and inviting gathering space. The split-bedroom floor plan provides added privacy, while the carpet has seen minimal traffic and remains in newer condition. Windows were updated in 2015.
Outside, enjoy a backyard with no backyard neighbors, a covered patio area, and a storage building—perfect for relaxing, entertaining, or additional storage. Conveniently located near schools, shopping, grocery stores, and downtown Burleson.
A flexible floor plan, great outdoor space, and convenient location make this home a must-see!
For sale
$280,000
741 NW James Cir, Burleson, TX 76028
4beds
1,653sqft
Single Family Residence
Built in 1979
7,318 Square Feet Lot
$-- Zestimate®
$169/sqft
$-- HOA
What's special
Wood-burning fireplaceCovered patio areaGreat natural lightGreat outdoor spaceStorage buildingFlexible floor planThree separate closets
- 2 days |
- 292 |
- 15 |
Likely to sell faster than
Zillow last checked:
Listing updated:
Listed by:
Cassandra Spann 0488709 817-994-9725,
The Real Estate Power Houses 817-994-9725,
Michael Gonzalez 0735654 817-933-0638,
The Real Estate Power Houses
Source: NTREIS,MLS#: 21355564
Facts & features
Interior
Bedrooms & bathrooms
- Bedrooms: 4
- Bathrooms: 2
- Full bathrooms: 2
Primary bedroom
- Features: Ceiling Fan(s), Walk-In Closet(s)
- Level: First
- Dimensions: 13 x 13
Bedroom
- Features: Ceiling Fan(s), Split Bedrooms, Walk-In Closet(s)
- Level: First
- Dimensions: 12 x 10
Bedroom
- Features: Ceiling Fan(s), Walk-In Closet(s)
- Level: First
- Dimensions: 12 x 10
Bedroom
- Features: Ceiling Fan(s), Walk-In Closet(s)
- Level: First
- Dimensions: 26 x 16
Dining room
- Level: First
- Dimensions: 9 x 10
Kitchen
- Features: Eat-in Kitchen
- Level: First
- Dimensions: 11 x 9
Living room
- Features: Ceiling Fan(s), Fireplace
- Level: First
- Dimensions: 21 x 14
Utility room
- Features: Built-in Features, Utility Room
- Level: First
- Dimensions: 4 x 9
Heating
- Central, Electric
Cooling
- Central Air, Ceiling Fan(s), Electric
Appliances
- Included: Dishwasher, Electric Oven, Electric Range, Electric Water Heater, Disposal, Microwave
- Laundry: Washer Hookup, Dryer Hookup, ElectricDryer Hookup, Laundry in Utility Room
Features
- Eat-in Kitchen, High Speed Internet, Cable TV, Walk-In Closet(s)
- Flooring: Carpet, Ceramic Tile, Laminate
- Has basement: No
- Number of fireplaces: 1
- Fireplace features: Masonry, Wood Burning
Interior area
- Total interior livable area: 1,653 sqft
Video & virtual tour
Property
Parking
- Total spaces: 2
- Parking features: Covered, Door-Single, Garage Faces Front, Garage, Garage Door Opener
- Attached garage spaces: 2
Features
- Levels: One
- Stories: 1
- Patio & porch: Rear Porch, Covered
- Exterior features: Rain Gutters, Storage
- Pool features: None
- Fencing: Chain Link
Lot
- Size: 7,318 Square Feet
- Features: Back Yard, Interior Lot, Lawn, Landscaped, Subdivision, Few Trees
Details
- Additional structures: Storage
- Parcel number: 01296442
Construction
Type & style
- Home type: SingleFamily
- Architectural style: Traditional,Detached
- Property subtype: Single Family Residence
- Attached to another structure: Yes
Materials
- Brick
- Foundation: Slab
- Roof: Composition
Condition
- Year built: 1979
Utilities & green energy
- Sewer: Public Sewer
- Water: Public
- Utilities for property: Sewer Available, Separate Meters, Water Available, Cable Available
Community & HOA
Community
- Features: Curbs
- Security: Smoke Detector(s)
- Subdivision: Hillery Heights Add
HOA
- Has HOA: No
Location
- Region: Burleson
Financial & listing details
- Price per square foot: $169/sqft
- Tax assessed value: $252,718
- Annual tax amount: $6,168
- Date on market: 8/12/2026
- Cumulative days on market: 3 days
- Listing terms: Cash,Conventional,VA Loan
- Exclusions: Minerals
Estimated market value
Not available
Estimated sales range
Not available
Not available
Price history
| Date | Event | Price |
|---|---|---|
| 8/12/2026 | Listed for sale | $280,000+148%$169/sqft |
Source: NTREIS #21355564 Report a problem | ||
| 11/24/2010 | Listing removed | $112,900$68/sqft |
Source: ORR & ASSOCIATES REAL ESTATE #11429758 Report a problem | ||
| 10/10/2010 | Price change | $112,900-1.7%$68/sqft |
Source: ORR & ASSOCIATES REAL ESTATE #11429758 Report a problem | ||
| 7/1/2010 | Listed for sale | $114,900$70/sqft |
Source: ORR & ASSOCIATES REAL ESTATE #11429758 Report a problem | ||
Public tax history
| Year | Property taxes | Tax assessment |
|---|---|---|
| 2025 | $1,171 -3.9% | $252,718 |
| 2024 | $1,219 +136.4% | $252,718 +1.4% |
| 2023 | $516 | $249,301 +15.8% |
| 2022 | -- | $215,287 +7.4% |
| 2021 | $524 +7.7% | $200,512 +10.3% |
| 2020 | $486 +7.5% | $181,728 -8.2% |
| 2019 | $453 +7.3% | $198,022 +44.1% |
| 2018 | $422 -69.3% | $137,421 -9.4% |
| 2017 | $1,376 +1.7% | $151,694 +33.6% |
| 2016 | $1,352 -9.1% | $113,571 +7.9% |
| 2015 | $1,488 | $105,300 |
| 2014 | $1,488 | $105,300 |
| 2013 | -- | $105,300 +0.7% |
| 2012 | -- | $104,600 |
| 2011 | -- | $104,600 +4.8% |
| 2010 | -- | $99,800 -5.9% |
| 2009 | -- | $106,100 +7% |
| 2008 | -- | $99,200 -3.6% |
| 2007 | -- | $102,950 |
| 2006 | -- | $102,950 |
| 2005 | -- | $102,950 +9% |
| 2004 | -- | $94,450 -4.8% |
| 2003 | -- | $99,200 +3.5% |
| 2002 | -- | $95,800 +6.9% |
| 2001 | -- | $89,600 +18.8% |
| 2000 | -- | $75,400 |
Find assessor info on the county website
Monthly payment
Est. payment
Payment breakdown
Explore the cost of this home by adjusting the details. Changes won't be saved.Climate risks
Neighborhood: Hillery Heights
Nearby schools
GreatSchools rating
- 4/10Jack Taylor Elementary SchoolGrades: PK-5Distance: 0.2 mi
- 5/10Hughes Middle SchoolGrades: 6-8Distance: 0.9 mi
- 6/10Burleson High SchoolGrades: 9-12Distance: 2.1 mi
Schools provided by the listing agent
- Elementary: Taylor
- Middle: Hughes
- High: Burleson
- District: Burleson ISD
Source: NTREIS. This data may not be complete. We recommend contacting the local school district to confirm school assignments for this home.
- $246,9003 bd2 ba1.4k sqft747 NW James Cir, Burleson, TX 76028Off Market

- $244,7003 bd2 ba1.3k sqft739 NW James Cir, Burleson, TX 76028Off Market
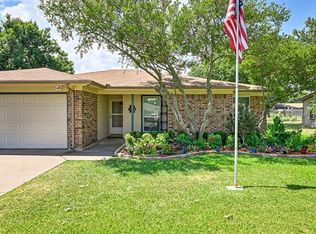
- $244,5003 bd2 ba1.4k sqft745 NW James Cir, Burleson, TX 76028Off Market
- $238,5003 bd2 ba1.3k sqft737 NW James Cir, Burleson, TX 76028Off Market
- $243,1003 bd2 ba1.4k sqft740 NW James Cir, Burleson, TX 76028Off Market
- $261,3003 bd2 ba1.5k sqft736 NW James Cir, Burleson, TX 76028Off Market
- $246,3003 bd2 ba1.4k sqft744 NW James Cir, Burleson, TX 76028Off Market
- $271,2003 bd2 ba1.9k sqft749 NW James Cir, Burleson, TX 76028Off Market
A local agent can set up tours, give advice and negotiate with sellers.
A local lender can help you make sure your offer is ready when you are.
Similar homes
- $265,0003 bd2 ba1.3k sqft1200 Windy Meadows Dr, Burleson, TX 76028For Sale
 MLS ID #21323402, Shelley Green. NTREIS
 - $274,9003 bd2 ba2k sqft731 NW Wood St, Burleson, TX 76028For Sale
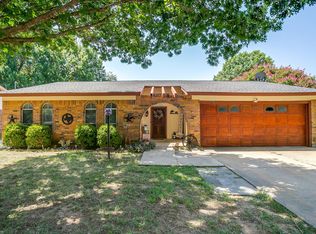 MLS ID #21350851, Sandra Mercer. NTREIS
 - $319,9993 bd2 ba2k sqft767 NW Ann Lois Ln, Burleson, TX 76028For Sale
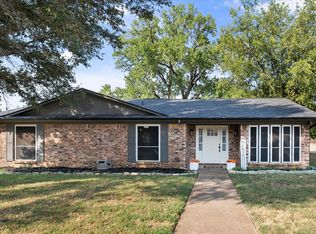 MLS ID #21356922, Vicki English. NTREIS
 - $269,9003 bd2 ba1.3k sqft419 Murphy Rd, Burleson, TX 76028For Sale
 MLS ID #21353132, Steve Metarelis. NTREIS
 - $264,9994 bd3 ba1.6k sqft318 NE Michael Dr, Burleson, TX 76028For SaleMLS ID #21320670, Paige Villalobos. NTREIS
- $--4 bd2 ba2.1k sqft224 NE Murphy Rd, Burleson, TX 76028AuctionAuction.com 1
- $275,0003 bd2 ba1.6k sqft127 NE McAlister Rd, Burleson, TX 76028For SaleMLS ID #21345155, Chase Hall. NTREIS
- $264,0002 bd2 ba1.3k sqft405 Lena Ln, Burleson, TX 76028For SaleMLS ID #21358441, Anna Barr. NTREIS
- $290,0003 bd2 ba1.7k sqft804 Tyler Ct, Burleson, TX 76028For SaleMLS ID #21309839, Amy Miller. NTREIS
- $285,0004 bd2 ba1.9k sqft1412 Sunflower Ct, Burleson, TX 76028For SaleMLS ID #21346651, Mike Ray. NTREIS
- $280,0003 bd2 ba1.2k sqft548 NW Newton Dr, Burleson, TX 76028For SaleMLS ID #21334777, Lindi Hamm. NTREIS
- $285,0004 bd2 ba1.4k sqft804 Bur Oak Dr, Burleson, TX 76028For SaleMLS ID #21336025, Jeff Perkins II. NTREIS
- $288,0003 bd2 ba1.4k sqft424 Murphy Rd, Burleson, TX 76028For SaleMLS ID #21313818, Gabbie George. NTREIS
- $311,5003 bd2 ba1.7k sqft113 NE Timber Ridge Dr, Burleson, TX 76028For SaleMLS ID #21323225, Tina Pace. NTREIS
- $309,9004 bd2 ba1.6k sqft421 Oxford St, Burleson, TX 76028For SaleMLS ID #21325831, Baylee schuetzeberg. NTREIS
- $345,0003 bd2 ba2.1k sqft812 Peach Ln, Burleson, TX 76028For SaleMLS ID #21341678, Shari Dickinson. NTREIS
- $279,0003 bd2 ba1.4k sqft404 NW Wintercrest Rd, Burleson, TX 76028For SaleMLS ID #21338445, Melisa Crooks. NTREIS
- $279,0003 bd2 ba1.2k sqft321 NW Wintercrest Rd, Burleson, TX 76028For SaleMLS ID #21341808, Jordan Karnes. NTREIS
- $240,0004 bd2 ba1.7k sqft450 Nathan St, Burleson, TX 76028For SaleMLS ID #21346838, Shelley Green. NTREIS
- $277,9004 bd2 ba1.5k sqft341 Lena Ln, Burleson, TX 76028For SaleMLS ID #21311422, Emmanuel Luna Gregorio. NTREIS
