Enjoy the space, versatility, and peaceful rural setting this well-maintained property at 2902 Pfister Rd in Otisco has to offer! Situated on 3.21 acres, this 1,752 sq ft home features a simple yet spacious layout with 3 bedrooms, 1 full bathroom, and plenty of natural light throughout. The home offers a large family room, a generous eat-in kitchen, a separate living room, and a convenient laundry/utility room, with all three bedrooms and the full bathroom located down one hallway. Outside, you'll find four detached structures, including a garage, pole barn, shed, and carport, providing abundant space for vehicles, equipment, hobbies, workshops, storage, and more. The home and all detached buildings feature metal roofs. A spacious paved driveway provides easy access to the home and all outbuildings. With room to roam, a home that's been cared for, and endless possibilities, this property offers a wonderful opportunity to enjoy country living and make it your own!
For sale
$299,000
2902 Pfister Road, Otisco, IN 47163
3beds
1,752sqft
Single Family Residence
Built in 1972
3.21 Acres Lot
$245,400 Zestimate®
$171/sqft
$-- HOA
What's special
Pole barnRoom to roamFour detached structuresSimple yet spacious layoutSpacious paved drivewayGenerous eat-in kitchenLarge family room
- 12 hours
- 79
- 6
Zillow last checked:
Listing updated:
Listed by:
Chase Spencer,
FC Tucker Emge
Source: SIRA,MLS#: 2026012682 Originating MLS: Southern Indiana REALTORS Association
Facts & features
Interior
Bedrooms & bathrooms
- Bedrooms: 3
- Bathrooms: 1
- Full bathrooms: 1
Rooms
- Room types: Family Room
Primary bedroom
- Level: First
- Dimensions: 11.5 x 15.6
Bedroom
- Level: First
- Dimensions: 11.4 x 13.6
Bedroom
- Level: First
- Dimensions: 9.4 x 11.2
Family room
- Level: First
- Dimensions: 15.6 x 23.2
Other
- Level: First
- Dimensions: 7 x 8
Kitchen
- Level: First
- Dimensions: 11.2 x 26.4
Living room
- Level: First
- Dimensions: 11.4 x 23.3
Other
- Description: Utility/Laundry
- Level: First
- Dimensions: 7.7 x 11.5
Heating
- Forced Air
Cooling
- Central Air
Appliances
- Included: Dishwasher, Microwave, Oven, Range, Refrigerator
- Laundry: Main Level, Laundry Room
Features
- Ceiling Fan(s), Eat-in Kitchen, Main Level Primary, Utility Room
- Has basement: No
- Has fireplace: No
Interior area
- Total structure area: 1,752
- Total interior livable area: 1,752 sqft
- Finished area above ground: 1,752
- Finished area below ground: 0
Property
Parking
- Total spaces: 4
- Parking features: Barn, Carport, Detached, Garage, Garage Door Opener
- Garage spaces: 4
- Has carport: Yes
Features
- Levels: One
- Stories: 1
Lot
- Size: 3.21 Acres
Details
- Additional structures: Barn(s), Garage(s), Other, Shed(s)
- Additional parcels included: 100625900020000027
- Parcel number: 100624400009000027
Construction
Type & style
- Home type: SingleFamily
- Architectural style: One Story
- Property subtype: Single Family Residence
Materials
- Stone, Vinyl Siding, Frame
- Foundation: Block
- Roof: Metal
Condition
- New construction: No
- Year built: 1972
Utilities & green energy
- Sewer: Septic Tank
- Water: Connected, Public
Community & HOA
Location
- Region: Otisco
Financial & listing details
- Price per square foot: $171/sqft
- Tax assessed value: $212,200
- Annual tax amount: $1,060
- Date on market: 10/21/2026
- Listing terms: Cash,Conventional,FHA,USDA Loan,VA Loan
- Road surface type: Paved
Estimated market value
$245,400
$216,000 - $272,000
$1,619/mo
Price history
| Date | Event | Price |
|---|---|---|
| 10/21/2026 | Listed for sale | $299,000$171/sqft |
Source:  SIRA #2026012682 Report a problem | ||
Public tax history
| Year | Property taxes | Tax assessment |
|---|---|---|
| 2025 | $1,044 +0.3% | $212,200 +6.9% |
| 2024 | $1,042 -9.5% | $198,500 +9.5% |
| 2023 | $1,151 +12.1% | $181,300 -7.5% |
| 2022 | $1,026 +16.6% | $196,100 +17.2% |
| 2021 | $881 -4.9% | $167,300 +13.1% |
| 2020 | $926 +5.9% | $147,900 +1.5% |
| 2019 | $874 -1.6% | $145,700 +6.4% |
| 2018 | $889 +39.6% | $137,000 +1.3% |
| 2017 | $637 | $135,300 +15.2% |
| 2016 | $637 -2.2% | $117,400 +4.3% |
| 2014 | $651 +11.5% | $112,600 +2.6% |
| 2013 | $584 +1.8% | $109,800 -3.1% |
| 2012 | $574 -23.9% | $113,300 -9.1% |
| 2011 | $754 -3.7% | $124,600 -5.8% |
| 2010 | $783 +12.7% | $132,300 +0.2% |
| 2009 | $695 | $132,000 |
Find assessor info on the county website
Monthly payment
Est. payment
Payment breakdown
Explore the cost of this home by adjusting the details. Changes won't be saved.Climate risks
Neighborhood: 47163

Similar homes
- $345,0003 bd2 ba1.6k sqft15514 Brewer Road, Otisco, IN 47163For Sale
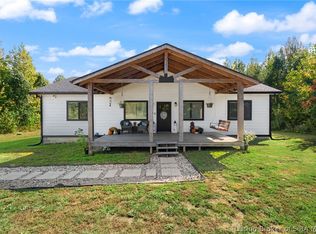 MLS ID #2026012435, Kelli Ganote, ReaL Broker, LLC. SIRA
- $329,9003 bd2 ba1.8k sqft2898 S Jimtown Lane, Scottsburg, IN 47170For Sale
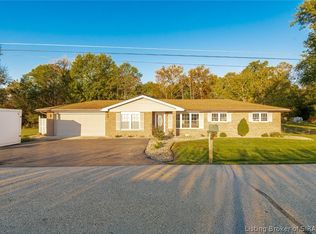 MLS ID #2026012713, Casey Elkins, Kovener & Associates Real Esta. SIRA
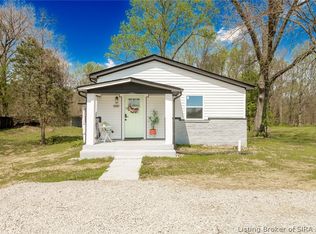
- $310,0003 bd2 ba1.4k sqft3931 S Slate Ford Road, Scottsburg, IN 47170For Sale
 MLS ID #2026012634, Melissa VanLaningham, Schuler Bauer Real Estate Services ERA Powered (N. SIRA
- $332,8954 bd3 ba2.5k sqft15801 Fry Road, Otisco, IN 47163For Sale
 MLS ID #2026011042, Chris Koerner, Property Advancement Realty. SIRA
