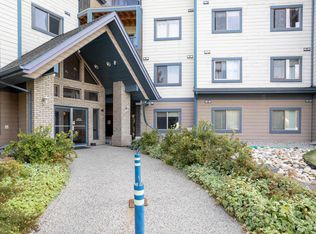
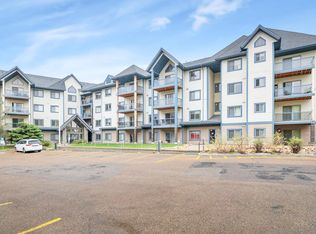
Welcome to a home where nature and convenience meet! Ideally situated backing beautiful walking trails and just a short stroll from Whitemud Creek Ravine, this pet friendly corner unit offers a peaceful, treed outlook while keeping everyday amenities close by. Shopping, a gym, schools and more are just up the street, with easy access to both the Whitemud and Anthony Henday. Inside this 2 bed, 2 full bath, almost 1,200 sq ft unit, you'll find a bright, freshly painted home featuring quality LVP flooring, brand-new stainless steel kitchen appliances and a spacious patio. Both bedrooms are generously sized, including a primary with double closets and its own ensuite. A massive in-suite laundry/storage room provides plenty of extra space. Enjoy the convenience of 2 titled parking stalls, including one heated underground stall with a storage cage. Professionally cleaned and move-in ready, this is a fantastic opportunity to enjoy a well-connected community surrounded by parks, trails and nature.
For sale
C$249,900
2903 Rabbit Hill Rd NW Unit 434, Edmonton, AB T6R 3A3
2beds
1,249sqft
Apartment, Lowrise Apartment
Built in 2000
-- sqft lot
$-- Zestimate®
C$200/sqft
C$-- HOA
What's special
Pet friendly corner unitPeaceful treed outlookBright freshly painted homeQuality lvp flooringSpacious patio
- 18 hours
- 4
- 0
Zillow last checked:
Listing updated:
Listed by:
Clare Packer,
RE/MAX Excellence,
Kat Sieg,
Sable Realty
Source: RAE,MLS®#: E4512130
Facts & features
Interior
Bedrooms & bathrooms
- Bedrooms: 2
- Bathrooms: 2
- Full bathrooms: 2
Primary bedroom
- Level: Main
Heating
- Baseboard, Hot Water, Water
Appliances
- Included: Dishwasher-Built-In, Dryer, Exhaust Fan, Refrigerator, Electric Stove, Washer
Features
- No Animal Home, No Smoking Home
- Flooring: Vinyl Plank
- Windows: Window Coverings, Vinyl Windows
- Basement: None, No Basement
- Fireplace features: Gas
Interior area
- Total structure area: 1,249
- Total interior livable area: 1,249 sqft
Video & virtual tour
Property
Parking
- Total spaces: 2
- Parking features: Heated Garage, Parkade, Stall, Underground, See Remarks, Guest, Parking-Visitor, Garage Control
Features
- Levels: Single Level Apartment,1
- Patio & porch: Patio
- Exterior features: Backs Onto Park/Trees
Lot
- Size: 857 Square Feet
- Features: Backs Onto Park/Trees, Near Public Transit, Schools, Shopping Nearby, See Remarks, Public Transportation
Construction
Type & style
- Home type: Apartment
- Property subtype: Apartment, Lowrise Apartment
- Attached to another structure: Yes
Materials
- Foundation: Concrete Perimeter
- Roof: Asphalt
Condition
- Year built: 2000
Community & HOA
Community
- Features: No Animal Home, No Smoking Home, Patio, Social Rooms, See Remarks
HOA
- Has HOA: Yes
- Services included: Exterior Maintenance, Heat, Insur. for Common Areas, Landscape/Snow Removal, Parking, Professional Management, Reserve Fund Contribution, Water/Sewer
Location
- Region: Edmonton
Financial & listing details
- Price per square foot: C$200/sqft
- Date on market: 10/7/2026
- Ownership: Private
Price history
Price history is unavailable.
Public tax history
Tax history is unavailable.
Climate risks
Neighborhood: Terwillegar Heights
Nearby schools
GreatSchools rating
No schools nearby
We couldn't find any schools near this home.
- C$275,0003 bd2 ba1.3k sqft2903 Rabbit Hill Rd NW #324, Edmonton, AB T6R3A3For Sale
- C$284,9982 bd2 ba1.1k sqft2903 Rabbit Hill Rd NW #134, Edmonton, AB T6R3A3For Sale
- C$419,9006,075 sqft131 Hayward Cres NW, Edmonton, AB T6R3G3Lot/Land

- C$--2 bd1 ba1k sqft130 Leigh Cres NW #BASEMENT, Edmonton, AB T6R2S8Off Market

Similar homes
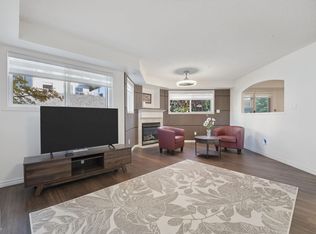
- C$249,9972 bd2 ba1.1k sqftRiverside Estates, Edmonton, AB T6R 2V1For Sale
 MLS ID #E4511618, Bhavya Soni, One Percent Realty. RAE
 - C$275,0003 bd2 ba1.3k sqftGrande Whitemud Oaks, Edmonton, AB T6R 3A3For SaleMLS ID #E4504438, Darrell W Zapernick, MaxWell Challenge Realty. RAE
- C$284,9982 bd2 ba1.1k sqftGrande Whitemud Oaks, Edmonton, AB T6R 3A3For SaleMLS ID #E4506592, Taylor Nodeland, Royal LePage Prestige Realty. RAE
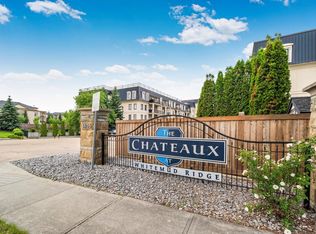
- C$330,0002 bd2 ba1.1k sqftChateaux At Whitemud Ridge, Edmonton, AB T6R 3K1For Sale
 MLS ID #E4511875, Bert Rivard, Century 21 All Stars Realty Ltd. RAE
