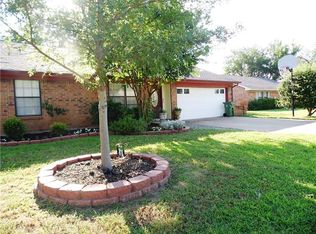
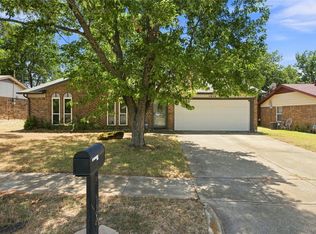
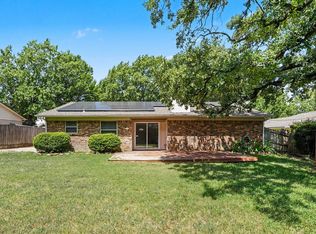
Welcome to 2610 N Casa Blanca Ct, a charming three-bedroom, two-bath home tucked into an established Arlington neighborhood in an incredibly convenient location! This inviting home offers a comfortable and functional floor plan with a spacious living room centered around a cozy brick fireplace, an adjoining dining area, and a well-appointed kitchen that makes everyday living and entertaining easy. The private primary suite features its own bath and generous closet space, while two additional bedrooms offer flexibility for family, guests, or a home office. Step outside to enjoy the fenced backyard and patio with plenty of room to relax, entertain, garden, or play, plus an attached two-car garage for added convenience and storage. The location truly shines, offering easy access to I-20 and putting you just minutes from shopping, dining, UTA, The Parks Mall, and all of the entertainment Arlington is known for, including the city’s exciting sports and entertainment district. Enjoy the feel of an established neighborhood while still being close to everything you need and ideally positioned between Fort Worth and Dallas. With a great layout, inviting spaces, and a location that makes it easy to enjoy the best of Arlington and the entire Metroplex, this one is ready to welcome you home!
For sale
$275,000
2610 N Casa Blanca Ct, Arlington, TX 76015
3beds
1,318sqft
Single Family Residence
Built in 1982
7,274 Square Feet Lot
$-- Zestimate®
$209/sqft
$-- HOA
What's special
Cozy brick fireplaceThree-bedroom two-bath homeAdjoining dining areaFenced backyardGenerous closet spaceWell-appointed kitchen
- 2 days |
- 80 |
- 3 |
Likely to sell faster than
Zillow last checked:
Listing updated:
Listed by:
Sara Drehobl 0647390 817-523-9113,
League Real Estate 817-523-9113
Source: NTREIS,MLS#: 21357317
Facts & features
Interior
Bedrooms & bathrooms
- Bedrooms: 3
- Bathrooms: 2
- Full bathrooms: 2
Primary bedroom
- Level: First
- Dimensions: 11 x 16
Bedroom
- Level: First
- Dimensions: 12 x 11
Bedroom
- Level: First
- Dimensions: 9 x 11
Primary bathroom
- Level: First
- Dimensions: 7 x 10
Dining room
- Level: First
- Dimensions: 0 x 9
Other
- Level: First
- Dimensions: 7 x 9
Kitchen
- Features: Built-in Features
- Level: First
- Dimensions: 10 x 11
Living room
- Features: Fireplace
- Level: First
- Dimensions: 16 x 17
Heating
- Central, Electric
Cooling
- Central Air, Ceiling Fan(s), Electric
Appliances
- Included: Dishwasher, Electric Cooktop, Electric Oven, Electric Range, Electric Water Heater, Disposal, Microwave
Features
- Granite Counters, Cable TV, Vaulted Ceiling(s)
- Flooring: Ceramic Tile
- Windows: Window Coverings
- Has basement: No
- Number of fireplaces: 1
- Fireplace features: Living Room, Wood Burning
Interior area
- Total interior livable area: 1,318 sqft
Video & virtual tour
Property
Parking
- Total spaces: 2
- Parking features: Door-Single, Driveway, Garage Faces Front, Garage, Garage Door Opener
- Attached garage spaces: 2
Features
- Levels: One
- Stories: 1
- Patio & porch: Covered
- Exterior features: Rain Gutters
- Pool features: None
- Fencing: Back Yard,Fenced,Wood
Lot
- Size: 7,274 Square Feet
- Features: Interior Lot, Landscaped, Subdivision, Sprinkler System
Details
- Parcel number: 02077329
Construction
Type & style
- Home type: SingleFamily
- Architectural style: Traditional,Detached
- Property subtype: Single Family Residence
Materials
- Brick
- Foundation: Slab
- Roof: Composition
Condition
- Year built: 1982
Utilities & green energy
- Sewer: Public Sewer
- Water: Public
- Utilities for property: Sewer Available, Separate Meters, Water Available, Cable Available
Community & HOA
Community
- Features: Curbs
- Security: Carbon Monoxide Detector(s)
- Subdivision: Olympia Park
HOA
- Has HOA: No
Location
- Region: Arlington
Financial & listing details
- Price per square foot: $209/sqft
- Tax assessed value: $185,704
- Annual tax amount: $4,060
- Date on market: 8/13/2026
- Cumulative days on market: 3 days
- Listing terms: Cash,Conventional,FHA,VA Loan
Estimated market value
Not available
Estimated sales range
Not available
Not available
Price history
| Date | Event | Price |
|---|---|---|
| 8/13/2026 | Listed for sale | $275,000+22.2%$209/sqft |
Source: NTREIS #21357317 Report a problem | ||
| 8/18/2025 | Listing removed | $2,150$2/sqft |
Source: Zillow Rentals Report a problem | ||
| 8/14/2025 | Listed for rent | $2,150+4.9%$2/sqft |
Source: Zillow Rentals Report a problem | ||
| 4/2/2023 | Listing removed | -- |
Source: Zillow Rentals Report a problem | ||
| 3/28/2023 | Price change | $2,050-2.4%$2/sqft |
Source: Zillow Rentals Report a problem | ||
| 3/26/2023 | Listed for rent | $2,100+40.5%$2/sqft |
Source: Zillow Rentals Report a problem | ||
| 11/9/2021 | Sold | -- |
Source: NTREIS #14686435 Report a problem | ||
| 10/19/2021 | Pending sale | $225,000$171/sqft |
Source: NTREIS #14686435 Report a problem | ||
| 10/15/2021 | Contingent | $225,000$171/sqft |
Source: NTREIS #14686435 Report a problem | ||
| 10/8/2021 | Listed for sale | $225,000+74.1%$171/sqft |
Source: NTREIS #14686435 Report a problem | ||
| 7/5/2019 | Listing removed | $1,495$1/sqft |
Source: Coldwell Banker Res Brokerage #14123633 Report a problem | ||
| 6/24/2019 | Listed for rent | $1,495$1/sqft |
Source: Coldwell Banker Res Brokerage #14123633 Report a problem | ||
| 7/1/2017 | Listing removed | $129,268$98/sqft |
Source: Auction.com Report a problem | ||
| 6/16/2017 | Listed for sale | -- |
Source: Auction.com Report a problem | ||
Public tax history
| Year | Property taxes | Tax assessment |
|---|---|---|
| 2025 | $4,060 -16% | $185,704 -16% |
| 2024 | $4,832 +29.7% | $221,077 -6.5% |
| 2023 | $3,725 -19.2% | $236,430 +9.1% |
| 2022 | $4,607 -8.4% | $216,756 +10.5% |
| 2021 | $5,028 +12.9% | $196,083 +14.4% |
| 2020 | $4,452 +2.8% | $171,352 -0.6% |
| 2019 | $4,330 +12.2% | $172,419 +16.1% |
| 2018 | $3,858 +13.6% | $148,487 +14.4% |
| 2017 | $3,396 +8.1% | $129,759 +10% |
| 2016 | $3,140 +14.3% | $117,991 +13.2% |
| 2015 | $2,748 | $104,200 |
| 2014 | $2,748 | $104,200 +5.3% |
| 2013 | -- | $99,000 +13.9% |
| 2012 | -- | $86,900 |
| 2011 | -- | $86,900 -0.3% |
| 2010 | -- | $87,200 -5.7% |
| 2009 | -- | $92,500 |
| 2008 | -- | $92,500 |
| 2007 | -- | $92,500 |
| 2006 | -- | $92,500 +5.8% |
| 2005 | -- | $87,400 |
| 2004 | -- | $87,400 |
| 2003 | -- | $87,400 +2.2% |
| 2002 | -- | $85,500 +12.2% |
| 2001 | -- | $76,200 +13.9% |
| 2000 | -- | $66,900 |
Find assessor info on the county website
Monthly payment
Est. payment
Payment breakdown
Explore the cost of this home by adjusting the details. Changes won't be saved.Climate risks
Neighborhood: West
Nearby schools
GreatSchools rating
- 3/10Short Elementary SchoolGrades: PK-6Distance: 0.5 mi
- 7/10Gunn Junior High SchoolGrades: 6-8Distance: 1 mi
- 3/10Arlington High SchoolGrades: 9-12Distance: 2.3 mi
Schools provided by the listing agent
- Elementary: Short
- Middle: Gunn
- High: Arlington
- District: Arlington ISD
Source: NTREIS. This data may not be complete. We recommend contacting the local school district to confirm school assignments for this home.
- $290,0003 bd2 ba1.7k sqft2608 N Casa Blanca Ct, Arlington, TX 76015Off Market
- $282,4003 bd2 ba1.5k sqft2614 N Casa Blanca Ct, Arlington, TX 76015Off Market
- $263,5003 bd2 ba1.3k sqft2606 N Casa Blanca Ct, Arlington, TX 76015Off Market
- $248,3003 bd2 ba1.3k sqft2611 N Casa Blanca Ct, Arlington, TX 76015Off Market

- $256,8003 bd2 ba1.3k sqft2609 N Casa Blanca Ct, Arlington, TX 76015Off Market
- $284,9003 bd2 ba1.6k sqft2615 N Casa Blanca Ct, Arlington, TX 76015Off Market
- $271,0003 bd2 ba1.4k sqft2700 Casa Blanca Ct S, Arlington, TX 76015Off Market
- $290,5003 bd2 ba1.7k sqft2607 N Casa Blanca Ct, Arlington, TX 76015Off Market
A local agent can set up tours, give advice and negotiate with sellers.
Similar homes
- $265,0004 bd2 ba1.2k sqft1912 Westover Dr, Arlington, TX 76015For Sale
 MLS ID #21359622, Elizabeth Alvarado. NTREIS
 - $225,0003 bd2 ba1.3k sqft2703 Capistrano Ct S, Arlington, TX 76015For Sale
 MLS ID #21359952, Tawn Gray. NTREIS
 - $279,0003 bd2 ba1.6k sqft2805 Inniswood Cir, Arlington, TX 76015For Sale
 MLS ID #21360100, Jimmy Vernor. NTREIS
 - $275,0003 bd2 ba1.4k sqft2721 Lucas Dr, Arlington, TX 76015For Sale
 MLS ID #21318596, Natalie Martinez. NTREIS
 - $285,0003 bd2 ba1.7k sqft1901 Alston St, Arlington, TX 76013For SaleMLS ID #21356895, Holly Koester. NTREIS
- $249,9993 bd3 ba1.4k sqft2115 Warnford Pl, Arlington, TX 76015For SaleMLS ID #21355926, Monica James. NTREIS
- $325,0003 bd3 ba1.6k sqft2908 Ashbury Dr, Arlington, TX 76015For SaleMLS ID #21355324, Michael Greiner. NTREIS
- $300,0003 bd2 ba1.6k sqft2612 Rush Valley Ct, Arlington, TX 76016For SaleMLS ID #21358059, Garrett Lamb. NTREIS
- $255,0003 bd2 ba1.2k sqft1902 Alan A Dale Rd, Arlington, TX 76013For SaleMLS ID #21253742, Sam Adi. NTREIS
- $274,0003 bd2 ba1.5k sqft2108 Warwick Dr, Arlington, TX 76015For SaleMLS ID #21140916, Erlene Scharff. NTREIS
- $260,0003 bd1 ba1.1k sqft2606 Worth Forest Ct, Arlington, TX 76016For SaleMLS ID #21357271, Joshua Harville. NTREIS
- $345,0003 bd2 ba1.5k sqft2008 Sexton Dr, Arlington, TX 76015For SaleMLS ID #21359136, Darrell Toler. NTREIS
- $249,9003 bd2 ba1.5k sqft411 Baylor Dr, Arlington, TX 76010For SaleMLS ID #21337441, Ryan Strittmatter. NTREIS
- $285,0004 bd2 ba1.8k sqft1915 Westover Ct, Arlington, TX 76015For SaleMLS ID #21330334, Bryann Owen. NTREIS
- $315,0004 bd2 ba1.6k sqft3615 Ravenhill Ln, Arlington, TX 76016For SaleMLS ID #21358536, Vedran Ceric. NTREIS
- $294,9213 bd2 ba1.8k sqft646 Saint Charles Ct, Arlington, TX 76013For SaleMLS ID #21354974, Joe Livingston. NTREIS
- $279,9703 bd2 ba1.2k sqft4108 Sunday Hill Dr, Arlington, TX 76016For SaleMLS ID #21320398, Elizabeth Wicker. NTREIS
- $250,0003 bd2 ba1.6k sqft1117 High Point Rd, Arlington, TX 76015For SaleMLS ID #21323365, Edward Mcclintick. NTREIS
- $--3 bd2 ba1.4k sqft1208 W Tucker Blvd, Arlington, TX 76013AuctionXome
- $249,1003 bd3 ba1.5k sqft2010 Westkendal Ln, Arlington, TX 76015For SaleMLS ID #21313024, Monica James. NTREIS
