Welcome to 291 Brickleberry Ridge! This is a ranch style home that sits on a huge finished basement is Tucked away in the quiet Woods of Habersham neighborhood. You're only minutes from downtown Athens and from all the east side shopping and eating. The house has over 3000 sqft and sits on a large private lot. The main level includes the owner's suite, two additional bedrooms, a full bath, laundry room, family room with tray ceilings, and a spacious eat-in kitchen. The owner's suite showcases tray ceilings, a huge walk-in closet, a relaxing garden tub, and a separate shower. An amazing feature of this home is the enormous covered deck, which is fantastic for entertaining! The finished basement features large common spaces, a half bath, and the fourth bedroom, which has an oversized walk-in closet and a full bathroom! The lower level also features a massive flex space perfect for an exercise room and convenient storage areas. Contact us for a showing today!
Active
$419,900
291 Brickleberry Rdg, Athens, GA 30605
4beds
3,095sqft
Single Family Residence
Built in 1998
0.63 Acres Lot
$411,400 Zestimate®
$136/sqft
$-- HOA
What's special
Large private lotSeparate showerSpacious eat-in kitchenHuge finished basementEnormous covered deckRelaxing garden tubLaundry room
- 8 days
- 612
- 32
Likely to sell faster than
Zillow last checked:
Listing updated:
Listed by:
Gonzalo Del Rio 706-540-3545,
Joiner and Associates REALTORS, Inc.
Source: GAMLS,MLS#: 10842807
Facts & features
Interior
Bedrooms & bathrooms
- Bedrooms: 4
- Bathrooms: 4
- Full bathrooms: 3
- 1/2 bathrooms: 1
- Main level bathrooms: 2
- Main level bedrooms: 3
Rooms
- Room types: Bonus Room, Exercise Room, Family Room, Foyer, Laundry, Office, Other
Heating
- Natural Gas
Cooling
- Electric
Appliances
- Included: Convection Oven, Cooktop, Dishwasher, Dryer, Gas Water Heater, Oven/Range (Combo), Refrigerator, Washer
- Laundry: In Basement, In Hall
Features
- Tray Ceiling(s), Wet Bar
- Flooring: Laminate, Tile
- Basement: Finished
- Number of fireplaces: 1
Interior area
- Total structure area: 3,095
- Total interior livable area: 3,095 sqft
- Finished area above ground: 1,847
- Finished area below ground: 1,248
Property
Parking
- Parking features: Garage, Off Street
- Has garage: Yes
Features
- Levels: Two
- Stories: 2
Lot
- Size: 0.63 Acres
- Features: None
Details
- Parcel number: 244C8 B005
Construction
Type & style
- Home type: SingleFamily
- Architectural style: Contemporary
- Property subtype: Single Family Residence
Materials
- Brick, Wood Siding
- Roof: Tile
Condition
- Updated/Remodeled
- New construction: No
- Year built: 1998
Utilities & green energy
- Sewer: Septic Tank
- Water: Public
- Utilities for property: Electricity Available, High Speed Internet, Natural Gas Available, Water Available
Community & HOA
Community
- Features: None
- Subdivision: Woods of Habersham
HOA
- Has HOA: No
- Services included: None
Location
- Region: Athens
Financial & listing details
- Price per square foot: $136/sqft
- Tax assessed value: $371,210
- Annual tax amount: $4,554
- Date on market: 9/9/2026
- Cumulative days on market: 8 days
- Listing agreement: Exclusive Right To Sell
- Electric utility on property: Yes
Estimated market value
$411,400
$391,000 - $432,000
$3,019/mo
Price history
| Date | Event | Price |
|---|---|---|
| 9/9/2026 | Listed for sale | $419,900+68%$136/sqft |
Source:  Hive MLS #CL364205 Report a problem Hive MLS #CL364205 Report a problem | ||
| 9/15/2020 | Sold | $249,900$81/sqft |
Source: Hive MLS #CM976759 Report a problem | ||
| 8/25/2020 | Pending sale | $249,900$81/sqft |
Source: Coldwell Banker Upchurch Rlty. #8833980 Report a problem | ||
| 8/3/2020 | Listed for sale | $249,900+49.6%$81/sqft |
Source: Coldwell Banker Upchurch Realty #976759 Report a problem | ||
| 2/27/2004 | Sold | $167,000$54/sqft |
Source: Hive MLS #CM628964 Report a problem | ||
Public tax history
| Year | Property taxes | Tax assessment |
|---|---|---|
| 2025 | $4,610 +2.8% | $148,484 +3.5% |
| 2024 | $4,483 +6.6% | $143,470 +6.6% |
| 2023 | $4,205 +11.2% | $134,573 +13.5% |
| 2022 | $3,781 +12.2% | $118,532 +16.4% |
| 2021 | $3,369 -2.5% | $101,819 +0% |
| 2020 | $3,456 +13.3% | $101,789 +13.3% |
| 2019 | $3,050 +3.8% | $89,828 +3.8% |
| 2018 | $2,938 | $86,530 +11.7% |
| 2017 | $2,938 +28.2% | $77,486 +7% |
| 2016 | $2,291 +8.1% | $72,437 +3.8% |
| 2015 | $2,120 +4.3% | $69,765 +1.6% |
| 2014 | $2,032 | $68,654 |
| 2013 | -- | -- |
| 2012 | -- | -- |
| 2011 | -- | -- |
| 2010 | -- | -- |
| 2009 | -- | -- |
| 2008 | -- | -- |
| 2007 | -- | -- |
| 2006 | -- | -- |
| 2005 | -- | -- |
| 2004 | -- | -- |
| 2003 | -- | -- |
| 2002 | -- | -- |
| 2001 | -- | -- |
Find assessor info on the county website
Monthly payment
Est. payment
Payment breakdown
Explore the cost of this home by adjusting the details. Changes won't be saved.Climate risks
Neighborhood: 30605
Nearby schools
Schools provided by the listing agent
- Elementary: Whit Davis
- Middle: Hilsman
- High: Cedar Shoals
Source: GAMLS. This data may not be complete. We recommend contacting the local school district to confirm school assignments for this home.
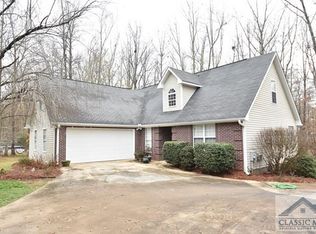

Similar homes
- $385,0004 bd3 ba2.2k sqft768 Weeping Willow Dr, Athens, GA 30605Active

 MLS ID #10834856, Christine Tucker, C Tucker & Co. GAMLS
 - $439,9004 bd3 ba3.2k sqft165 Bar H Dr, Athens, GA 30605Active
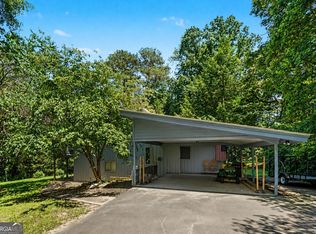 MLS ID #10784366, Mark Spain, Mark Spain Real Estate. GAMLS
 - $429,0004 bd3 ba2.8k sqft140 Rollingwood Dr, Athens, GA 30605Active
 MLS ID #10781871, Christina LaFontaine, Corcoran Classic Living. GAMLS
 - $399,9904 bd3 ba2.4k sqft189 Ashbrook Dr, Athens, GA 30605Active
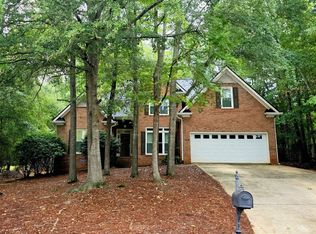 MLS ID #10771233, Ellen West, RAC Properties of Athens, Inc.. GAMLS
 - $429,9003 bd3 ba2.2k sqft110 Pioneer Dr, Athens, GA 30605ActiveMLS ID #10821645, Ceci C Churchwell, 3tree Realty. GAMLS
- $389,0003 bd2 ba2k sqft196 Whisperwood Ln, Athens, GA 30605ActiveMLS ID #10841906, Curtis Spell, Greater Athens Properties. GAMLS
- $349,0003 bd2 ba2.9k sqft375 Brookstone Dr, Athens, GA 30605ActiveMLS ID #10806171, Elsa Perlera, Atlanta Communities. GAMLS
- $469,0004 bd3 ba2.8k sqft206 College Cir, Athens, GA 30605ActiveMLS ID #10709909, Dawn Crosby, Bolst. GAMLS
- $324,9003 bd3 ba2.1k sqft135 Brookstone Pl, Athens, GA 30605ActiveMLS ID #10735831, Carey McLaughlin, Trestle Town Realty. GAMLS
- $422,5004 bd3 ba2.2k sqft175 Windfall Dr, Winterville, GA 30683ActiveMLS ID #10779913, Kim Laak, Coldwell Banker Upchurch Realty. GAMLS
- $425,0004 bd4 ba2.4k sqft201 Township Ln, Athens, GA 30606ActiveMLS ID #10839675, Pamela Jessurum, Corcoran Classic Living. GAMLS
- $422,5004 bd3 ba2.4k sqft663 Timothy Rd, Athens, GA 30606ActiveMLS ID #10832654, Fred Sewell, Keller Williams Greater Athens. GAMLS
- $529,9003 bd3 ba2k sqft100 Williamsburg Ln, Athens, GA 30605ActiveMLS ID #10818193, Ethan A Atkinson IV, Greater Athens Properties. GAMLS
- $444,9995 bd3 ba3.3k sqft674 Yancey Rd, Arnoldsville, GA 30619ActiveMLS ID #10834318, Brandon Colquitt, Iris Inc Realty. GAMLS
- $439,9004 bd3 ba1.9k sqft1191 Arrowhead Rd, Watkinsville, GA 30677ActiveMLS ID #10834484, Allen Seigler, Greater Athens Properties. GAMLS
- $418,5003 bd2 ba2k sqft335 Robert Hardeman Rd, Winterville, GA 30683ActiveMLS ID #10801022, Christine Tucker, C Tucker & Co. GAMLS
- $424,8004 bd3 ba1.9k sqft368 Arch St, Athens, GA 30601ActiveMLS ID #10823551, Joel E Bailey, VIP Realty North Georgia. GAMLS
- $300,0004 bd3 ba1.7k sqft325 Spring Lake Ct, Athens, GA 30605ActiveMLS ID #10814428, Tanya Pickens, Opendoor Brokerage. GAMLS
- $420,0004 bd4 ba1.9k sqft560 Rosa Nell Howard St, Athens, GA 30601ActiveMLS ID #10724548, Joey Tucker, BHHS Georgia Properties. GAMLS
- $439,9004 bd4 ba2.2k sqft1641 Broad Street E, Athens, GA 30601For Sale
 MLS ID #CL360325, Scott Talley, 5Market Realty. Hive MLS
