Price reduced on this beautiful well maintained home. Don't let this one get away from you! Welcome to this charming two-story Colonial nestled on a peaceful one-acre lot in the desirable High Knob area of Front Royal, Virginia. Surrounded by the beauty of the Blue Ridge Mountains, this spacious 5-bedroom home offers room to spread out while providing easy access to hiking, nature, and outdoor recreation. Inside, you’ll find five bedrooms, 2½ baths, and a comfortable layout with plenty of space for family, guests, a home office, or hobbies. Recent updates include fresh new paint and new LVP flooring, giving the home a clean, refreshed feel and making it move-in ready. Other recent updates include; new backsplash in the kitchen, new trex deck, newer roof, new hot water heater, newer HVAC and furnace, new garage door, fully remodeled hallway bath upstairs, plumbed for another bathroom in the basement and an office with separate entrance. The attached two-car garage provides convenient parking and additional storage. Outside, the one-acre setting offers privacy and plenty of space to enjoy the peaceful mountain surroundings. Located in High Knob,(at the bottom of the mountain), you’ll be close to scenic trails, hiking, mountains, and the natural beauty of the Front Royal area, while still being within reach of town amenities. Very conveniently located to I 66 and I 81. If you’re looking for space, acreage, and a mountain setting, this Colonial is ready to welcome you home.
Under contract
Price cut: $10K (9/25)
$589,000
291 High Knob Rd, Front Royal, VA 22630
5beds
3,562sqft
Single Family Residence
Built in 1998
1 Acres Lot
$579,900 Zestimate®
$165/sqft
$-- HOA
What's special
New lvp flooringNew trex deckPeaceful one-acre lotFive bedroomsNew garage doorFresh new paintNewer roof
- 56 days
- 481
- 47
Zillow last checked:
Listing updated:
Listed by:
Rhonda Sager 540-335-6854,
Sager Real Estate 540-465-3771
Source: Bright MLS,MLS#: VAWR2015256
Facts & features
Interior
Bedrooms & bathrooms
- Bedrooms: 5
- Bathrooms: 3
- Full bathrooms: 2
- 1/2 bathrooms: 1
- Main level bathrooms: 1
Rooms
- Room types: Living Room, Dining Room, Bedroom 2, Bedroom 3, Bedroom 4, Bedroom 5, Kitchen, Family Room, Bedroom 1, Laundry, Office, Storage Room, Bathroom 1, Bathroom 2, Half Bath
Bedroom 1
- Level: Upper
Bedroom 2
- Level: Upper
Bedroom 3
- Level: Upper
Bedroom 4
- Level: Upper
Bedroom 5
- Level: Lower
Bathroom 1
- Level: Upper
Bathroom 2
- Level: Upper
Dining room
- Level: Main
Family room
- Level: Main
Family room
- Level: Lower
Half bath
- Level: Main
Kitchen
- Level: Main
Laundry
- Level: Main
Living room
- Level: Main
Office
- Level: Main
Storage room
- Level: Lower
Heating
- Forced Air, Natural Gas
Cooling
- Central Air, Electric
Appliances
- Included: Microwave, Dishwasher, Oven/Range - Gas, Refrigerator, Electric Water Heater
- Laundry: Main Level, Laundry Room
Features
- Combination Kitchen/Living, Crown Molding, Walk-In Closet(s), Kitchen - Table Space, Kitchen Island, Eat-in Kitchen, Formal/Separate Dining Room, Open Floorplan, Family Room Off Kitchen
- Basement: Partial
- Number of fireplaces: 1
Interior area
- Total structure area: 3,562
- Total interior livable area: 3,562 sqft
- Finished area above ground: 2,318
- Finished area below ground: 1,244
Video & virtual tour
Property
Parking
- Total spaces: 2
- Parking features: Garage Faces Front, Paved, Attached
- Attached garage spaces: 2
Accessibility
- Accessibility features: Doors - Swing In, Accessible Doors
Features
- Levels: Three
- Stories: 3
- Pool features: Community
Lot
- Size: 1 Acres
Details
- Additional structures: Above Grade, Below Grade
- Parcel number: 31B5AA62
- Zoning: R
- Special conditions: Standard
Construction
Type & style
- Home type: SingleFamily
- Architectural style: Colonial
- Property subtype: Single Family Residence
Materials
- Vinyl Siding
- Foundation: Concrete Perimeter
Condition
- New construction: No
- Year built: 1998
Utilities & green energy
- Sewer: On Site Septic
- Water: Community
Community & HOA
Community
- Subdivision: High Knob
HOA
- Has HOA: No
Location
- Region: Front Royal
Financial & listing details
- Price per square foot: $165/sqft
- Tax assessed value: $616,800
- Annual tax amount: $4,338
- Date on market: 8/26/2026
- Listing agreement: Exclusive Right To Sell
- Exclusions: Washer And Dryer Do Not Convey
- Ownership: Fee Simple
- Road surface type: Black Top
Estimated market value
$579,900
$551,000 - $609,000
$3,609/mo
Price history
| Date | Event | Price |
|---|---|---|
| 10/9/2026 | Contingent | $589,000$165/sqft |
Source:  Bright MLS #VAWR2015256 Report a problem Bright MLS #VAWR2015256 Report a problem | ||
| 9/25/2026 | Price change | $589,000-1.7%$165/sqft |
Source: Bright MLS #VAWR2015256 Report a problem | ||
| 8/31/2026 | Listed for sale | $599,000$168/sqft |
Source: Bright MLS #VAWR2015256 Report a problem | ||
Public tax history
| Year | Property taxes | Tax assessment |
|---|---|---|
| 2025 | $2,954 +6.4% | $616,800 +17.8% |
| 2024 | $2,776 +8.2% | $523,800 |
| 2023 | $2,567 +6% | $523,800 +41.8% |
| 2022 | $2,420 | $369,500 |
| 2021 | $2,420 | $369,500 |
| 2020 | $2,420 -21.2% | $369,500 |
| 2019 | $3,071 +12.4% | $369,500 +16.3% |
| 2018 | $2,732 +5.5% | $317,800 |
| 2017 | $2,590 | $317,800 |
| 2016 | -- | $317,800 |
| 2015 | -- | $317,800 +2.1% |
| 2014 | -- | $311,200 |
| 2013 | -- | $311,200 |
| 2012 | -- | $311,200 |
| 2011 | -- | $311,200 -9.8% |
| 2010 | -- | $344,900 |
| 2009 | -- | $344,900 |
| 2008 | -- | $344,900 |
| 2007 | -- | $344,900 +78.5% |
| 2006 | -- | $193,200 |
| 2005 | -- | $193,200 |
| 2004 | -- | $193,200 |
| 2003 | -- | $193,200 +28.2% |
| 2001 | -- | $150,700 |
Find assessor info on the county website
Monthly payment
Est. payment
Payment breakdown
Explore the cost of this home by adjusting the details. Changes won't be saved.Climate risks
Neighborhood: 22630
Nearby schools
Schools provided by the listing agent
- Elementary: Hilda J. Barbour
- High: Warren County
- District: Warren County Public Schools
Source: Bright MLS. This data may not be complete. We recommend contacting the local school district to confirm school assignments for this home.
Similar homes
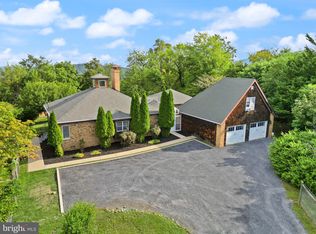
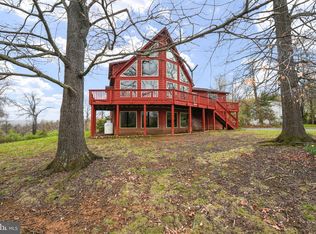
- $599,9993 bd3 ba2.9k sqft186 High Knob Rd, Front Royal, VA 22630For Sale

 MLS ID #VAWR2015248, Denean Lee Jones, Redfin Corporation. Bright MLS
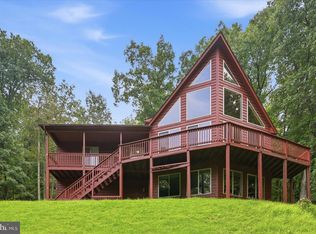
 - $589,0003 bd3 ba2.7k sqft337 Chestnut Trail Rd, Front Royal, VA 22630For Sale
 MLS ID #VAWR2015592, Lori Oaks, Samson Properties. Bright MLS
 - $529,0003 bd2 ba1.7k sqft92 High Knob Rd, Front Royal, VA 22630For Sale
 MLS ID #VAWR2015456, Lori Oaks, Samson Properties. Bright MLS
 - $565,0004 bd3 ba2.5k sqft3519 Remount Rd, Front Royal, VA 22630For Sale
 MLS ID #VAWR2015534, Lindsay Barnhart, NextHome Realty Select. Bright MLS
 - $595,0004 bd3 ba2.9k sqft1140 Happy Ridge Dr, Front Royal, VA 22630For SaleMLS ID #VAWR2014824, Sarah Roop, Key Move Properties, LLC.. Bright MLS
- $539,0003 bd2 ba2.4k sqft230 Skyline View Dr, Front Royal, VA 22630For SaleMLS ID #VAWR2015744, Lori Oaks, Samson Properties. Bright MLS
- $450,0004 bd3 ba3.4k sqft94 Shenandoah Heights Rd, Front Royal, VA 22630For SaleMLS ID #VAWR2015820, Bill Hounshell, Straight Forward LLC. Bright MLS
- $580,0003 bd3 ba3.3k sqft1817 Marys Shady Ln, Front Royal, VA 22630For SaleMLS ID #VAWR2015122, Bernadette Talty, Coldwell Banker Elite. Bright MLS
- $625,0004 bd3 ba4.4k sqft67 Harris Dr, Front Royal, VA 22630For SaleMLS ID #VAWR2015496, Wendy Harris, RE/MAX Allegiance. Bright MLS
- $549,9004 bd3 ba2.3k sqft221 Skyline Forest Dr, Front Royal, VA 22630For SaleMLS ID #VAWR2015792, Crystal Elliott, RE/MAX Real Estate Connections. Bright MLS
- $645,0004 bd4 ba2.9k sqft1148 Happy Ridge Dr, Front Royal, VA 22630For SaleMLS ID #VAWR2015452, Kevin Torres, Pearson Smith Realty, LLC. Bright MLS
- $599,0003 bd3 ba2.3k sqft189 Hobbs Knob Rd, Front Royal, VA 22630For SaleMLS ID #VAWR2015656, Nikki Burn, Real Broker, LLC. Bright MLS
- $595,0003 bd3 ba2.2k sqft123 Beach Dr, Front Royal, VA 22630For SaleMLS ID #VAWR2014570, Shannon Casey, Corcoran McEnearney. Bright MLS
- $599,9004 bd4 ba2.8k sqft1550 Drummer Hill Rd, Front Royal, VA 22630For SaleMLS ID #VAWR2015558, Cheryl Spangler, Spangler Real Estate. Bright MLS
- $524,9905 bd4 ba2.4k sqft573 Lewis St, Front Royal, VA 22630For SaleMLS ID #VAWR2015060, Hannah Gulotta, EXP Realty. Bright MLS
- $465,0003 bd3 ba2.6k sqft11 Ashlawn Ct, Front Royal, VA 22630For SaleMLS ID #VAWR2014736, Margie Conley, Samson Properties. Bright MLS
- $450,0005 bd3 ba2.5k sqft286 Summit Ridge Rd, Front Royal, VA 22630For SaleMLS ID #VAWR2014822, Jim Clark, Mint Realty. Bright MLS
- $509,9993 bd3 ba2.7k sqft425 W 15th St, Front Royal, VA 22630For SaleMLS ID #VAWR2015616, Tom Angel, TTR Sotheby's International Realty. Bright MLS
- $479,7374 bd3 ba2.7k sqft662 Northern Spy Dr, Linden, VA 22642For SaleMLS ID #VAWR2015784, Brett Korade, Keller Williams Realty. Bright MLS
