Experience the perfect blend of country living in highly desirable Pleasant Valley! Zoned for fantastic schools, this custom-built, single-story retreat sits on a 1-acre lot bordering Maplewood Stables and offers an ideal setting for horse lovers or anyone seeking space and privacy. Inside, is a whole-house hydronic radiant heating system under travertine flooring, for a truly new lifestyle experience of efficient heating. The kitchen is an entertainer's dream, featuring handcrafted custom cabinets, granite countertops, extra-large crushed granite sinks, and premium Thermador appliances. The chef's setup includes separate built-in refrigerator and freezer units, a warming stove-top, warming drawer, and double convection ovens with a dehydrating feature. Retreat to the primary suite, which boasts a large walk-in closet, solo-tube natural lighting, and a beautifully appointed custom tile shower. The absolute standout feature is the massive 2,000 sq. ft. (40x50) outbuilding. With a 40-foot clear span which accommodates large coaches, RV's, or all your recreational toys! Outside, relax and unwind in the custom-built gazebo with a hot tub. Unmatched value and peace of mind are found in the fire-rated cement board siding and an owned propane tank. This rare opportunity combines privacy, functionality, and convenience just minutes from Reno and/or Carson City's shopping, local parks, incredible restaurants, and quick excursions to beautiful Lake Tahoe! This home is worth getting excited about. Call for your private tour before it's GONE!
Active under contract-show
$1,250,000
291 Surrey Ct, Reno, NV 89521
3beds
2,706sqft
Single Family Residence
Built in 1990
1.01 Acres Lot
$-- Zestimate®
$462/sqft
$-- HOA
What's special
Fire-rated cement board sidingCustom-built single-story retreatExtra-large crushed granite sinksWarming drawerPrimary suitePremium thermador appliancesSolo-tube natural lighting
- 26 days
- 1,053
- 51
Likely to sell faster than
Zillow last checked:
Listing updated:
Listed by:
Chris Barnes S.54181 775-354-2000,
Dickson Realty - Sparks
Source: NNRMLS,MLS#: 260012299
Facts & features
Interior
Bedrooms & bathrooms
- Bedrooms: 3
- Bathrooms: 3
- Full bathrooms: 2
- 1/2 bathrooms: 1
Heating
- Hot Water, Propane, Radiant Floor
Cooling
- Central Air
Appliances
- Included: Dishwasher, Disposal, Double Oven, Gas Cooktop, Refrigerator, Water Softener Owned
- Laundry: Laundry Room, Shelves, Sink, Washer Hookup
Features
- Breakfast Bar, Ceiling Fan(s), High Ceilings, Kitchen Island, Pantry, Master Downstairs, Vaulted Ceiling(s), Walk-In Closet(s)
- Flooring: Travertine
- Windows: Blinds, Double Pane Windows, Drapes, Rods, Vinyl Frames
- Number of fireplaces: 1
- Fireplace features: Wood Burning
- Common walls with other units/homes: No Common Walls
Interior area
- Total structure area: 2,706
- Total interior livable area: 2,706 sqft
Property
Parking
- Total spaces: 8
- Parking features: Garage
- Garage spaces: 2
Features
- Levels: One
- Stories: 1
- Patio & porch: Porch, Patio, Deck
- Exterior features: Rain Gutters
- Has spa: Yes
- Spa features: Above Ground
- Fencing: None
- Has view: Yes
- View description: Mountain(s)
Lot
- Size: 1.01 Acres
- Features: Cul-De-Sac, Level, Sprinklers In Front
Details
- Additional structures: Gazebo, Outbuilding
- Parcel number: 04531068
- Zoning: GR
- Horses can be raised: Yes
Construction
Type & style
- Home type: SingleFamily
- Property subtype: Single Family Residence
Materials
- Insulation - Batts
- Foundation: Crawl Space
- Roof: Composition,Pitched
Condition
- New construction: No
- Year built: 1990
Utilities & green energy
- Sewer: Septic Tank
- Water: Well
- Utilities for property: Cable Connected, Electricity Connected, Internet Available, Phone Available
Community & HOA
HOA
- Has HOA: No
Location
- Region: Reno
Financial & listing details
- Price per square foot: $462/sqft
- Tax assessed value: $558,886
- Annual tax amount: $4,417
- Date on market: 9/24/2026
- Cumulative days on market: 27 days
- Listing terms: 1031 Exchange,Cash,Conventional,FHA
Estimated market value
Not available
Estimated sales range
Not available
Not available
Price history
| Date | Event | Price |
|---|---|---|
| 9/28/2026 | Contingent | $1,250,000$462/sqft |
Source:  NNRMLS #260012299 Report a problem | ||
| 9/24/2026 | Listed for sale | $1,250,000$462/sqft |
Source: NNRMLS #260012299 Report a problem | ||
Public tax history
| Year | Property taxes | Tax assessment |
|---|---|---|
| 2026 | $4,418 +3% | $195,610 +2.5% |
| 2025 | $4,289 +3% | $190,826 -0.5% |
| 2024 | $4,164 +3% | $191,876 +7.3% |
| 2023 | $4,043 +3% | $178,863 +12.6% |
| 2022 | $3,925 +3% | $158,881 +7.6% |
| 2021 | $3,810 +3% | $147,631 +5.7% |
| 2020 | $3,699 -2.9% | $139,633 |
| 2019 | $3,810 +3% | $139,633 +6.7% |
| 2018 | $3,699 +8.8% | $130,924 +8.9% |
| 2017 | $3,399 | $120,242 -1.3% |
| 2016 | $3,399 | $121,885 +12.9% |
| 2015 | $3,399 +3.3% | $107,920 +6.2% |
| 2014 | $3,292 | $101,598 +1% |
| 2013 | $3,292 | $100,550 |
| 2012 | -- | $100,550 +4% |
| 2011 | -- | $96,650 |
| 2010 | -- | $96,650 -16.3% |
| 2009 | -- | $115,404 +12.3% |
| 2008 | -- | $102,739 +41.5% |
| 2007 | -- | $72,619 +3.1% |
| 2006 | -- | $70,424 +29.3% |
| 2005 | -- | $54,469 +3% |
| 2004 | -- | $52,874 +3.4% |
| 2003 | -- | $51,137 +0.6% |
| 2002 | -- | $50,816 |
| 2001 | -- | $50,816 |
Find assessor info on the county website
Monthly payment
Est. payment
Payment breakdown
Explore the cost of this home by adjusting the details. Changes won't be saved.Climate risks
Neighborhood: Galena
Nearby schools
Schools provided by the listing agent
- Elementary: Pleasant Valley
- Middle: Marce Herz
- High: Galena
Source: NNRMLS. This data may not be complete. We recommend contacting the local school district to confirm school assignments for this home.
Similar homes
- $985,0003 bd3 ba2k sqft285 Kitts Way, Reno, NV 89521Active

 MLS ID #260009878, Jake Kellames, Chase International-Damonte. NNRMLS
- $1,250,0004 bd4 ba2.9k sqft3048 Country Wind Ln, Reno, NV 89521Active
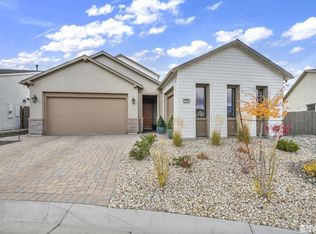 MLS ID #260013335, Stacey Batiste, LPT Realty, LLC. NNRMLS
- $1,200,0003 bd3 ba2.4k sqft14370 Sundance Dr, Reno, NV 89511For Sale
 MLS ID #1019196, Hayden Haffey, Sierra Sotheby's International. INCMLS
- $1,080,0005 bd3 ba3k sqft20449 Temelec Way, Reno, NV 89521Active
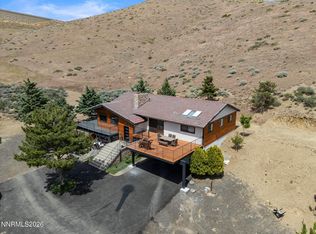 MLS ID #260006345, Erik Zaldivar, Epique Realty. NNRMLS
- $1,275,0003 bd3 ba3k sqft30 Ocelet Way, Reno, NV 89511ActiveMLS ID #260011295, Paul Yohey, Chase International-Damonte. NNRMLS
- $1,249,9994 bd3 ba2.6k sqft1220 Mesa Cir, Reno, NV 89511ActiveMLS ID #260011886, Sara Tadjeran , Chase International. NNRMLS
- $740,0003 bd2 ba1.6k sqft110 E Laramie Dr, Reno, NV 89521ActiveMLS ID #260012020, Yvonne Ethridge, Keller Williams Group One Inc.. NNRMLS
- $1,400,0003 bd3 ba2.8k sqft100 Gazelle Rd, Reno, NV 89511ActiveMLS ID #260012637, Darrell Plummer, Sierra Nevada Properties-Reno. NNRMLS
- $665,0003 bd2 ba1.7k sqft153 Wagon Cir, Reno, NV 89521ActiveMLS ID #260010384, Chris Yochum, Dickson Realty - Caughlin. NNRMLS
- $1,100,0003 bd3 ba1.8k sqft15625 Fawn Ln, Reno, NV 89511ActiveMLS ID #260013014, Luis Reyes, RE/MAX Professionals-Dayton. NNRMLS
- $1,299,0004 bd2 ba2.4k sqft548 Echo Ridge Ct, Reno, NV 89511ActiveMLS ID #260013055, Sullivan Neal Luxury Real Estate, Dickson Realty - Montreux. NNRMLS
- $1,275,0003 bd2 ba2.5k sqft572 Echo Ridge Ct, Reno, NV 89511ActiveMLS ID #260011562, Cheenu Sandhu, Engel & Volkers Lake Tahoe. NNRMLS
- $1,385,0004 bd3 ba2.4k sqft2786 Shadow Dancer Trl, Reno, NV 89511ActiveMLS ID #260012015, Rotem "Ro" Azulay, Compass. NNRMLS
- $1,289,0003 bd3 ba2.5k sqft2711 Sun Chaser Ct, Reno, NV 89511ActiveMLS ID #260009163, Carol Bond, Dickson Realty - Caughlin. NNRMLS
- $1,175,0004 bd2 ba2.4k sqft2782 Sky Horse Trl, Reno, NV 89511ActiveMLS ID #260009500, Brent Copeland, LPT Realty, LLC. NNRMLS
- $950,0005 bd3 ba2.5k sqft15770 Rocky Vista Rd, Reno, NV 89521ActiveMLS ID #260004666, Michael Kavner, Chase International-Damonte. NNRMLS
- $1,300,0003 bd3 ba2.6k sqft2959 Saddle Peak Dr, Reno, NV 89521ActiveMLS ID #260011808, Michael Wood, RE/MAX Professionals-Reno. NNRMLS
- $1,497,0003 bd3 ba3.3k sqft1203 Kachina Ct, Reno, NV 89511ActiveMLS ID #260012074, Carol Bond, Dickson Realty - Caughlin. NNRMLS
- $969,9993 bd2 ba2.1k sqft350 Flanders Rd, Reno, NV 89511ActiveMLS ID #260013190, Paul Yohey, Chase International-Damonte. NNRMLS
