Well planned and maintained custom built 4100 sq. ft., 4 bedroom, 3.2 bath home in sought after Goodison Place Subdivision w/sidewalks in Oakland Township! This elegantly designed home flows well w/an open concept, which is a perfect blend of style & function. This expansive home has a two-story foyer w/a curved staircase, 8’ solid interior wood doors, hardwood floors in kit. & foyer & 1/2 bath, the 2nd 1/2 bath on the 1st floor has ceramic tile which extends into laundry rm. Chef envious gourmet kitchen w/new Thermador double ovens, stove top & commercial hood, Cafe, 5:1 oven, huge granite island, walk in pantry. The convenient serving pantry connects the kitchen to the dining room for entertaining. An elegant GRM w/soaring ceilings & two-story windows allows gorgeous natural light to highlight the room which is accentuated by the southern exposure along w/a gas fireplace. Stately custom all wood library/office w/rich birch wood floors, walls & ceiling & built in cabinets. 4 bedrooms up including a Grand Primary Suite w/dual walk in closets, make up area & separate dressing area, soaking tub & shower. Jack & Jill bedrooms & a Guest Suite all on the 2nd floor, all are spacious bedrooms w/large closets. Home is equipped with the “Smart Thing” technology which will monitor & control the home anywhere from an app on your phone. Rear French doors lead to an expansive blue stone patio & the mature pine tree lined yard allows for privacy & entertaining. Large yard is nicely landscaped w/exterior lights & sprinklers. The basement is ready for your personal touch, plumbed for a bath & some electrical. A finished oversized side entry, 3 car garage w/level 2 EV Charger. This original owner home offers: high efficiency furnace’s & A/C units in 2023, water heater 2023, exterior Hardy Board 2021, Roof 2026, Switch box for a generator. Paint Creek Trail Annex behind property for easy access. Award winning Rochester Schools. BATVAI
For sale
Price cut: $16K (9/29)
$999,000
4831 Goodison Place Dr, Rochester, MI 48306
4beds
4,079sqft
Single Family Residence
Built in 1998
0.62 Acres Lot
$972,900 Zestimate®
$245/sqft
$125/mo HOA
What's special
- 84 days
- 1,316
- 67
Zillow last checked:
Listing updated:
Listed by:
Jeanne F Mecca 248-887-9736,
England Real Estate Company 810-632-7427
Source: Realcomp II,MLS#: 20261056420
Facts & features
Interior
Bedrooms & bathrooms
- Bedrooms: 4
- Bathrooms: 5
- Full bathrooms: 3
- 1/2 bathrooms: 2
Primary bedroom
- Level: Second
- Area: 288
- Dimensions: 16 X 18
Bedroom
- Level: Second
- Area: 247
- Dimensions: 13 X 19
Bedroom
- Level: Second
- Area: 168
- Dimensions: 14 X 12
Bedroom
- Level: Second
- Area: 121
- Dimensions: 11 X 11
Primary bathroom
- Level: Second
- Area: 154
- Dimensions: 11 X 14
Other
- Level: Second
- Area: 66
- Dimensions: 11 X 6
Other
- Level: Second
- Area: 77
- Dimensions: 7 X 11
Other
- Level: Entry
- Area: 30
- Dimensions: 5 X 6
Other
- Level: Entry
- Area: 42
- Dimensions: 6 X 7
Other
- Level: Entry
- Area: 182
- Dimensions: 14 X 13
Dining room
- Level: Entry
- Area: 247
- Dimensions: 13 X 19
Great room
- Level: Entry
- Area: 360
- Dimensions: 18 X 20
Kitchen
- Level: Entry
- Area: 210
- Dimensions: 15 X 14
Laundry
- Level: Entry
- Area: 72
- Dimensions: 8 X 9
Library
- Level: Entry
- Area: 169
- Dimensions: 13 X 13
Living room
- Level: Entry
- Area: 156
- Dimensions: 12 X 13
Heating
- Forced Air, Natural Gas
Cooling
- Ceiling Fans, Central Air
Appliances
- Included: Dishwasher, Disposal, Dryer, Gas Cooktop
- Laundry: Gas Dryer Hookup, Laundry Room, Washer Hookup
Features
- Entrance Foyer, High Speed Internet, Programmable Thermostat
- Basement: Unfinished
- Has fireplace: Yes
- Fireplace features: Gas, Great Room
Interior area
- Total interior livable area: 4,079 sqft
- Finished area above ground: 4,079
Property
Parking
- Total spaces: 3
- Parking features: Three Car Garage, Attached, Electric Vehicle Charging Stations, Direct Access, Driveway, Electricityin Garage, Garage Door Opener, Garage Faces Side, Side Entrance
- Garage spaces: 3
Features
- Levels: Two
- Stories: 2
- Entry location: GroundLevelwSteps
- Patio & porch: Covered, Patio, Porch
- Exterior features: Lighting
- Pool features: None
Lot
- Size: 0.62 Acres
- Dimensions: 104 x 215 x 190 x 170
Details
- Parcel number: 1028353006
- Special conditions: Short Sale No,Standard
Construction
Type & style
- Home type: SingleFamily
- Architectural style: Tudor
- Property subtype: Single Family Residence
Materials
- Brick, Wood Siding
- Foundation: Basement, Poured
- Roof: Asphalt
Condition
- New construction: No
- Year built: 1998
- Major remodel year: 2020
Utilities & green energy
- Sewer: Public Sewer
- Water: Public
- Utilities for property: Above Ground Utilities, Cable Available
Community & HOA
Community
- Features: Sidewalks
- Security: Carbon Monoxide Detectors
- Subdivision: GOODISON PLACE SUB NO 2
HOA
- Has HOA: Yes
- Services included: Electricity, Insurance, Maintenance Grounds, Security, Snow Removal
- HOA fee: $1,500 annually
- HOA phone: 313-720-4318
Location
- Region: Rochester
Financial & listing details
- Price per square foot: $245/sqft
- Tax assessed value: $337,470
- Annual tax amount: $8,227
- Date on market: 7/24/2026
- Cumulative days on market: 84 days
- Listing agreement: Exclusive Right To Sell
- Listing terms: Cash,Conventional
Estimated market value
$972,900
$924,000 - $1.02M
$5,880/mo
Price history
| Date | Event | Price |
|---|---|---|
| 9/29/2026 | Price change | $999,000-1.6%$245/sqft |
Source:  Realcomp II #20261056420 Report a problem Realcomp II #20261056420 Report a problem | ||
| 7/24/2026 | Listed for sale | $1,015,000$249/sqft |
Source: Realcomp II #20261056420 Report a problem | ||
| 7/21/2026 | Listing removed | $1,015,000$249/sqft |
Source: Realcomp II #20261043602 Report a problem | ||
| 6/21/2026 | Pending sale | $1,015,000$249/sqft |
Source: Realcomp II #20261043602 Report a problem | ||
| 6/13/2026 | Listed for sale | $1,015,000-1%$249/sqft |
Source: Realcomp II #20261043602 Report a problem | ||
| 11/23/2025 | Listing removed | $1,025,000$251/sqft |
Source: Realcomp II #20251026530 Report a problem | ||
| 10/15/2025 | Price change | $1,025,000-1.4%$251/sqft |
Source: Realcomp II #20251026530 Report a problem | ||
| 8/16/2025 | Listed for sale | $1,039,900$255/sqft |
Source: Realcomp II #20251026530 Report a problem | ||
Public tax history
| Year | Property taxes | Tax assessment |
|---|---|---|
| 2025 | $7,970 +5.7% | $433,530 +7.4% |
| 2024 | $7,538 +3.2% | $403,800 +11.4% |
| 2023 | $7,301 +7.1% | $362,480 +5% |
| 2022 | $6,818 -6.1% | $345,310 +4.1% |
| 2021 | $7,260 | $331,560 +8.9% |
| 2020 | -- | $304,560 +1.3% |
| 2019 | $7,179 +1.1% | $300,760 +3.2% |
| 2018 | $7,099 +0.5% | $291,430 +0.4% |
| 2017 | $7,062 | $290,410 +0.4% |
| 2016 | $7,062 | $289,300 +0.5% |
| 2015 | -- | $287,820 +2.3% |
| 2014 | -- | $281,320 +19.3% |
| 2011 | -- | $235,860 -7% |
| 2010 | $7,355 -11.2% | $253,650 -15.9% |
| 2009 | $8,285 +63.9% | $301,770 -56.9% |
| 2005 | $5,056 | $699,860 +93.5% |
| 2003 | -- | $361,600 -1.1% |
| 2002 | -- | $365,530 +18.3% |
| 2001 | $8,423 +10.4% | $308,880 +3.2% |
| 2000 | $7,628 | $299,310 |
Find assessor info on the county website
Monthly payment
Est. payment
Payment breakdown
Explore the cost of this home by adjusting the details. Changes won't be saved.Climate risks
Neighborhood: 48306
- $826,7004 bd3 ba3.8k sqft4843 Goodison Place Dr, Rochester, MI 48306Off Market
- $881,6004 bd4 ba3.6k sqft4821 Goodison Place Dr, Rochester, MI 48306Off Market
- $921,3004 bd5 ba5.2k sqft4880 Goodison Place Dr, Rochester, MI 48306Off Market
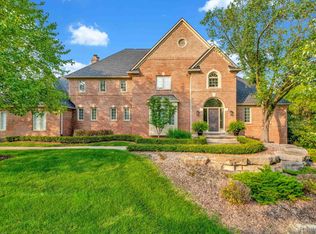
- $875,0003 bd6 ba5.4k sqft4801 Goodison Place Dr, Rochester, MI 48306Sold
Similar homes
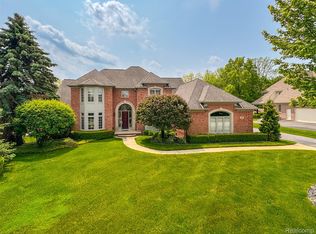
- $1,150,0005 bd6 ba5k sqft4091 Jacquelynn Ct, Rochester, MI 48306For Sale
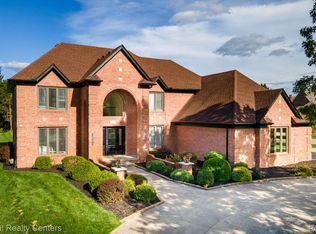
 MLS ID #20261081307, Tim J Olson, National Realty Centers, Inc. Realcomp II
 - $829,9004 bd6 ba5.4k sqft4500 Boxwood Ct, Rochester, MI 48306For Sale
 MLS ID #20261057400, Anthony Orlando, Jason Mitchell Real Estate Group Michigan LLC. Realcomp II
 - $899,9994 bd4 ba4.3k sqft1258 Priscilla Ln, Rochester Hills, MI 48309For Sale
 MLS ID #20261081168, Dominic Berishaj, Showtime Realty. Realcomp II
 - $749,9994 bd5 ba5.5k sqft1781 Westridge Dr, Rochester Hills, MI 48306For Sale
 MLS ID #20261079068, Jennifer Sakis, MITown Realty. Realcomp II
 - $950,0005 bd5 ba6.1k sqft1700 Washington Rd, Rochester Hills, MI 48306For SaleMLS ID #20261030631, Paul Mychalowych, EXP Realty Birmingham. Realcomp II
- $665,0004 bd4 ba3.2k sqft2534 Topsham Dr, Rochester Hills, MI 48306For SaleMLS ID #20261044544, Steve Koleno, Beycome Brokerage Realty LLC. Realcomp II
- $774,9005 bd4 ba5.3k sqft1021 Olympia Dr, Rochester Hills, MI 48306For SaleMLS ID #20261080742, Aaron Taylor, Berkshire Hathaway HomeServices Kee Realty. Realcomp II
- $840,0004 bd5 ba4.4k sqft887 Loggers Cir, Rochester, MI 48307For SaleMLS ID #20261058234, Samantha Phillips, KW Domain. Realcomp II
- $875,0004 bd3 ba3.5k sqft2844 Severn Ln, Bloomfield Hills, MI 48304For SaleMLS ID #20261075962, Nicole Stillman, Epique Realty. Realcomp II
- $843,9994 bd6 ba6k sqft56555 Hartley Dr W, Shelby Township, MI 48316For SaleMLS ID #20261054870, James T Ray, Select Real Estate Professionals. Realcomp II
- $899,9004 bd3 ba4.2k sqft7115 Paterese Dr, Bloomfield Hills, MI 48301For SaleMLS ID #20261077133, Cindy Juliano, KW Domain. Realcomp II
- $899,9915 bd4 ba5.3k sqft69497 Meadowbrook Ln #9, Romeo, MI 48065For Sale
 MLS ID #50217317, Thomas Zibkowski, Real Estate One Inc-Shelby. MiRealSource
 - $1,000,0004 bd4 ba3.8k sqft25800 Franklin Park Ct, Franklin, MI 48025For Sale
 MLS ID #26040807, Catherine Bleta, Max Broock, REALTORS® Blmfld H. MichRIC
 - $649,9004 bd4 ba4.5k sqft2509 Munster Rd, Rochester Hills, MI 48309For SaleMLS ID #20261077070, Mary Allam, RE/MAX Showcase Homes. Realcomp II
- $1,075,0005 bd4 ba5k sqft8849 Heatherwood Ct, Washington, MI 48095For SaleMLS ID #50216257, Thomas Zibkowski, Real Estate One Inc-Shelby. MiRealSource
- $850,0004 bd4 ba4.6k sqft6332 Shadydale Dr, Shelby Township, MI 48316For SaleMLS ID #20261071586, Ben DiCicco, Kingswood Homes Realty LLC. Realcomp II
- $779,9004 bd4 ba5.3k sqft4896 Brookside Ln, Washington, MI 48094For SaleMLS ID #50217042, Dana Falkenhagen, KW Platinum. MiRealSource
- $720,0004 bd3 ba3k sqft283 Westbrooke Dr, Oakland, MI 48363For SaleMLS ID #20261065449, Jocelyn Hall, EXP Realty Main. Realcomp II
- $945,0004 bd2 ba3.1k sqft3801 Hollow Corners Rd, Dryden, MI 48428For SaleMLS ID #20261078432, Carole Porretta, Coventry Realty LLC. Realcomp II
- $1,050,0004 bd4 ba5.5k sqft1887 Harvest Ln, Bloomfield Hills, MI 48302For SaleMLS ID #20261060157, Rashad Elabed, JNA Real Estate. Realcomp II
