Less than 1 mile to Trader Joes, Dining, Coffee, & more! Enjoy only paying County Taxes! New Carpet & Pad Replaced, Fresh Neutral Paint in most rooms. Kitchen with Center Island, new Quartz Counters with backsplash, undermount single bowl stainless sink & disposal, KitchenAid Dishwasher, Wall Oven & Microwave, Shelved Pantry! Soaring Ceilings in the Entry Foyer, Kitchen, Bayed Breakfast Room, and rear Family Room. Hardwood Floors extend from the Foyer into Formal Living & Dining Rooms. New LVP in Mudroom Entry/Laundry Room. First Floor Primary Bedroom w/ Vaulted Ceilings, Triple WIndows, and a Massive Bathroom featuring split/dual vanities, central tub & shower with glass enclosure, separate water closet with linen closet and spacious walk in closet. Second Floor features 2 (or 3) spacious Bedrooms, Full Hall Bath, and Huge Bonus Room complete with closet & filled with natural light! 2 Car Garage w/ Epoxy Floor, Work Bench & Built in Shelving/Cabintry! Water Heater replaced in 2024.
For sale
$675,000
2912 Hawtree Dr, Raleigh, NC 27613
4beds
2,909sqft
Single Family Residence
Built in 1994
7,840 Square Feet Lot
$659,700 Zestimate®
$232/sqft
$76/mo HOA
What's special
Kitchen with center islandKitchenaid dishwasherWall oven and microwaveShelved pantry
- 39 days
- 1,033
- 56
Likely to sell faster than
Zillow last checked:
Listing updated:
Listed by:
Jason Dalton 919-520-7067,
Keller Williams Realty
Source: Doorify MLS,MLS#: 10190423
Facts & features
Interior
Bedrooms & bathrooms
- Bedrooms: 4
- Bathrooms: 3
- Full bathrooms: 2
- 1/2 bathrooms: 1
- Main level bathrooms: 1
- Main level bedrooms: 1
Primary bedroom
- Level: Main
- Area: 252.96 Square Feet
- Dimensions: 18.6 x 13.6
Bedroom 2
- Level: Second
- Area: 151.2 Square Feet
- Dimensions: 13.5 x 11.2
Bedroom 3
- Level: Second
- Area: 148.5 Square Feet
- Dimensions: 13.5 x 11.0
Bedroom 4
- Description: Bed 4 or Bonus Room
- Level: Second
- Area: 232.3 Square Feet
- Dimensions: 20.2 x 11.5
Breakfast room
- Level: Main
- Area: 96 Square Feet
- Dimensions: 12.8 x 7.5
Dining room
- Level: Main
- Area: 140.4 Square Feet
- Dimensions: 13.0 x 10.8
Other
- Level: Main
- Area: 52.5 Square Feet
- Dimensions: 7.5 x 7.0
Family room
- Level: Main
- Area: 230.1 Square Feet
- Dimensions: 17.7 x 13.0
Kitchen
- Level: Main
- Area: 174 Square Feet
- Dimensions: 14.5 x 12.0
Office
- Level: Main
- Area: 151.2 Square Feet
- Dimensions: 14.0 x 10.8
Heating
- Central, Forced Air, Natural Gas
Cooling
- Central Air, Ceiling Fan(s), Dual, Electric, Gas
Appliances
- Included: Disposal, Dishwasher, Electric Cooktop, Gas Water Heater, Microwave, Stainless Steel Appliance(s), Cooktop - Down, Wall Oven
- Laundry: Laundry Room, Main Level
Features
- Breakfast Bar, Cathedral Ceiling(s), Ceiling Fan(s), Crown Molding, Double Vanity, Entrance Foyer, Eat-in Kitchen, High Ceilings, High Speed Internet, Kitchen Island, Open Floorplan, Pantry, Primary Downstairs, Recessed Lighting, Smart Thermostat, Soaking Tub, Tray Ceiling(s), Vaulted Ceiling(s), Walk-In Closet(s), Kitchen/Dining Room Combination, Living/Dining Room Combination, Separate Shower, Bathtub/Shower Combination, Walk-In Shower, Water Closet, Quartz Counters, Smooth Ceilings
- Flooring: Carpet, Hardwood, Luxury Vinyl, Tile
- Doors: Storm Door(s)
- Windows: Blinds, Bay Window(s)
- Number of fireplaces: 1
- Fireplace features: Family Room
- Common walls with other units/homes: No Common Walls
Interior area
- Total structure area: 2,909
- Total interior livable area: 2,909 sqft
- Finished area above ground: 2,909
- Finished area below ground: 0
Property
Parking
- Total spaces: 2
- Parking features: Concrete, Garage, Garage Door Opener
- Garage spaces: 2
Features
- Levels: One and One Half,Two
- Stories: 2
- Patio & porch: Deck, Front Porch
- Exterior features: Awning(s), Rain Gutters
- Has view: Yes
- View description: Golf Course, Neighborhood
- Frontage type: Golf Course
Lot
- Size: 7,840 Square Feet
- Features: Cul-De-Sac, Landscaped, On Golf Course
Details
- Parcel number: 079813149868000 0196011
- Special conditions: Standard
Construction
Type & style
- Home type: SingleFamily
- Architectural style: Traditional,Transitional
- Property subtype: Single Family Residence
Materials
- Brick
- Foundation: Crawlspace
- Roof: Architectural Shingle
Condition
- Updated/Remodeled
- New construction: No
- Year built: 1994
Utilities & green energy
- Sewer: Private Sewer
- Water: See Remarks
- Utilities for property: Electricity Connected, Natural Gas Connected, Water Connected
Community & HOA
Community
- Features: Clubhouse, Golf, Playground, Pool, Street Lights, Sidewalks, Tennis Court(s)
- Subdivision: Wildwood Green
HOA
- Has HOA: Yes
- Amenities included: Clubhouse, Golf Course, Playground, Pool, Tennis Court(s)
- Services included: None
- HOA fee: $916 annually
- HOA name: CAMS
- HOA phone: 844-980-5614
- Second HOA name: CAMS
- Additional fee info: Second HOA Fee $194.36 Quarterly
Location
- Region: Raleigh
Financial & listing details
- Price per square foot: $232/sqft
- Tax assessed value: $628,383
- Annual tax amount: $4,165
- Date on market: 9/3/2026
- Listing agreement: Exclusive Right To Sell
- Listing terms: Cash,Conventional
- Road surface type: Asphalt
Estimated market value
$659,700
$627,000 - $693,000
$3,192/mo
Price history
| Date | Event | Price |
|---|---|---|
| 9/3/2026 | Listed for sale | $675,000-2.9%$232/sqft |
Source: Doorify MLS #10190423 Report a problem | ||
| 8/31/2026 | Listing removed | $694,900$239/sqft |
Source:  Doorify MLS #10171382 Report a problem Doorify MLS #10171382 Report a problem | ||
| 7/23/2026 | Price change | $694,900-4.2%$239/sqft |
Source: Doorify MLS #10171382 Report a problem | ||
| 6/23/2026 | Price change | $725,000-3.3%$249/sqft |
Source: Doorify MLS #10171382 Report a problem | ||
| 6/3/2026 | Listed for sale | $749,900+18.1%$258/sqft |
Source: Doorify MLS #10171382 Report a problem | ||
| 10/6/2023 | Sold | $635,000-2.3%$218/sqft |
Source: Doorify MLS #2527184 Report a problem | ||
| 9/26/2023 | Pending sale | $650,000$223/sqft |
Source: Doorify MLS #2527184 Report a problem | ||
| 9/8/2023 | Contingent | $650,000$223/sqft |
Source: Doorify MLS #2527184 Report a problem | ||
| 8/18/2023 | Listed for sale | $650,000-3.7%$223/sqft |
Source: Doorify MLS #2527184 Report a problem | ||
| 7/7/2023 | Listing removed | -- |
Source: Doorify MLS #2516814 Report a problem | ||
| 6/26/2023 | Price change | $675,000-2%$232/sqft |
Source: Doorify MLS #2516814 Report a problem | ||
| 6/16/2023 | Listed for sale | $689,000+164%$237/sqft |
Source: Doorify MLS #2516814 Report a problem | ||
| 8/7/1998 | Sold | $261,000$90/sqft |
Source: Public Record Report a problem | ||
Public tax history
| Year | Property taxes | Tax assessment |
|---|---|---|
| 2025 | $4,039 +3% | $628,383 |
| 2024 | $3,922 +19.2% | $628,383 +49.8% |
| 2023 | $3,291 +7.9% | $419,458 |
| 2022 | $3,049 | $419,458 |
| 2021 | -- | $419,458 |
| 2020 | -- | $419,458 +17.1% |
| 2019 | $2,947 | $358,346 |
| 2018 | $2,947 +14.8% | $358,346 |
| 2017 | $2,568 +2.1% | $358,346 |
| 2016 | $2,516 -2.5% | $358,346 -2.8% |
| 2015 | $2,581 +5.5% | $368,814 |
| 2014 | $2,447 | $368,814 |
| 2013 | -- | $368,814 |
| 2012 | -- | $368,814 |
| 2011 | -- | $368,814 |
| 2010 | -- | $368,814 |
| 2009 | -- | $368,814 |
| 2008 | -- | -- |
| 2007 | -- | -- |
| 2006 | -- | -- |
| 2005 | -- | -- |
| 2004 | -- | -- |
| 2003 | -- | -- |
| 2002 | -- | -- |
| 2001 | -- | -- |
Find assessor info on the county website
Monthly payment
Est. payment
Payment breakdown
Explore the cost of this home by adjusting the details. Changes won't be saved.Climate risks
Neighborhood: 27613
Nearby schools
Schools provided by the listing agent
- Elementary: Wake - Barton Pond Elementary
- Middle: Wake - Leesville Road Middle
- High: Wake - Leesville Road High
Source: Doorify MLS. This data may not be complete. We recommend contacting the local school district to confirm school assignments for this home.
Similar homes
- $795,0004 bd4 ba3.2k sqft4605 Bartwood Dr, Raleigh, NC 27613For Sale
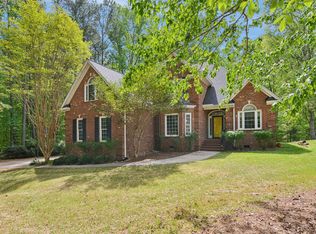
 MLS ID #10160156, David Wilson. Doorify MLS
 - $689,0004 bd3 ba3.3k sqft1427 Moosecreek Dr, Raleigh, NC 27614For Sale
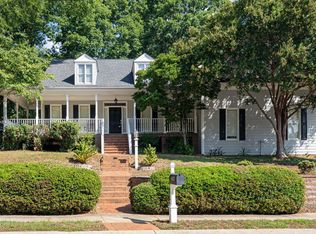 MLS ID #10190546, Tuan Nguyen. Doorify MLS
 - $649,9003 bd2 ba1.4k sqft7105 Kemp Rd, Raleigh, NC 27613For Sale
 MLS ID #10190346, Su Ju Chen. Doorify MLS
 - $900,0004 bd4 ba3.1k sqft4213 Oakthorne Way, Raleigh, NC 27613For Sale
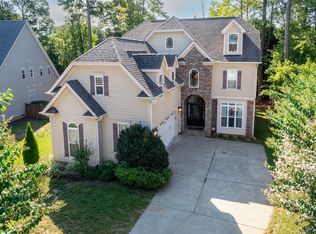 MLS ID #10193258, Amy Holloway. Doorify MLS
 - $615,0003 bd3 ba2.6k sqft11800 Doc Arnold Dr, Raleigh, NC 27614For SaleMLS ID #10174766, Emily J DeVita. Doorify MLS
- $849,0004 bd3 ba3.7k sqft7108 Trenton Ridge Ct, Raleigh, NC 27613For SaleMLS ID #10188834, Rodney Finkbiner. Doorify MLS
- $519,0004 bd3 ba2.4k sqft8805 Maplestead Dr, Raleigh, NC 27615For SaleMLS ID #10197524, John Cates. Doorify MLS
- $685,0004 bd3 ba2.8k sqft9712 Fonville Rd, Wake Forest, NC 27587For SaleMLS ID #10184125, Habi Ghorbani. Doorify MLS
- $639,9904 bd3 ba3k sqft5216 Winfree Ln, Wake Forest, NC 27587For SaleMLS ID #10196080, D'Ambrah King. Doorify MLS
- $500,0003 bd4 ba2.9k sqft11308 Leesville Rd, Raleigh, NC 27613For SaleMLS ID #10163484, Chance Lee. Doorify MLS
- $869,9004 bd4 ba3.4k sqft1023 Old Meetinghouse Way, Raleigh, NC 27615For SaleMLS ID #10166057, Bryan Moore. Doorify MLS
- $639,0004 bd4 ba3.3k sqft2931 London Bell Dr, Raleigh, NC 27614For SaleMLS ID #10157127, Kenny Norris Jr. Doorify MLS
- $639,9004 bd4 ba2.7k sqft1748 Laurel Park Pl, Cary, NC 27511For SaleMLS ID #10197733, Mary Ann Wilson. Doorify MLS
- $599,0005 bd3 ba2.8k sqft111 Wenonah Way, Durham, NC 27713For SaleMLS ID #10197001, Tamara White. Doorify MLS
- $937,0004 bd4 ba3.4k sqft9004 Hometown Dr, Raleigh, NC 27615For SaleMLS ID #10184891, Jennifer Wolborsky. Doorify MLS
- $575,0004 bd3 ba2.5k sqft1704 Carrington Dr, Raleigh, NC 27615For SaleMLS ID #10179749, Charlene Denise Rochelle. Doorify MLS
- $720,0004 bd4 ba2.9k sqft2101 Chicora Wood Dr, Raleigh, NC 27606For SaleMLS ID #10179289, April Auman. Doorify MLS
- $597,0003 bd3 ba1.4k sqft2128 Bellaire Ave, Raleigh, NC 27608For SaleMLS ID #10173097, David Johnson. Doorify MLS
- $695,0005 bd4 ba4k sqft8401 Chelridge Dr, Wake Forest, NC 27587For SaleMLS ID #10188667, Marshall Rich. Doorify MLS
- $589,0004 bd3 ba2.6k sqft12446 Pawleys Mill Cir, Raleigh, NC 27614For SaleMLS ID #10186573, Brenda Sue Harrison. Doorify MLS
