Tucked away from the road, this unique Hi-Ranch offers 8 rooms and endless possibilities. As you enter the home you are greeted with a LR/DR combination or extensive Family Room, galley kitchen and one bedroom and one full bath. The upper level offers the opportunity to expand the living space even further, with two additional bedrooms, a full bath and potential primary suite. Or, with the flexible layout the next owner could continue renovating the upper-level kitchen space and use it as an in-law setup, extended family space, rental opportunity, or Airbnb. The prior owner was starting to renovate the upper floor. It still needs to have the trim and doors finished throughout. Brand new baseboard heaters were installed, (LL hallway baseboard heater is in place but still needs to be connected). Entire first floor was all freshly painted and new garage stairs are being installed. If you are handy and looking for a home to tailor to fit your needs, this could be the one for you. The sale is subject to probate approval and selling AS IS.
Under contract
$325,000
292 Branch Road, Thomaston, CT 06787
3beds
1,964sqft
Single Family Residence
Built in 1984
1.1 Acres Lot
$334,900 Zestimate®
$165/sqft
$-- HOA
What's special
New garage stairsGalley kitchenTwo additional bedroomsBrand new baseboard heaters
- 42 days
- 217
- 4
Likely to sell faster than
Zillow last checked:
Listing updated:
Listed by:
Martha Chouinard (203)228-7828,
Showcase Realty, Inc. 860-274-7000
Source: Smart MLS,MLS#: 24209698
Facts & features
Interior
Bedrooms & bathrooms
- Bedrooms: 3
- Bathrooms: 2
- Full bathrooms: 2
Rooms
- Room types: Steam/Sauna
Primary bedroom
- Features: Hardwood Floor
- Level: Upper
- Area: 182 Square Feet
- Dimensions: 13 x 14
Bedroom
- Features: Hardwood Floor
- Level: Upper
- Area: 112 Square Feet
- Dimensions: 8 x 14
Bedroom
- Features: Vinyl Floor
- Level: Main
- Area: 120 Square Feet
- Dimensions: 10 x 12
Bathroom
- Features: Full Bath, Stall Shower
- Level: Main
Bathroom
- Features: Stall Shower
- Level: Main
Family room
- Features: Vinyl Floor
- Level: Main
- Area: 348 Square Feet
- Dimensions: 12 x 29
Kitchen
- Features: Galley, Vinyl Floor
- Level: Main
- Area: 54 Square Feet
- Dimensions: 6 x 9
Living room
- Features: Built-in Features, Combination Liv/Din Rm, Hardwood Floor
- Level: Upper
- Area: 300 Square Feet
- Dimensions: 12 x 25
Other
- Features: Tile Floor
- Level: Upper
Heating
- Baseboard, Electric
Cooling
- Attic Fan
Appliances
- Included: Electric Range, Refrigerator, Washer, Dryer, Electric Water Heater, Water Heater
- Laundry: Main Level
Features
- Wired for Data, Open Floorplan, Sauna, In-Law Floorplan
- Doors: Storm Door(s)
- Windows: Thermopane Windows
- Basement: None
- Attic: Pull Down Stairs
- Has fireplace: No
Interior area
- Total structure area: 1,964
- Total interior livable area: 1,964 sqft
- Finished area above ground: 1,964
Property
Parking
- Total spaces: 4
- Parking features: Detached, Driveway
- Garage spaces: 2
- Has uncovered spaces: Yes
Lot
- Size: 1.1 Acres
- Features: Few Trees, Sloped
Details
- Parcel number: 879562
- Zoning: RA15
Construction
Type & style
- Home type: SingleFamily
- Architectural style: Ranch,Hi-Ranch
- Property subtype: Single Family Residence
Materials
- Wood Siding
- Foundation: Concrete Perimeter, Slab
- Roof: Asphalt
Condition
- New construction: No
- Year built: 1984
Utilities & green energy
- Sewer: Public Sewer
- Water: Well
Green energy
- Energy efficient items: Doors, Windows
Community & HOA
Community
- Features: Lake, Playground
HOA
- Has HOA: No
Location
- Region: Thomaston
Financial & listing details
- Price per square foot: $165/sqft
- Tax assessed value: $207,130
- Annual tax amount: $5,636
- Date on market: 10/2/2026
Estimated market value
$334,900
$318,000 - $352,000
$3,344/mo
Price history
| Date | Event | Price |
|---|---|---|
| 11/11/2026 | Pending sale | $325,000$165/sqft |
Source:  Smart MLS #24209698 Report a problem | ||
| 10/2/2026 | Listed for sale | $325,000+75.7%$165/sqft |
Source: Smart MLS #24209698 Report a problem | ||
| 2/5/2011 | Listing removed | $1,000$1/sqft |
Source: Prudential Connecticut Realty #G572627 Report a problem | ||
| 9/11/2010 | Listed for rent | $1,000$1/sqft |
Source: Prudential Connecticut Realty #G572627 Report a problem | ||
| 3/26/2010 | Sold | $185,000-17.7%$94/sqft |
Source: Smart MLS #L132684 Report a problem | ||
| 7/25/2009 | Listing removed | $224,900$115/sqft |
Source: LOGAN REALTY #L130351 Report a problem | ||
| 6/27/2009 | Price change | $224,900-4.7%$115/sqft |
Source: LOGAN REALTY #L130351 Report a problem | ||
| 5/13/2009 | Listed for sale | $235,900+47.4%$120/sqft |
Source: LOGAN REALTY #L130351 Report a problem | ||
| 12/14/2001 | Sold | $160,000$81/sqft |
Source: Smart MLS #L102052 Report a problem | ||
Public tax history
| Year | Property taxes | Tax assessment |
|---|---|---|
| 2025 | $4,803 +4.2% | $134,120 |
| 2024 | $4,608 +2.2% | $134,120 |
| 2023 | $4,510 +4.7% | $134,120 |
| 2022 | $4,307 -5.9% | $134,120 +5.9% |
| 2021 | $4,578 | $126,700 |
| 2020 | $4,578 -1.1% | $126,700 |
| 2019 | $4,628 +2.1% | $126,700 |
| 2018 | $4,535 +2.1% | $126,700 |
| 2017 | $4,441 +6.7% | $126,700 +3.7% |
| 2016 | $4,164 +1.3% | $122,220 |
| 2015 | $4,110 | $122,220 |
| 2014 | $4,110 +1.5% | $122,220 |
| 2013 | $4,049 +0.9% | $122,220 |
| 2012 | $4,012 -14.3% | $122,220 -29.5% |
| 2011 | $4,680 +2.7% | $173,480 |
| 2010 | $4,559 | $173,480 |
| 2009 | $4,559 +52.8% | $173,480 +45.3% |
| 2008 | $2,984 -36.9% | $119,420 |
| 2007 | $4,731 +19.5% | $119,420 +16.6% |
| 2005 | $3,960 -15.7% | $102,420 -19% |
| 2004 | $4,700 +35.8% | $126,400 +23.4% |
| 2002 | $3,462 +40.5% | $102,417 +4.1% |
| 1995 | $2,464 | $98,350 |
Find assessor info on the county website
Monthly payment
Est. payment
Payment breakdown
Explore the cost of this home by adjusting the details. Changes won't be saved.Climate risks
Neighborhood: 06787
Similar homes
- $349,9003 bd1 ba1.4k sqft34 Buckland Street, Wolcott, CT 06716For Sale

 MLS ID #24219693, Christopher Farrell, Carbutti & Co., Realtors. Smart MLS
- $334,0004 bd2 ba1.9k sqft135 New Harwinton Road, Torrington, CT 06790For Sale
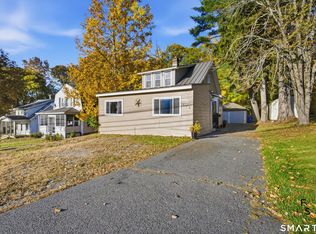 MLS ID #24216972, Guillermo A. Araujo, Five Stars Realty. Smart MLS
- $345,0003 bd2 ba1.8k sqft311 Torringford Street, Torrington, CT 06790For Sale
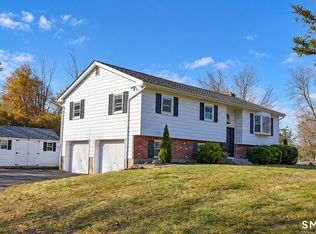 MLS ID #24216540, Michelle Grant, Coldwell Banker Premier Real Estate. Smart MLS
- $339,9003 bd1 ba1.5k sqft267 Bamford Avenue, Waterbury, CT 06708For Sale
 MLS ID #24191422, Fernando Barreiro, Lamacchia Realty. Smart MLS
- $369,9994 bd2 ba2.6k sqft1624 Wolcott Road, Wolcott, CT 06716For SaleMLS ID #24218990, Jaylin Warren, BHGRE Gaetano Marra Homes. Smart MLS
- $299,0003 bd2 ba1.4k sqft85 Alexander Street, Bristol, CT 06010For SaleMLS ID #24219902, Juliana Suzio, RE/MAX RISE. Smart MLS
- $339,9004 bd3 ba1.6k sqft19 Bittersweet Lane, Burlington, CT 06013For SaleMLS ID #24213422, Christopher W. Hull, Berkshire Hathaway NE Prop.. Smart MLS
- $375,0003 bd2 ba1.4k sqft6 Burnham Street, Watertown, CT 06779For SaleMLS ID #24216156, Antonio Marrero, Dave Jones Realty, LLC. Smart MLS
- $348,0003 bd2 ba1.4k sqft2380 Newfield Road, Torrington, CT 06790For SaleMLS ID #24212923, Laura Beth Collinson, Carl Guild & Associates. Smart MLS
- $374,9003 bd3 ba2k sqft24 Rockhurst Drive, Waterbury, CT 06708For SaleMLS ID #24217529, Jennifer Bundock, Coldwell Banker Realty. Smart MLS
- $375,0004 bd2 ba1.2k sqft15 Hughes Avenue, Watertown, CT 06795For SaleMLS ID #24213921, Dot Dorso, Lamacchia Realty. Smart MLS
- $300,0003 bd1 ba1.1k sqft67 East Litchfield Road South, Litchfield, CT 06759For SaleMLS ID #24189928, Mustafa Muaremi, Coldwell Banker Realty. Smart MLS
- $289,9003 bd1 ba1.1k sqft96 Oldham Avenue, Waterbury, CT 06705For SaleMLS ID #24217338, Trevor Burke, Regency Real Estate, LLC. Smart MLS
- $359,9002 bd2 ba1.8k sqft22 North Street, Wolcott, CT 06716For SaleMLS ID #24215127, Vasco Silva, Great Estates, CT. Smart MLS
- $289,9004 bd2 ba1.5k sqft45 Fanway Avenue, Bristol, CT 06010For SaleMLS ID #24219851, Amy P. Rio, Better Homes and Gardens Real Estate Executive Real Estate. Smart MLS
- $299,0004 bd2 ba1.5k sqft3 Suffolk Street, Waterbury, CT 06704For SaleMLS ID #24215044, Susan Warner-Lambert, Carbutti & Co., Realtors. Smart MLS
- $350,0003 bd1 ba1k sqft6 Hepworth Street, Bristol, CT 06010For SaleMLS ID #24211371, Jessica Boswell, LPT Realty. Smart MLS
- $389,0003 bd3 ba1.8k sqft64 Connelly Road, New Milford, CT 06776For SaleMLS ID #24211888, Chris LaCava, Coldwell Banker Realty. Smart MLS
- $359,9003 bd3 ba1.5k sqft66 Carroll Drive, Torrington, CT 06790For SaleMLS ID #24211562, Seth Bronko, RE/MAX Right Choice. Smart MLS
- $299,9992 bd2 ba1.9k sqft8 Bliss Road, New Britain, CT 06053For SaleMLS ID #24215735, Sal Calafiore, SalCal Real Estate Connections. Smart MLS
