Welcome home to this charming 3-bedroom home situated on a beautiful corner lot with mature trees and shrubs! Step inside to find hardwood floors, abundant natural light and character throughout. The spacious living room features a wood-burning fireplace and built-in cabinetry, while the formal dining room offers classic wainscoting. The kitchen boasts an abundance of cabinetry, recessed lighting and a convenient pass-through to the impressive 200 sq. ft. finished family room (formerly a breezeway) with vaulted ceiling and a wall of windows—perfect for a home office, playroom, den or additional living space. All 3 bedrooms are generously sized and 2 bedrooms feature custom built-ins, providing exceptional storage. The updated full bath features a granite-topped vanity, tile accents and a beautiful wood ceiling. Additional highlights include a 2-car attached garage and basement workshop. Major updates include hot water tank (Feb. 2024), furnace and full tear-off roof (April 2023), dishwasher (Feb. 2022) and luxury vinyl flooring (2019). Fantastic location within walking distance to the elementary school, park and bus line, and just minutes to the golf course, Irondequoit Bay and Route 590. So much space, character and potential to make it your own! Delayed negotiations October 14, 2026 at 4PM.
Active
$199,900
92 Filon Ave, Rochester, NY 14622
3beds
1,520sqft
Single Family Residence
Built in 1955
6,534 Square Feet Lot
$-- Zestimate®
$132/sqft
$-- HOA
What's special
Abundant natural lightRecessed lightingBeautiful corner lotGranite-topped vanityBuilt-in cabinetryWood-burning fireplaceWall of windows
- 6 days
- 1,452
- 137
Zillow last checked:
Listing updated:
Listed by:
Hallmark Realty Partners 585-299-1112,
James Archetko 585-766-3479,
Rebecca J. Ayers 585-313-5657,
Hallmark Realty Partners
Source: NYSAMLSs,MLS#: R1720629 Originating MLS: Rochester
Originating MLS: RochesterFacts & features
Interior
Bedrooms & bathrooms
- Bedrooms: 3
- Bathrooms: 1
- Full bathrooms: 1
Heating
- Gas, Forced Air
Cooling
- Central Air
Appliances
- Included: Dryer, Dishwasher, Exhaust Fan, Electric Oven, Electric Range, Disposal, Gas Water Heater, Microwave, Range Hood, Washer, Humidifier
- Laundry: In Basement
Features
- Ceiling Fan(s), Den, Separate/Formal Dining Room, Entrance Foyer, Eat-in Kitchen, Separate/Formal Living Room, Home Office, Window Treatments, Programmable Thermostat
- Flooring: Ceramic Tile, Hardwood, Luxury Vinyl, Varies
- Windows: Drapes
- Basement: Full
- Number of fireplaces: 1
Interior area
- Total structure area: 1,520
- Total interior livable area: 1,520 sqft
Property
Parking
- Total spaces: 2
- Parking features: Attached, Garage, Driveway
- Attached garage spaces: 2
Features
- Levels: Two
- Stories: 2
- Exterior features: Blacktop Driveway
Lot
- Size: 6,534 Square Feet
- Dimensions: 112 x 57
- Features: Corner Lot, Rectangular, Rectangular Lot, Residential Lot
Details
- Parcel number: 2634000770700002072000
- Special conditions: Standard
Construction
Type & style
- Home type: SingleFamily
- Architectural style: Colonial,Two Story
- Property subtype: Single Family Residence
Materials
- Vinyl Siding, Copper Plumbing
- Foundation: Block
- Roof: Asphalt,Shingle
Condition
- Resale
- Year built: 1955
Utilities & green energy
- Electric: Circuit Breakers
- Sewer: Connected
- Water: Connected, Public
- Utilities for property: Cable Available, High Speed Internet Available, Sewer Connected, Water Connected
Community & HOA
Location
- Region: Rochester
Financial & listing details
- Price per square foot: $132/sqft
- Tax assessed value: $186,000
- Annual tax amount: $7,185
- Date on market: 10/7/2026
- Cumulative days on market: 5 days
- Listing terms: Cash,Conventional,FHA,VA Loan
Estimated market value
Not available
Estimated sales range
Not available
$2,006/mo
Price history
| Date | Event | Price |
|---|---|---|
| 10/8/2026 | Listed for sale | $199,900+153%$132/sqft |
Source:  NYSAMLSs #R1720629 Report a problem NYSAMLSs #R1720629 Report a problem | ||
| 4/1/1989 | Sold | $79,000$52/sqft |
Source: Agent Provided Report a problem | ||
Public tax history
| Year | Property taxes | Tax assessment |
|---|---|---|
| 2025 | -- | $186,000 |
| 2024 | -- | $186,000 |
| 2023 | -- | $186,000 +60.1% |
| 2022 | -- | $116,200 |
| 2021 | -- | $116,200 |
| 2020 | -- | $116,200 |
| 2018 | -- | $116,200 +19.8% |
| 2017 | $2,461 | $97,000 |
| 2016 | -- | $97,000 |
| 2015 | -- | $97,000 |
| 2014 | -- | $97,000 |
| 2013 | -- | $97,000 |
| 2012 | -- | $97,000 |
| 2011 | -- | $97,000 |
| 2010 | -- | $97,000 |
| 2009 | -- | $97,000 +20.8% |
| 2007 | -- | $80,300 |
| 2006 | -- | $80,300 |
| 2005 | -- | $80,300 |
| 2004 | -- | $80,300 +5.9% |
| 2003 | -- | $75,800 |
| 2002 | -- | $75,800 |
| 2001 | -- | $75,800 |
| 2000 | -- | $75,800 |
Find assessor info on the county website
Monthly payment
Climate risks
Neighborhood: 14622
Nearby schools
Schools provided by the listing agent
- District: East Irondequoit
Source: NYSAMLSs. This data may not be complete. We recommend contacting the local school district to confirm school assignments for this home.
Similar homes
- $199,9003 bd2 ba1.1k sqft235 Wildmere Rd, Rochester, NY 14617For Sale
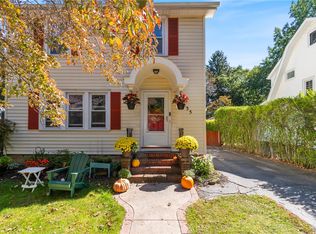
 MLS ID #R1721215, Darlene Maimone, Listing by: Howard Hanna. NYSAMLSs
 - $189,9003 bd2 ba1.1k sqft32 Walzer Rd, Rochester, NY 14622For Sale
 MLS ID #R1717177, Gregory P. Tacconi, Listing by: Howard Hanna. NYSAMLSs
 - $199,9003 bd2 ba1.5k sqft477 Culver Pkwy, Rochester, NY 14609For Sale
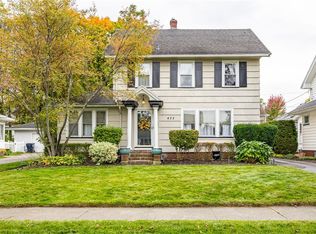 MLS ID #R1721902, Teresa M Wendorff, Listing by: American Homestead Properties. NYSAMLSs
 - $199,9003 bd2 ba1.2k sqft206 Farmington Rd, Rochester, NY 14609For Sale
 MLS ID #R1720903, Colin Dombek, Listing by: RE/MAX Plus. NYSAMLSs
 - $204,9003 bd2 ba1.4k sqft133 Seneca Ave, Rochester, NY 14621For SaleMLS ID #R1721758, Corey D. Wild, Listing by: Keller Williams Realty Greater Rochester. NYSAMLSs
- $269,9004 bd1 ba1.4k sqft292 Filon Ave, Rochester, NY 14622For SaleMLS ID #R1719440, David C. Malta, Listing by: Howard Hanna. NYSAMLSs
- $229,9004 bd2 ba1.5k sqft247 Point Pleasant Rd, Rochester, NY 14622For SaleMLS ID #R1715284, Michael J. Bovay, Listing by: Berkshire Hathaway HomeServices Discover Real Estate. NYSAMLSs
- $229,9003 bd1 ba1.4k sqft97 Vinton Rd, Rochester, NY 14622For SaleMLS ID #R1717870, Richard J. Testa, Listing by: Howard Hanna. NYSAMLSs
- $214,9003 bd1 ba1.2k sqft54 Lanvale Park, Rochester, NY 14617For SaleMLS ID #R1721783, Lisa C. Matthews, Listing by: RE/MAX Plus. NYSAMLSs
- $235,9003 bd3 ba1.7k sqft16 Sydenham Rd, Rochester, NY 14609For SaleMLS ID #R1721611, Joseph Vaccaro, Listing by: Hunt Real Estate ERA/Columbus. NYSAMLSs
- $189,9003 bd2 ba1.4k sqft52 Legionnaire Dr, Rochester, NY 14617For SaleMLS ID #R1720124, Michael J. Fox, Listing by: RE/MAX Realty Group. NYSAMLSs
- $219,9003 bd2 ba1.5k sqft51 Brockley Rd, Rochester, NY 14609For SaleMLS ID #R1721360, Brian M Timmons, Listing by: RE/MAX Realty Group. NYSAMLSs
- $235,0004 bd2 ba1.6k sqft6 Forest Ave, Rochester, NY 14622For SaleMLS ID #R1697424, Mirna Monnat, Listing by: Hunt Real Estate ERA/Columbus. NYSAMLSs
- $199,9003 bd3 ba1.8k sqft545 Seneca Ave, Rochester, NY 14621For SaleMLS ID #R1718624, Marcia E. Glenn, Listing by: Howard Hanna. NYSAMLSs
- $220,0003 bd2 ba1.4k sqft177 Green Meadow Dr, Rochester, NY 14617For SaleMLS ID #R1720515, Kim L. Romeo, Listing by: Romeo Realty Group Inc.. NYSAMLSs
- $224,9003 bd1 ba1.3k sqft240 Hurstbourne Rd, Rochester, NY 14609For SaleMLS ID #R1721609, Lynn Walsh Dates, Listing by: Keller Williams Realty Greater Rochester. NYSAMLSs
- $199,9003 bd1 ba1.5k sqft540 Helendale Rd, Rochester, NY 14609For SaleMLS ID #R1711530, Ben Kayes, Listing by: RE/MAX Realty Group. NYSAMLSs
- $199,9004 bd2 ba1.7k sqft228 Westchester Ave, Rochester, NY 14609For SaleMLS ID #R1718417, Ryan M. VanHoover, Listing by: Empire Realty Group. NYSAMLSs
- $164,9002 bd2 ba1k sqft2723 Titus Avenue Ext, Rochester, NY 14622For SaleMLS ID #R1713417, Elayna Lanie Bittner, Listing by: RE/MAX Plus. NYSAMLSs
- $199,9003 bd2 ba1.5k sqft56 Netherton Rd, Rochester, NY 14609For SaleMLS ID #R1719026, Shawnta Hopkins, Listing by: Anthony Realty Group, LLC. NYSAMLSs
