Discover a home that checks all the boxes: location, space, and convenience. Situated in sought-after West Revere, this well-cared-for ranch offers easy access to Revere Beach, Logan Airport, downtown Boston, and a variety of local amenities. Inside, you'll find an inviting open feel with hardwood floors throughout the main level, spacious bedrooms, and a functional kitchen complete with a large island. The finished lower level provides additional living space, a fourth bedroom, and a second full bathroom, making it ideal for guests. A private yard, rear deck, one-car garage, and off-street parking complete this exceptional offering. Don't miss your chance to make this home yours. Showings start 10/18.
For sale
$739,900
292 Rumney Rd, Revere, MA 02151
4beds
1,836sqft
Single Family Residence
Built in 1959
4,652 Square Feet Lot
$733,700 Zestimate®
$403/sqft
$-- HOA
What's special
Rear deckFourth bedroomOne-car garagePrivate yardInviting open feelLarge islandOff-street parking
- 5 days
- 452
- 12
Zillow last checked:
Listing updated:
Listed by:
Jason Saphire 877-249-5478,
www.HomeZu.com 877-249-5478
Source: MLS PIN,MLS#: 73591589
Facts & features
Interior
Bedrooms & bathrooms
- Bedrooms: 4
- Bathrooms: 2
- Full bathrooms: 2
Primary bedroom
- Features: Ceiling Fan(s), Closet, Flooring - Hardwood, Window(s) - Bay/Bow/Box, Recessed Lighting, Crown Molding
- Level: First
- Area: 121
- Dimensions: 11 x 11
Bedroom 2
- Features: Ceiling Fan(s), Closet, Flooring - Hardwood, Window(s) - Bay/Bow/Box
- Level: First
- Area: 99
- Dimensions: 9 x 11
Bedroom 3
- Features: Ceiling Fan(s), Closet, Flooring - Hardwood, Window(s) - Bay/Bow/Box
- Level: First
- Area: 99
- Dimensions: 9 x 11
Bedroom 4
- Features: Closet, Flooring - Vinyl
- Level: Basement
- Area: 99
- Dimensions: 9 x 11
Primary bathroom
- Features: No
Kitchen
- Features: Ceiling Fan(s), Flooring - Vinyl, Kitchen Island, Deck - Exterior, Exterior Access, Recessed Lighting
- Level: First
- Area: 143
- Dimensions: 13 x 11
Living room
- Features: Ceiling Fan(s), Closet
- Level: First
- Area: 165
- Dimensions: 15 x 11
Heating
- Natural Gas
Cooling
- Central Air
Appliances
- Included: Gas Water Heater, Dishwasher, Refrigerator
- Laundry: Washer Hookup
Features
- Walk-up Attic, Laundry Chute
- Flooring: Vinyl, Hardwood
- Basement: Full,Finished,Walk-Out Access,Interior Entry,Garage Access,Concrete
- Has fireplace: No
Interior area
- Total structure area: 1,836
- Total interior livable area: 1,836 sqft
- Finished area above ground: 972
- Finished area below ground: 864
Property
Parking
- Total spaces: 2
- Parking features: Attached, Off Street, Paved
- Attached garage spaces: 1
- Uncovered spaces: 1
Features
- Patio & porch: Porch, Deck
- Exterior features: Porch, Deck, Fenced Yard
- Fencing: Fenced
- Waterfront features: Ocean, 1 to 2 Mile To Beach, Beach Ownership(Public)
Lot
- Size: 4,652 Square Feet
- Features: Corner Lot
Details
- Parcel number: 1378985
- Zoning: RB
Construction
Type & style
- Home type: SingleFamily
- Architectural style: Ranch,Shingle
- Property subtype: Single Family Residence
Materials
- Frame, Stone
- Foundation: Concrete Perimeter, Brick/Mortar, Slab
- Roof: Shingle,Wood
Condition
- Year built: 1959
Utilities & green energy
- Electric: 200+ Amp Service
- Sewer: Public Sewer
- Water: Public
- Utilities for property: for Electric Range, for Electric Oven, Washer Hookup
Green energy
- Energy efficient items: Thermostat
Community & HOA
Community
- Features: Public Transportation, Shopping, Public School
- Subdivision: West Revere
HOA
- Has HOA: No
Location
- Region: Revere
Financial & listing details
- Price per square foot: $403/sqft
- Tax assessed value: $615,600
- Annual tax amount: $4,830
- Date on market: 10/15/2026
Estimated market value
$733,700
$697,000 - $770,000
$4,479/mo
Price history
| Date | Event | Price |
|---|---|---|
| 10/15/2026 | Listed for sale | $739,900+7.2%$403/sqft |
Source: MLS PIN #73591589 Report a problem | ||
| 7/12/2024 | Sold | $690,000+15.2%$376/sqft |
Source: MLS PIN #73237850 Report a problem | ||
| 5/29/2024 | Contingent | $599,000$326/sqft |
Source: MLS PIN #73237850 Report a problem | ||
| 5/22/2024 | Listed for sale | $599,000+82.5%$326/sqft |
Source: MLS PIN #73237850 Report a problem | ||
| 8/1/2018 | Listing removed | $328,170-2%$179/sqft |
Source: Auction.com Report a problem | ||
| 3/28/2018 | Listed for sale | -- |
Source: Auction.com Report a problem | ||
| 2/10/2005 | Sold | $335,000$182/sqft |
Source: Public Record Report a problem | ||
Public tax history
| Year | Property taxes | Tax assessment |
|---|---|---|
| 2025 | $4,830 +3.6% | $532,500 +4% |
| 2024 | $4,664 +6.3% | $512,000 +11% |
| 2023 | $4,388 +0.5% | $461,400 +9.9% |
| 2022 | $4,366 +5.4% | $419,800 +12% |
| 2021 | $4,144 -27.7% | $374,700 |
| 2020 | $5,732 +40.1% | $374,700 +11% |
| 2019 | $4,090 +3.1% | $337,700 +10.3% |
| 2018 | $3,967 -28.5% | $306,100 +10.9% |
| 2017 | $5,552 +56.4% | $276,000 +12.3% |
| 2016 | $3,550 -2.4% | $245,700 |
| 2015 | $3,636 +4.4% | $245,700 +9.7% |
| 2014 | $3,483 -0.1% | $224,000 |
| 2013 | $3,485 +1.7% | $224,000 -1.5% |
| 2012 | $3,428 +6.1% | $227,500 +1.7% |
| 2011 | $3,232 +0.2% | $223,800 -7.2% |
| 2010 | $3,225 +4.3% | $241,200 -12.4% |
| 2009 | $3,092 +1.2% | $275,300 -8.7% |
| 2008 | $3,054 | $301,500 |
| 2007 | $3,054 +4.7% | $301,500 +4.7% |
| 2006 | $2,918 +8.4% | $288,100 +8.4% |
| 2005 | $2,693 +12.3% | $265,800 +56.9% |
| 2004 | $2,397 +4.2% | $169,400 |
| 2003 | $2,300 +5.3% | $169,400 |
| 2002 | $2,184 -8.9% | $169,400 +21% |
| 2000 | $2,397 | $140,000 |
Find assessor info on the county website
Monthly payment
Est. payment
Payment breakdown
Explore the cost of this home by adjusting the details. Changes won't be saved.Climate risks
Neighborhood: 02151
Nearby schools
Schools provided by the listing agent
- Elementary: A.C Whelan
- Middle: Rms
- High: Revere
Source: MLS PIN. This data may not be complete. We recommend contacting the local school district to confirm school assignments for this home.
Similar homes
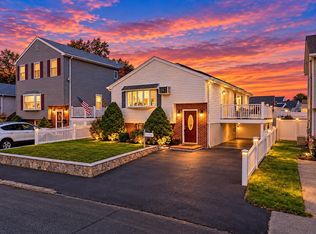
- $799,9864 bd2 ba1.8k sqft66 Tuscano Ave, Revere, MA 02151For Sale
 MLS ID #73590017, Matt Tasgin, United Brokers. MLS PIN
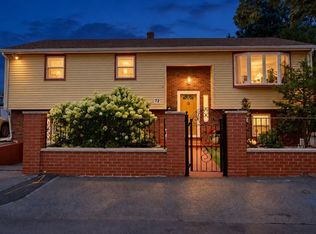
- $849,9004 bd2 ba2.3k sqft72 True St, Revere, MA 02151For Sale
 MLS ID #73592370, Gloria Royal, StartPoint Realty. MLS PIN
- $749,9003 bd2 ba2.3k sqft38 Amelia Pl, Revere, MA 02151For Sale
 MLS ID #73578634, Charles Ball, Berkshire Hathaway HomeServices Commonwealth Real Estate. MLS PIN
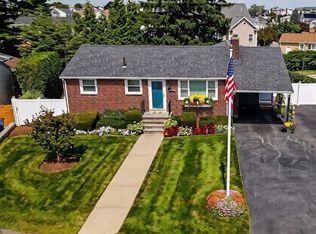
- $789,9993 bd2 ba2.2k sqft35 Roland Rd, Revere, MA 02151For Sale
 MLS ID #73554258, Jane Rizzo, Charlesgate Realty Group LLC. MLS PIN
