Recently filmed for HGTV's House Hunters: see it in person before it hits your screen. Come check out this beautiful mid-century modern, tucked away on a generous 0.55+ acre lot, this 3-bedroom, 1.5-bath home offers roughly 2,500 square feet of comfortable living and a rare sense of seclusion. Step out onto the newer oversized deck and take in the scenic views the ideal spot for morning coffee, weekend grilling, or hosting friends as the sun goes down. The expansive, private backyard is a true retreat, with room to garden, play, entertain, or simply enjoy the quiet. Inside, recently updated bathrooms bring a fresh, modern feel, and a spacious primary bedroom offers a restful retreat at the end of the day. The generous floor plan leaves plenty of room to spread out and make it your own. Space, privacy, and updates where they count schedule your showing today.
For sale
Price cut: $14.9K (9/30)
$275,000
2923 Compton Rd, Cincinnati, OH 45251
3beds
2,486sqft
Single Family Residence
Built in 1952
0.55 Acres Lot
$-- Zestimate®
$111/sqft
$-- HOA
What's special
Mid-century modernScenic viewsNewer oversized deckGenerous floor planSpacious primary bedroomRecently updated bathroomsExpansive private backyard
- 78 days
- 1,374
- 164
Zillow last checked:
Listing updated:
Listed by:
Jordan Fiore 513-646-1038,
eXp Realty 216-242-2322
Source: Cincy MLS,MLS#: 1886701 Originating MLS: Cincinnati Area Multiple Listing Service
Originating MLS: Cincinnati Area Multiple Listing Service
Facts & features
Interior
Bedrooms & bathrooms
- Bedrooms: 3
- Bathrooms: 2
- Full bathrooms: 1
- 1/2 bathrooms: 1
Primary bedroom
- Features: Wall-to-Wall Carpet, Fireplace, Sitting Room
- Level: Upper
- Area: 308
- Dimensions: 22 x 14
Bedroom 2
- Level: Upper
- Area: 154
- Dimensions: 14 x 11
Bedroom 3
- Level: Upper
- Area: 140
- Dimensions: 14 x 10
Bedroom 4
- Area: 0
- Dimensions: 0 x 0
Bedroom 5
- Area: 0
- Dimensions: 0 x 0
Primary bathroom
- Features: Skylight(s), Tub w/Shower
Bathroom 1
- Features: Full
- Level: Upper
Bathroom 2
- Features: Partial
- Level: Lower
Dining room
- Area: 0
- Dimensions: 0 x 0
Family room
- Area: 0
- Dimensions: 0 x 0
Kitchen
- Features: Eat-in Kitchen, Wood Cabinets
- Area: 120
- Dimensions: 15 x 8
Living room
- Features: Walkout, Wall-to-Wall Carpet, Fireplace
- Area: 238
- Dimensions: 17 x 14
Office
- Area: 0
- Dimensions: 0 x 0
Heating
- Forced Air, Gas
Cooling
- Central Air
Appliances
- Included: Dishwasher, Microwave, Oven/Range, Refrigerator, Gas Water Heater
Features
- Windows: Slider, Wood Frames
- Basement: Partial
- Number of fireplaces: 2
- Fireplace features: Brick, Wood Burning, Living Room, Master Bedroom
Interior area
- Total structure area: 2,486
- Total interior livable area: 2,486 sqft
Property
Parking
- Parking features: Driveway
- Has uncovered spaces: Yes
Features
- Has view: Yes
- View description: Trees/Woods
Lot
- Size: 0.55 Acres
- Features: .5 to .9 Acres, Wooded
Details
- Additional structures: Shed(s)
- Parcel number: 5100054016700
- Zoning description: Residential
Construction
Type & style
- Home type: SingleFamily
- Architectural style: Contemporary/Modern
- Property subtype: Single Family Residence
Materials
- Brick, Wood Siding
- Foundation: Block
- Roof: Shingle
Condition
- New construction: No
- Year built: 1952
Utilities & green energy
- Gas: Natural
- Sewer: Public Sewer
- Water: Public
Community & HOA
HOA
- Has HOA: No
Location
- Region: Cincinnati
Financial & listing details
- Price per square foot: $111/sqft
- Tax assessed value: $179
- Annual tax amount: $3,610
- Date on market: 7/16/2026
- Listing terms: No Special Financing
Estimated market value
Not available
Estimated sales range
Not available
Not available
Price history
| Date | Event | Price |
|---|---|---|
| 9/30/2026 | Price change | $275,000-5.1%$111/sqft |
Source:  Cincy MLS #1886701 Report a problem Cincy MLS #1886701 Report a problem | ||
| 8/20/2026 | Price change | $289,900-3.3%$117/sqft |
Source: Cincy MLS #1886701 Report a problem | ||
| 8/4/2026 | Listed for sale | $299,900$121/sqft |
Source: Cincy MLS #1886701 Report a problem | ||
| 7/20/2026 | Pending sale | $299,900$121/sqft |
Source: Cincy MLS #1886701 Report a problem | ||
| 7/16/2026 | Listed for sale | $299,900$121/sqft |
Source: Cincy MLS #1886701 Report a problem | ||
Public tax history
| Year | Property taxes | Tax assessment |
|---|---|---|
| 2025 | $3,610 +7.9% | $62,738 |
| 2024 | $3,346 -0.6% | $62,738 |
| 2023 | $3,366 +21.5% | $62,738 +48.9% |
| 2022 | $2,771 -0.2% | $42,123 |
| 2021 | $2,776 | $42,123 +0% |
| 2020 | $2,776 +29% | $42,122 +24% |
| 2019 | $2,152 +5.6% | $33,968 |
| 2018 | $2,038 | $33,968 |
| 2017 | $2,038 -13.4% | $33,968 -11.4% |
| 2016 | $2,354 | $38,347 |
| 2015 | $2,354 -0.2% | $38,347 |
| 2014 | $2,358 -0.2% | $38,347 -5% |
| 2013 | $2,362 -0.2% | $40,366 |
| 2012 | $2,367 +10.6% | $40,366 |
| 2011 | $2,141 +7% | $40,366 +1.6% |
| 2010 | $2,001 +5.5% | $39,711 |
| 2009 | $1,896 +2.3% | $39,711 |
| 2008 | $1,853 +8.8% | $39,711 +3.1% |
| 2007 | $1,703 +11.4% | $38,500 |
| 2006 | $1,528 -0.1% | $38,500 |
| 2005 | $1,530 +2.4% | $38,500 +13.6% |
| 2003 | $1,494 -0.7% | $33,880 |
| 2002 | $1,504 +3% | $33,880 +6.6% |
| 2001 | $1,460 +3.3% | $31,780 |
| 2000 | $1,413 | $31,780 |
Find assessor info on the county website
Monthly payment
Est. payment
Payment breakdown
Explore the cost of this home by adjusting the details. Changes won't be saved.Climate risks
Neighborhood: 45251
Similar homes
- $299,9003 bd3 ba2.1k sqft3764 Susanna Dr, Cincinnati, OH 45251For Sale
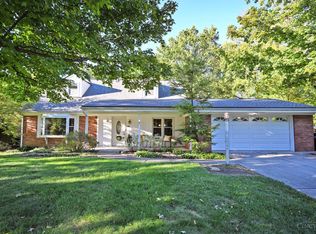
 MLS ID #1896405, Tracy K Winkler, Comey & Shepherd. Cincy MLS
 - $299,9993 bd2 ba1.2k sqft2079 Arrowood Pl, Cincinnati, OH 45231For Sale
 MLS ID #1896312, Joy E. Diegmueller, Sibcy Cline, Inc.. Cincy MLS
 - $385,0003 bd2 ba2.2k sqft4925 Springdale Rd, Cincinnati, OH 45251For Sale
 MLS ID #1896178, Daniel Baron, Keller Williams Advisors. Cincy MLS
 - $285,0003 bd3 ba1.5k sqft1946 Edgewater Dr, Cincinnati, OH 45240For Sale
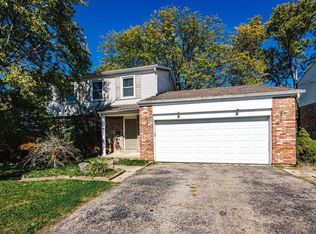 MLS ID #1896593, Adrienne N Shipman, Keller Williams Seven Hills Re. Cincy MLS
 - $325,0003 bd2 ba1.6k sqft5628 Red Oak Ct, Fairfield, OH 45014For SaleMLS ID #1897435, Angela M Kemp, Sibcy Cline, Inc.. Cincy MLS
- $275,0003 bd2 ba1.6k sqft1711 John Gray Rd, Cincinnati, OH 45240For SaleMLS ID #1896061, Jeanne M DeBord, Keller Williams Advisors. Cincy MLS
- $339,9004 bd3 ba2.9k sqft3113 Sunnyhollow Ln, Cincinnati, OH 45239For SaleMLS ID #1897173, Robert Courts, eXp Realty. Cincy MLS
- $259,9994 bd3 ba1.8k sqft2888 Mount Airy Ave, Cincinnati, OH 45239For SaleMLS ID #1892846, Robert R Smith, Coldwell Banker Realty. Cincy MLS
- $299,0003 bd2 ba1.5k sqft1415 West Ave, Cincinnati, OH 45215For SaleMLS ID #1891235, Jennifer Drescher, Cincy Flat Fee, LLC. Cincy MLS
- $322,5003 bd1 ba2k sqft9084 Arrowhead Ct, Cincinnati, OH 45231For SaleMLS ID #1892680, Paige von Hoffmann, Coldwell Banker Realty. Cincy MLS
- $279,9004 bd3 ba1.9k sqft6586 S Oak Knoll Dr, Cincinnati, OH 45224For SaleMLS ID #1887354, Charles R Eads, Comey & Shepherd. Cincy MLS
- $315,0005 bd3 ba2.2k sqft1769 Acreview Dr, Cincinnati, OH 45240For SaleMLS ID #1892759, Dana Smith, Coldwell Banker Realty. Cincy MLS
- $257,9993 bd2 ba1.9k sqft3386 Rodeo Ct, Cincinnati, OH 45211For SaleMLS ID #1892421, Gena D. Leisten, Coldwell Banker Heritage. Cincy MLS
- $325,0004 bd3 ba2.4k sqft4177 W Fork Rd, Cincinnati, OH 45247For SaleMLS ID #1893305, Nicole Wimmer, RE/MAX United Associates. Cincy MLS
- $327,9003 bd2 ba1.5k sqft9099 Arrowhead Ct, Cincinnati, OH 45231For SaleMLS ID #1895988, Douglas A Greer, Comey & Shepherd. Cincy MLS
- $151,9003 bd2 ba1.4k sqft3394 Amberway Ct, Cincinnati, OH 45251For SaleMLS ID #1892297, Leigh Breen, Coldwell Banker Realty. Cincy MLS
- $320,0004 bd3 ba1.8k sqft3412 Thorndale Ct, Cincinnati, OH 45239For SaleMLS ID #1896396, Sue S Lewis, Sibcy Cline, Inc.. Cincy MLS
- $295,0003 bd2 ba1.3k sqft5978 Ricky Dr, Fairfield, OH 45014For SaleMLS ID #1890975, Heather R Garland, Plum Tree Realty. Cincy MLS
- $287,0003 bd2 ba1.6k sqft1210 Thurnridge Dr, Cincinnati, OH 45215For SaleMLS ID #1895928, Tim A Cox, The Six Realty, LLC. Cincy MLS
- $249,0003 bd3 ba1.8k sqft4334 Saint Martins Pl, Cincinnati, OH 45211For SaleMLS ID #1896688, Allyson Osborne, Comey & Shepherd. Cincy MLS
