This solid, 4-sided brick home sits on a gorgeous .71-acre lot and already has a BRAND NEW ROOF, so you can check a major update right off your list. Inside, you will find over 3,500 square feet of bright, adaptable living space. The main level features a bonus room and a flex room that are perfect for a home office, playroom, or cozy den. Head upstairs to the massive 875-square-foot bonus room, which is practically made for a home gym, game room, or ultimate movie night setup. Step out back to a roomy patio built for weekend grilling and relaxing. A portion of the yard is already fenced, giving pets a secure spot to play while leaving a secondary lawn space to enjoy. You also get a 400-square-foot workshop ready for tools, lawn equipment, or hands-on hobby projects. To top it all off, the location makes every day travel a breeze with quick access to Highway 247 and I-75 for an easy commute to Robins AFB, Byron, or Macon. It is spacious, sturdy, and ready for you to bring your style and make it home.
Active
Price cut: $10K (10/25)
$335,000
2924 Liberty Church Rd, Macon, GA 31216
4beds
3,535sqft
Single Family Residence
Built in 1974
0.71 Acres Lot
$330,000 Zestimate®
$95/sqft
$-- HOA
What's special
Flex roomBrand new roofBonus room
- 17 days
- 1,258
- 73
Likely to sell faster than
Zillow last checked:
Listing updated:
Listed by:
Joy Durden 478-714-1540,
Landmark Realty
Source: GAMLS,MLS#: 10870593
Facts & features
Interior
Bedrooms & bathrooms
- Bedrooms: 4
- Bathrooms: 3
- Full bathrooms: 2
- 1/2 bathrooms: 1
Rooms
- Room types: Bonus Room, Den, Family Room, Other
Heating
- Central, Electric
Cooling
- Ceiling Fan(s), Central Air, Electric
Appliances
- Included: Cooktop, Dishwasher, Microwave, Oven, Refrigerator
- Laundry: Mud Room
Features
- Walk-In Closet(s)
- Flooring: Carpet, Laminate, Tile
- Basement: Crawl Space
- Attic: Pull Down Stairs
- Number of fireplaces: 1
Interior area
- Total structure area: 3,535
- Total interior livable area: 3,535 sqft
- Finished area above ground: 3,535
- Finished area below ground: 0
Property
Parking
- Parking features: Attached, Carport
- Has carport: Yes
Features
- Levels: Two
- Stories: 2
Lot
- Size: 0.71 Acres
- Features: Level
Details
- Additional structures: Workshop
- Parcel number: O1300071
Construction
Type & style
- Home type: SingleFamily
- Architectural style: Brick 4 Side
- Property subtype: Single Family Residence
Materials
- Brick, Vinyl Siding
- Roof: Composition
Condition
- Resale
- New construction: No
- Year built: 1974
Utilities & green energy
- Sewer: Septic Tank
- Water: Public
- Utilities for property: Cable Available, Electricity Available, Water Available
Community & HOA
Community
- Features: None
- Subdivision: Bevinwood
HOA
- Has HOA: No
- Services included: None
Location
- Region: Macon
Financial & listing details
- Price per square foot: $95/sqft
- Tax assessed value: $294,708
- Annual tax amount: $2,858
- Date on market: 10/9/2026
- Cumulative days on market: 16 days
- Listing agreement: Exclusive Right To Sell
- Electric utility on property: Yes
Estimated market value
$330,000
$314,000 - $347,000
$2,517/mo
Price history
| Date | Event | Price |
|---|---|---|
| 10/25/2026 | Price change | $335,000-2.9%$95/sqft |
Source:  GAMLS #10870593 Report a problem | ||
| 10/9/2026 | Listed for sale | $345,000+109.2%$98/sqft |
Source: CGMLS #266228 Report a problem | ||
| 1/12/2018 | Listing removed | $164,900$47/sqft |
Source: Middle Georgia #8253546 Report a problem | ||
| 9/5/2017 | Listed for sale | $164,900$47/sqft |
Source: KELLER WILLIAMS REALTY MIDDLE GEORGIA #175058 Report a problem | ||
Public tax history
| Year | Property taxes | Tax assessment |
|---|---|---|
| 2026 | -- | $117,883 +6.7% |
| 2025 | $2,679 -1.3% | $110,495 |
| 2024 | $2,715 +5.4% | $110,495 +8.9% |
| 2023 | $2,576 -30.5% | $101,430 -5.2% |
| 2022 | $3,704 +10.2% | $106,994 +20.9% |
| 2021 | $3,362 +17.2% | $88,483 +19.7% |
| 2020 | $2,869 -0.8% | $73,901 |
| 2019 | $2,893 +4.5% | $73,901 |
| 2018 | $2,769 -39.9% | $73,901 +51% |
| 2017 | $4,610 +95.5% | $48,952 |
| 2016 | $2,358 +8.3% | $48,952 |
| 2015 | $2,177 +6% | $48,952 |
| 2014 | $2,055 | $48,952 |
| 2013 | -- | -- |
| 2012 | -- | -- |
| 2011 | -- | -- |
| 2010 | -- | -- |
| 2009 | $1,518 +13.5% | $151,275 +12.1% |
| 2008 | $1,338 -2.9% | $135,000 |
| 2007 | $1,377 +4.4% | $135,000 +150% |
| 2006 | $1,319 +3.1% | $54,000 |
| 2005 | $1,280 | $54,000 |
| 2004 | -- | $54,000 |
| 2003 | -- | $54,000 |
| 2002 | -- | $54,000 |
Find assessor info on the county website
Monthly payment
Est. payment
Payment breakdown
Explore the cost of this home by adjusting the details. Changes won't be saved.Climate risks
Neighborhood: 31216
Nearby schools
Schools provided by the listing agent
- Elementary: Heard
- Middle: Rutland
- High: Rutland
Source: GAMLS. This data may not be complete. We recommend contacting the local school district to confirm school assignments for this home.


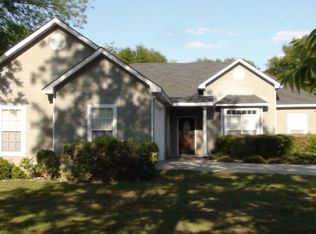
Similar homes
- $343,5003 bd3 ba2.5k sqft6698 Chriswood Dr, Macon, GA 31216Active
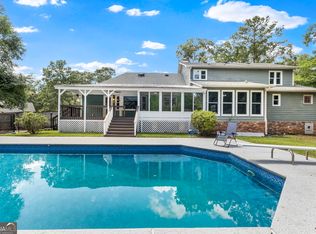
 MLS ID #10799260, Shelley Six-Mays, Landmark Realty. GAMLS
- $318,0004 bd2 ba2.4k sqft3708 Jones Rd, Macon, GA 31216Active
 MLS ID #10814360, Cathy Lee, Landmark Realty. GAMLS
- $315,0004 bd4 ba2.1k sqft4958 Windham Dr, Macon, GA 31216For Sale
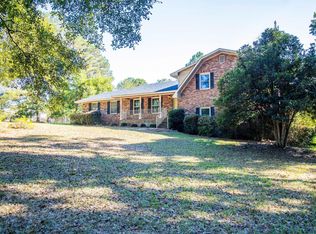 MLS ID #266219, Spencer Maddox. CGMLS
- $244,9003 bd2 ba2.3k sqft3349 Sandy Cir, Macon, GA 31216For Sale
 MLS ID #266492, Cindy Durden. CGMLS
- $230,0004 bd3 ba1.8k sqft5647 School Rd, Macon, GA 31216ActiveMLS ID #10877766, David Matlock, BHHS Georgia Properties. GAMLS
- $459,9004 bd4 ba3.1k sqft5608 Swymer Dr, Macon, GA 31216ActiveMLS ID #10878860, Cheryl Gillen, Keller Williams Realty Middle GA. GAMLS
- $250,0004 bd3 ba2k sqft4036 Liberty Estates Dr, Macon, GA 31216ActiveMLS ID #10841280, Tanya Pickens, Opendoor Brokerage. GAMLS
- $244,0003 bd2 ba2.2k sqft5848 School Rd, Macon, GA 31216ActiveMLS ID #10875184, Chrissy Ham, Connie R. Ham Middle GA Realty. GAMLS
- $312,0004 bd2 ba2.3k sqft436 Joseph Chandler Dr, Macon, GA 31216ActiveMLS ID #10464730, Donna Green, Maximum One Platinum Realtors. GAMLS
- $268,0003 bd4 ba2.2k sqft4210 Jones Rd, Macon, GA 31216ActiveMLS ID #10857960, Kelly Wood, Kelly Wood Realty. GAMLS
- $299,9005 bd3 ba2.3k sqft612 Leisure Pointe Rd, Macon, GA 31216ActiveMLS ID #10803371, Tamra J Wade, Re/Max Tru, Inc.. GAMLS
- $285,0003 bd2 ba2k sqft125 Sarakay Cir, Macon, GA 31216ActiveMLS ID #10857473, Amy Bolding, House To Home Properties &Commercial. GAMLS
- $285,0003 bd2 ba2.1k sqft3693 Holly Pl, Macon, GA 31216ActiveMLS ID #10786919, William Dorn, Fickling & Company Inc.. GAMLS
- $264,9003 bd2 ba1.8k sqft3498 Sandy Cir, Macon, GA 31216ActiveMLS ID #10839486, Tina Moate, Sheridan Solomon & Associates. GAMLS
- $376,1504 bd3 ba2.5k sqft452 Southern Oaks Dr #32, Macon, GA 31216ActiveMLS ID #10872239, Denise Lane, Adams Homes Realty Inc.. GAMLS
- $260,0003 bd2 ba1.8k sqft515 Amanda Way, Macon, GA 31216For Sale
 MLS ID #183612, Bertha Cranford, Cranford Realty Group, LLC. MGMLS
- $295,0004 bd2 ba2.1k sqft3290 Bridgewood Dr, Macon, GA 31216ActiveMLS ID #10719945, Na'Quia Wilcoxson, Luxelle Brokerage. GAMLS
